3203 Hibiscus Drive W, Clearwater Beach, FL 33786
- $1,169,999
- 4
- BD
- 3
- BA
- 2,104
- SqFt












- List Price
- $1,169,999
- Days on Market
- 93
- MLS#
- TB8504699
- Bedrooms
- 4
- Full Bathrooms
- 3
- Sq. Ft
- 2,104
- Lot Size
- 13,538
- Subtype
- Single Family
- County
- Pinellas
- Community
- No Deed Restriction
- Subdivision
- Belleair Beach Yacht Club Estates
- Year Built
- 1971
Property Description
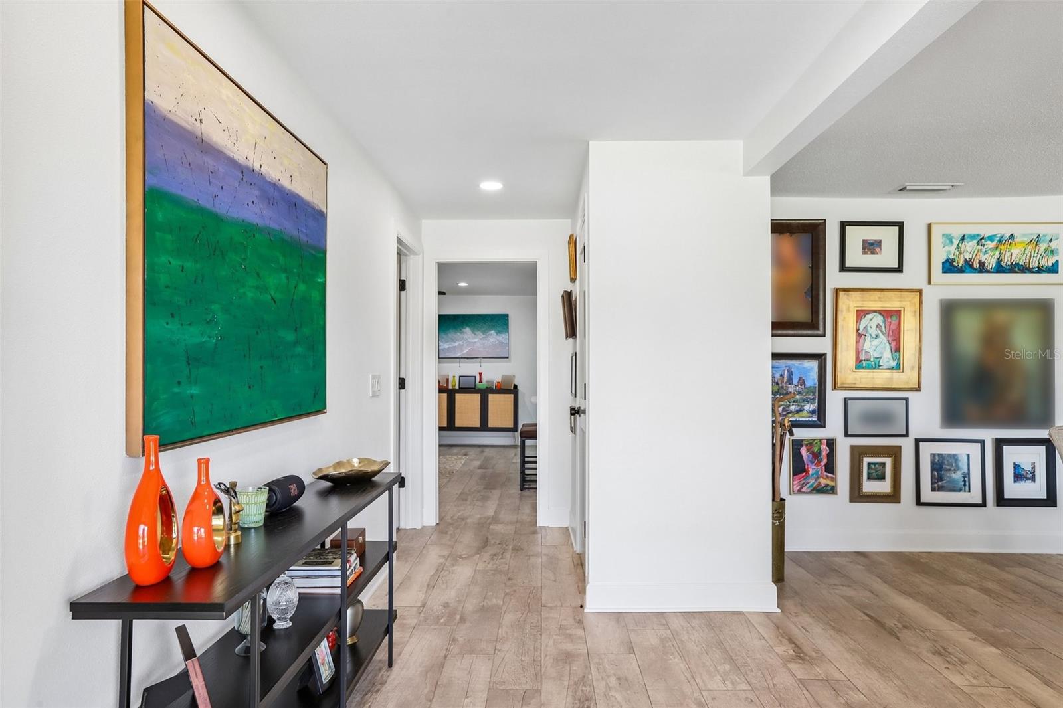
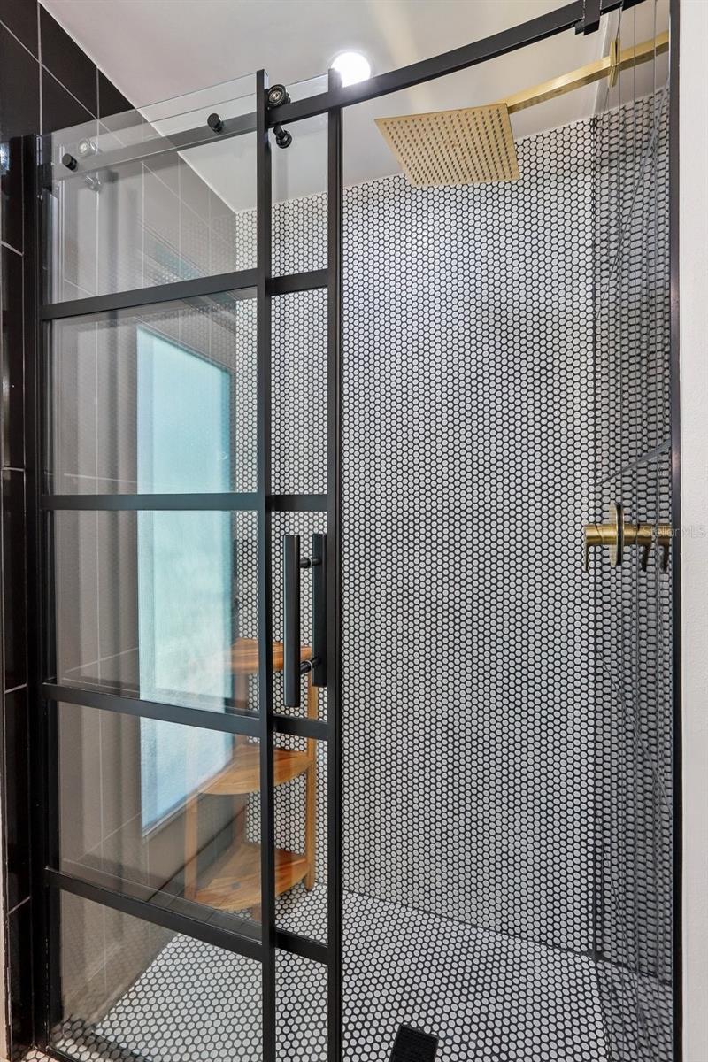
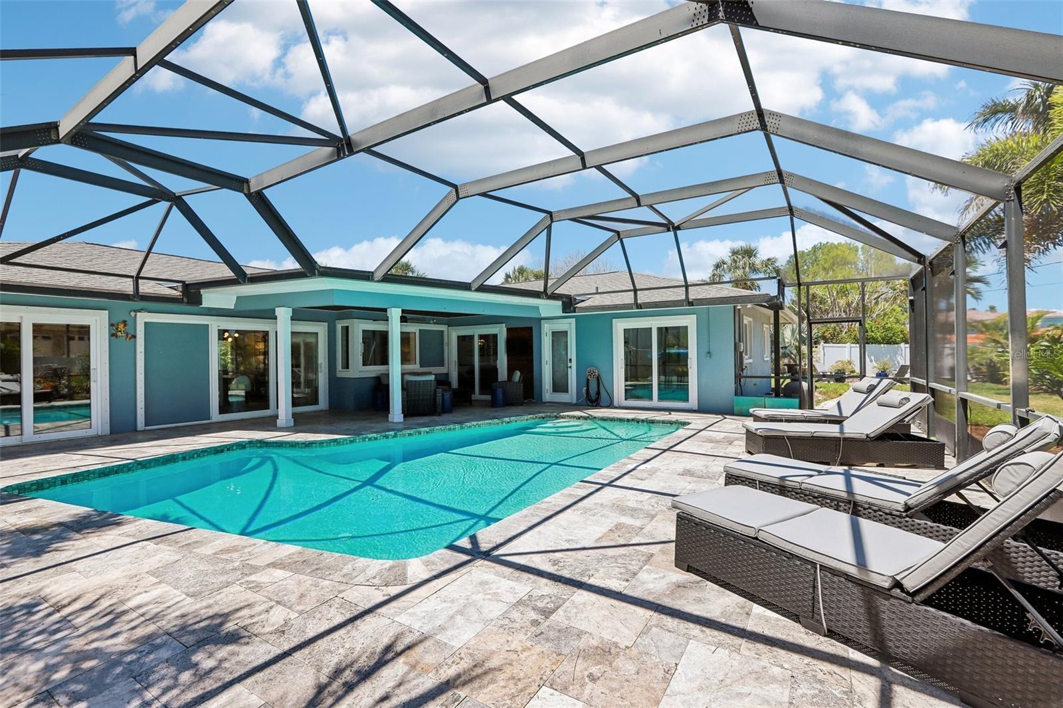
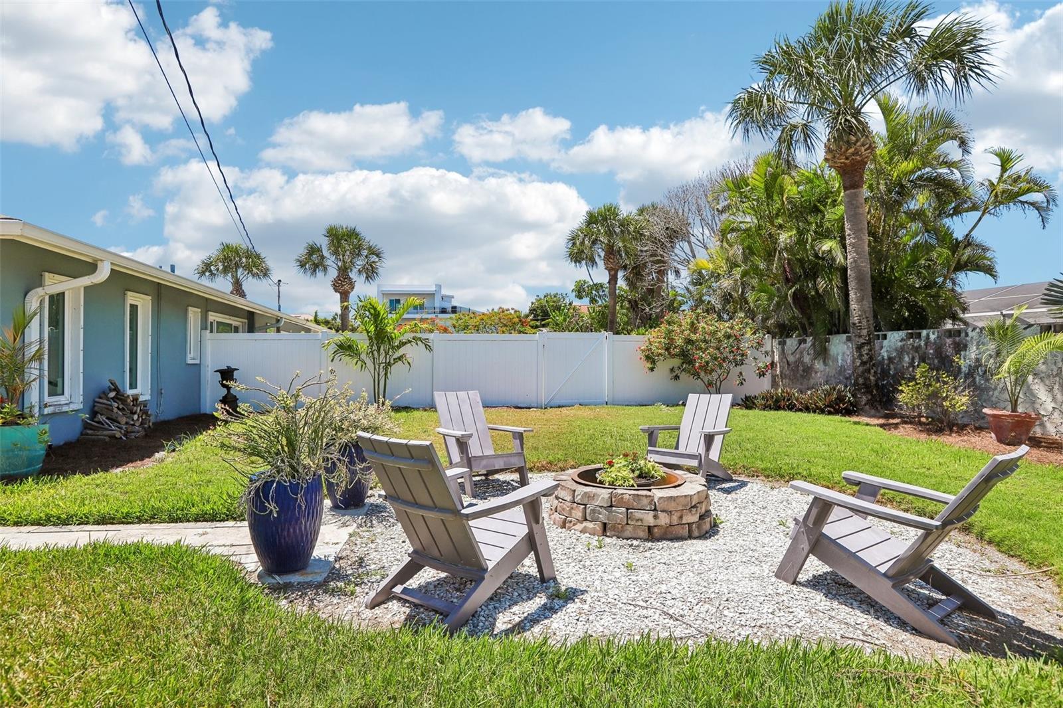
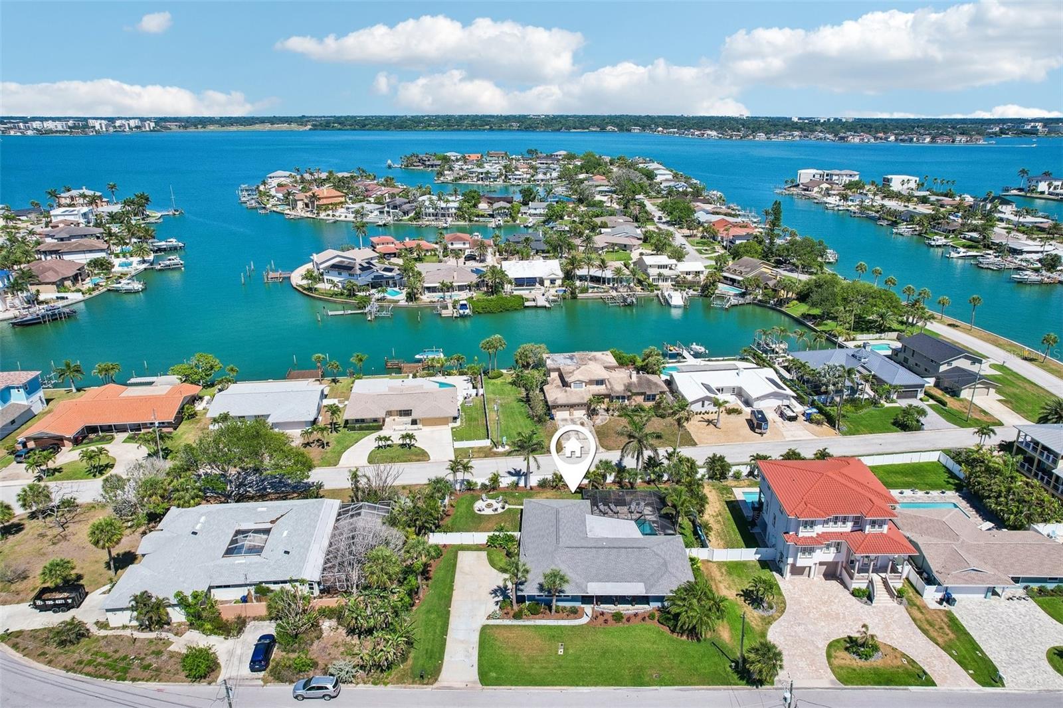
Welcome to the heart of Belleair Beach, a coastal community where life moves at a slower, more intentional pace. Perfectly positioned just moments from the sugar-white sands and Gulf-front sunsets that define Belleair Beach, this beautifully renovated pool home delivers the kind of lifestyle people move here for. As you arrive, the curb appeal immediately stands out, with fresh landscaping framing the exterior and setting the tone for what’s inside. Offering 4 bedrooms, 3 full bathrooms, and over 2,100 square feet of interior living space, this home sits on an oversized lot just under one-third of an acre, giving you the space that’s often hard to find this close to the beach. Step through the glass double front doors and you’re welcomed by wood-look tile flooring that flows throughout a light-filled interior. The layout is both functional and inviting, with the front living room seamlessly connected to the dining area just off the kitchen, creating an easy flow for everyday living and entertaining. Oversized sliding glass doors frame a beautiful view of the pool, bringing the outdoors in. The owner’s suite is a true retreat, featuring its own set of sliding glass doors leading directly to the pool area, creating the perfect way to start your mornings. The owners ensuite bathroom features designer tile flooring, dual vanities, and a seamless glass-enclosed shower with floor-to-ceiling tilework. The kitchen has been completely renovated with a modern design that feels both elevated and functional, showcasing rich espresso cabinetry, quartz countertops, a designer backsplash, and Bosch stainless steel appliances, including a sleek vent hood. Just off the kitchen, the family room offers additional living space with direct access to the lanai and leads into the private bedroom wing. This split floorplan provides flexibility and privacy, with two bedrooms connected by a Jack and Jill bathroom, while the third bedroom features its own sliding glass doors to the lanai. The third full bathroom has its own pool access, and is beautifully updated with a black-framed glass shower and stunning tilework. Step outside to a screened-in lanai designed for true Florida living, complete with a large inground pool surrounded by travertine tile and a covered patio accented by a warm wood ceiling detail. The backyard is expansive and fully fenced, with lush landscaping, generous green space, and a pathway leading to a dedicated firepit area, creating multiple spaces to relax or entertain. Beyond the home, the location continues to deliver with a short stroll to the beach and the Belleair Beach Marina right down the road. Boating, fishing, paddleboarding, or kayaking along the Intracoastal is right at your fingertips. Golf lovers will enjoy a short drive to both the Belleair Country Club and Pelican Golf Club, known for their beautifully maintained courses and upscale coastal atmosphere. Just minutes away, you’ll find the waterfront dining and coastal charm of Belleair Bluffs, along with local boutiques and everyday conveniences. With easy access to Clearwater and St. Petersburg, you’re never far from top-rated dining, shopping, and entertainment. Whether it’s a sunset walk on the beach, a day out on the water, or a casual dinner overlooking the coast, this location offers the perfect balance of everyday convenience and peaceful coastal living. This is where Florida lifestyle meets space, style, and a setting that truly feels like a hidden gem.
Additional Information
- City
- Clearwater Beach
- Region
- Belleair Bch/Shores/Indian Rocks Bch
- Zip
- 33786
- Mo Subdivision
- Other
- Neighborhood
- Other
- Subdivision
- Belleair Beach Yacht Club Estates
- Area
- 2104
- Community Extras
- No Deed Restriction
- Garage Spaces
- 2
- Property Description
- One Story
- Exterior Construction
- Block
- Elementary School
- Mildred Helms Elementary-Pn
- Middle School
- Largo Middle-Pn
- High School
- Largo High-PN
- Located Near
- Near Marina, Oversized Lot
- Pool Type
- Private
- Property Style
- Single Family
- Total Acreage
- 1/4 to less than 1/2
- Special Sale Provision
- None
- Garage Description
- 2 Car Garage
- Minimum Lease
- 3 Months
- Interior Features
- Ceiling Fans(s), Kitchen/Family Room Combo, Living Room/Dining Room Combo, Primary Bedroom Main Floor, Split Bedroom, Stone Counters, Walk-In Closet(s)
- Interior Layout
- Ceiling Fans(s), Kitchen/Family Room Combo, Living Room/Dining Room Combo, Primary Bedroom Main Floor, Split Bedroom, Stone Counters, Walk-In Closet(s)
- Flood Zone
- AE
- Flood Zone
- Yes
- Financing Available
- Cash, Conventional, VA Loan
- Heated Square Feet
- 2104
- Acres
- 0.31
- Exterior Features
- Fire Pit, Hurricane Shutters, Private Mailbox, Private Yard, Sliding Doors
- Private Pool
- Yes
- Parking Description
- Driveway, Garage Faces Side
- Floor Covering
- Tile
- Pp Sqft
- 556.08
- Levels
- One
- Occupant Type
- Owner
- Subtype
- Single Family
- Builder Name
- Charles Rutenberg
- Roof
- Shingle
- Property Subtype
- Residential
- Pool
- Yes
- Sewer
- Public Sewer
- Water Source
- Public
- Furnished
- Unfurnished
Listing courtesy of MAVREALTY. nina@Mavrealty.com
Mortgage Calculator
StellarMLS is the source of this information via Internet Data Exchange Program. All listing information is deemed reliable but not guaranteed and should be independently verified through personal inspection by appropriate professionals. Listings displayed on this website may be subject to prior sale or removal from sale. Availability of any listing should always be independently verified. Listing information is provided for consumer personal, non-commercial use, solely to identify potential properties for potential purchase. All other use is strictly prohibited and may violate relevant federal and state law. Data last updated on