7042 Dartmouth Avenue N, St Petersburg, FL 33710
- $549,900
- 4
- BD
- 2
- BA
- 1,526
- SqFt








- List Price
- $549,900
- Price Change
- ▼ $10,000 1785026481
- Days on Market
- 89
- MLS#
- TB8504777
- Bedrooms
- 4
- Full Bathrooms
- 2
- Sq. Ft
- 1,526
- Lot Size
- 6,351
- Subtype
- Single Family
- County
- Pinellas
- Community
- No Deed Restriction
- Subdivision
- Pasadena Terrace
- Year Built
- 1959
Property Description
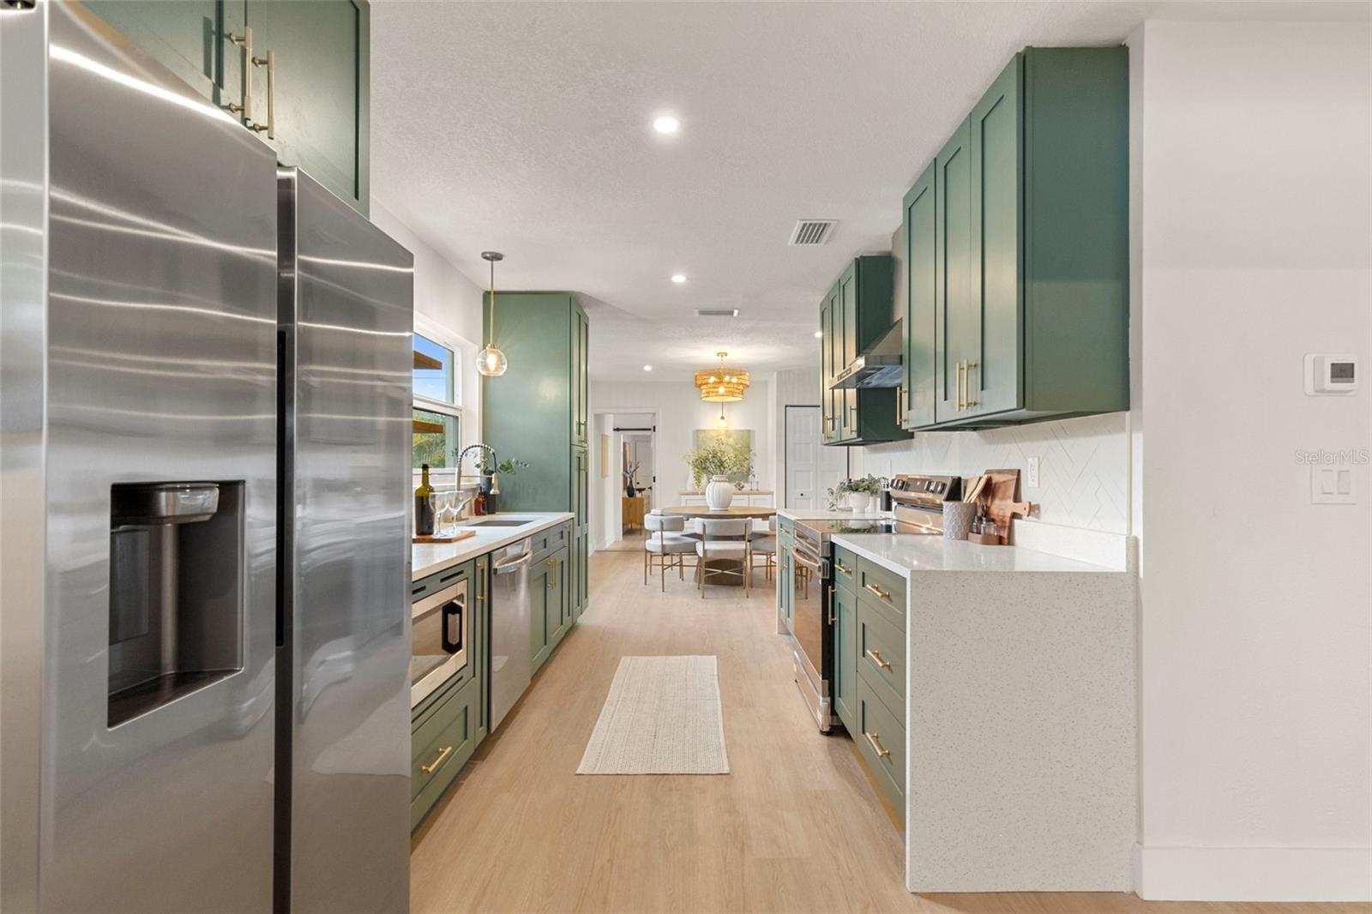
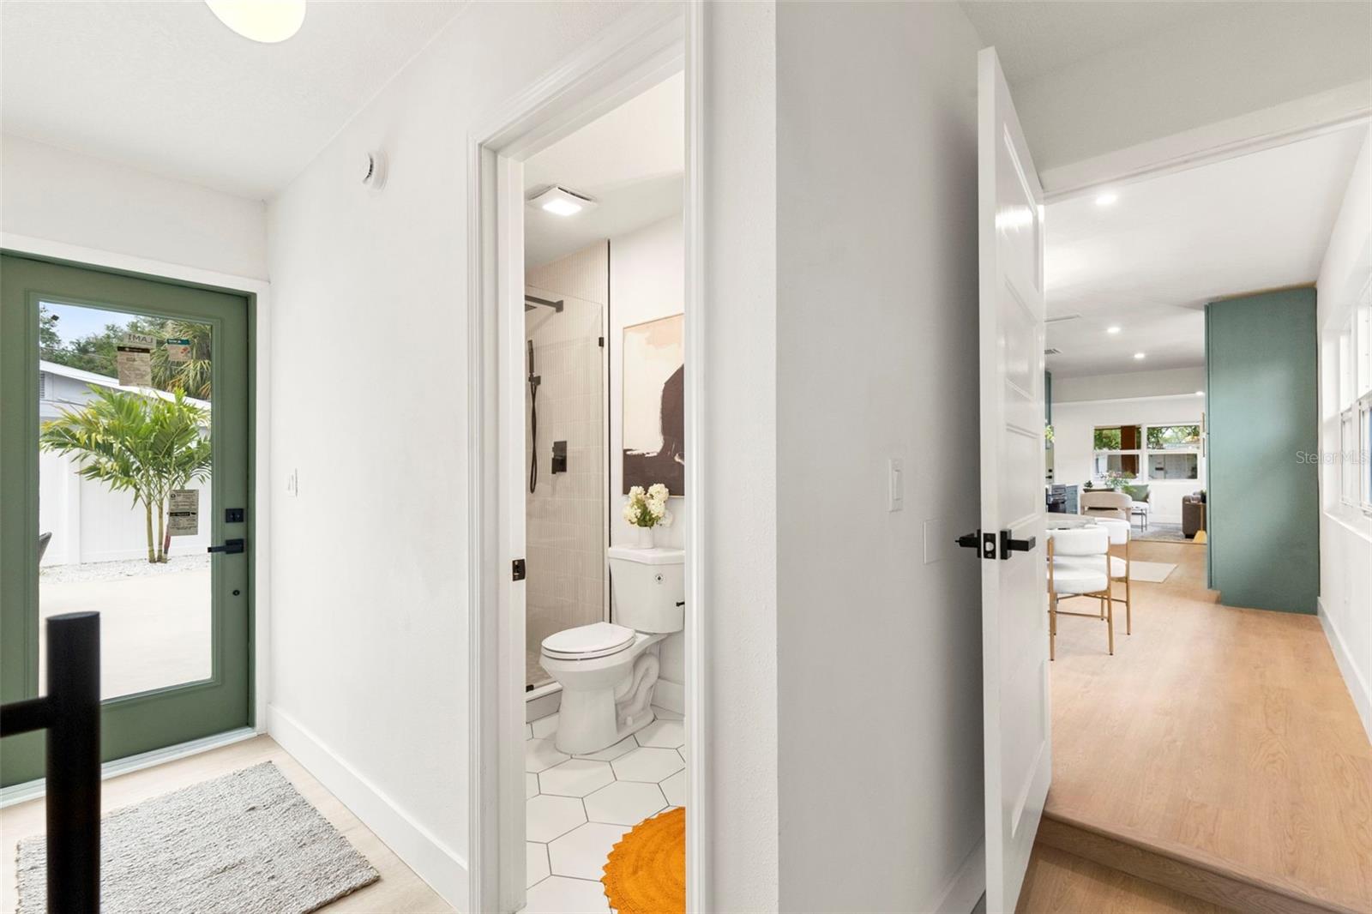
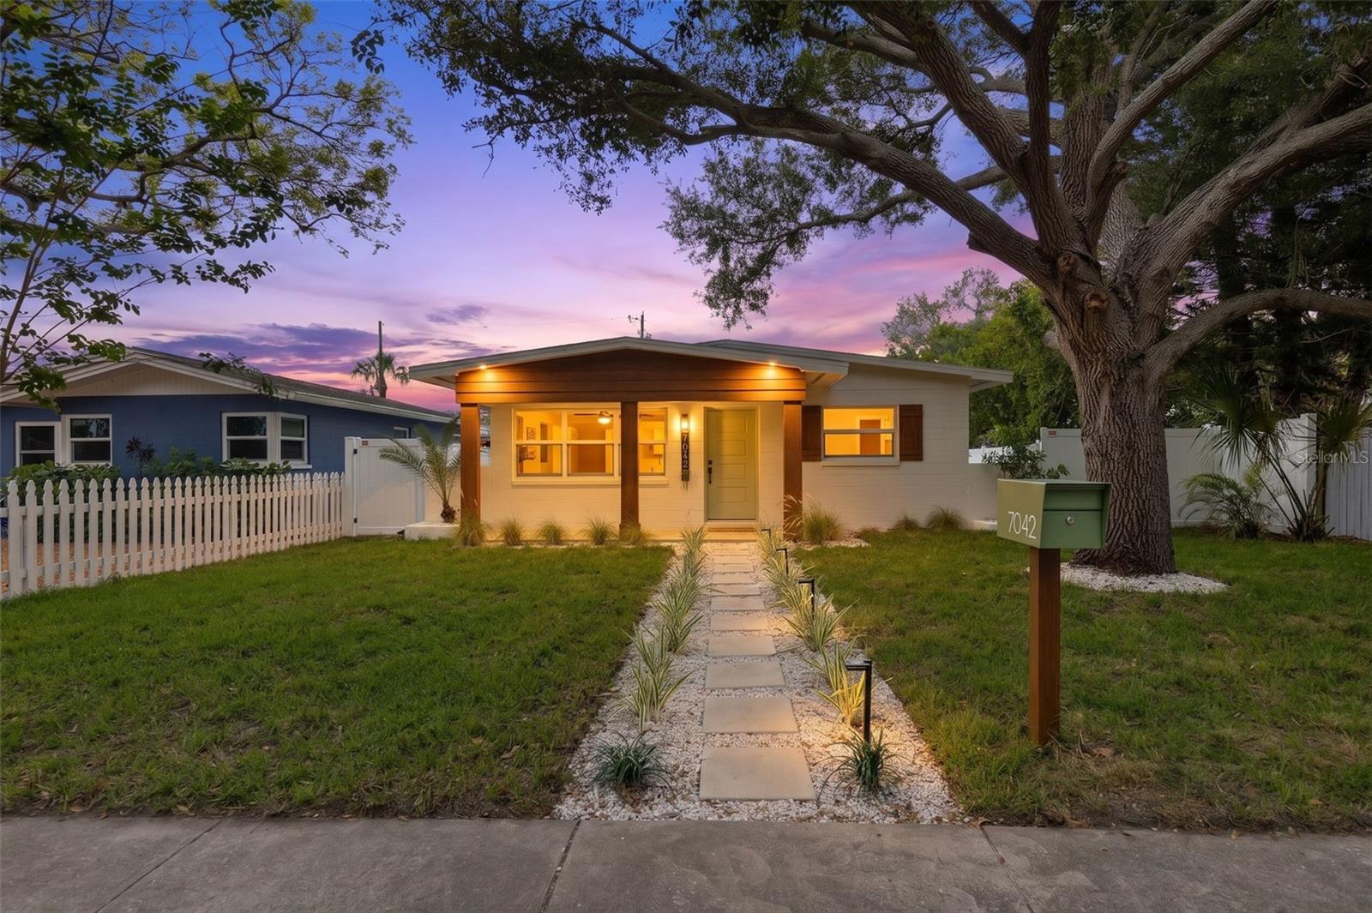
Tucked into one of St. Pete’s most charming pockets, this fully reimagined 4-bedroom, 2-bath home is anything but ordinary. From the moment you arrive, the clean lines, curated landscaping, and modern exterior set the tone, but it’s what unfolds inside that truly sets this home apart. Step through the front door and into a space that feels more like a boutique hotel than a typical residence. Every detail has been intentionally designed, blending warmth, texture, and high-end finishes to create an atmosphere that feels both elevated and effortless. Wide-plank luxury vinyl flooring flows seamlessly throughout, while natural light pours in through all-new impact windows, highlighting the craftsmanship at every turn. The kitchen is a statement in itself, anchored by bespoke, deep sage cabinetry with a rich, design-forward presence, layered with timeless hardware, floating wood shelves, a full suite of new appliances, and a striking herringbone backsplash that effortlessly unifies the space. It’s the kind of setting that inspires everything from slow mornings to lively evenings spent entertaining. Just off the main living area, a versatile bedroom offers the perfect flex space for a home office, creative studio, or private retreat. Both bathrooms have been completely redesigned with custom tilework and a clean, modern aesthetic, while the primary suite offers a peaceful escape with its own beautifully finished ensuite and custom glass walk-in shower. Out back, the experience continues. A custom mural adds a unique artistic touch, creating a one-of-a-kind backdrop for the outdoor seating area, ideal for relaxing or hosting under the Florida sky. The fully fenced yard offers privacy, alley access, and dedicated off-street parking, all complemented by fresh, low-maintenance landscaping. And the lifestyle? The Pinellas Trail sits just outside your front door, perfect for morning walks, bike rides, or sunset cruises, while St. Pete’s award-winning beaches, dining, and vibrant downtown are all just a short drive away. With a brand-new roof, AC, electrical, impact windows, and a complete top-to-bottom renovation already done, this is the kind of home you walk into and immediately feel, it’s different. A home designed with intention, upgraded without compromise, and set in one of St. Petersburg’s most desirable locations. When a home checks every box, the decision becomes easy.
Additional Information
- City
- St Petersburg
- Region
- St Pete/Crossroads
- Zip
- 33710
- Neighborhood
- Other
- Subdivision
- Pasadena Terrace
- Area
- 1526
- Community Extras
- No Deed Restriction
- Property Description
- One Story
- Exterior Construction
- Block
- Elementary School
- Azalea Elementary-Pn
- Middle School
- Azalea Middle-Pn
- High School
- Boca Ciega High-PN
- Located Near
- Landscaped, Sidewalk
- Pool Type
- No Pool
- Property Style
- Single Family
- Total Acreage
- 0 to less than 1/4
- Special Sale Provision
- None
- Additional Rooms
- Bonus Room, Den/Library/Office
- Minimum Lease
- No Minimum
- Interior Features
- Built-in Features, Ceiling Fans(s), Kitchen/Family Room Combo, Open Floorplan, Stone Counters, Thermostat
- Interior Layout
- Built-in Features, Ceiling Fans(s), Kitchen/Family Room Combo, Open Floorplan, Stone Counters, Thermostat
- Flood Zone
- X
- Financing Available
- Cash, Conventional, FHA, VA Loan
- Heated Square Feet
- 1526
- Acres
- 0.15
- Exterior Features
- Lighting, Private Mailbox, Sidewalk
- Fence Description
- Vinyl
- Parking Description
- Alley Access, On Street
- Floor Covering
- Luxury Vinyl, Tile
- Pp Sqft
- 360.35
- Levels
- One
- Occupant Type
- Vacant
- Subtype
- Single Family
- Roof
- Shingle
- Property Subtype
- Residential
- DPRYN
- Yes
- Sewer
- Public Sewer
- Water Source
- Public
- Furnished
- Unfurnished
Listing courtesy of EXP REALTY LLC. 888-883-8509
Mortgage Calculator
StellarMLS is the source of this information via Internet Data Exchange Program. All listing information is deemed reliable but not guaranteed and should be independently verified through personal inspection by appropriate professionals. Listings displayed on this website may be subject to prior sale or removal from sale. Availability of any listing should always be independently verified. Listing information is provided for consumer personal, non-commercial use, solely to identify potential properties for potential purchase. All other use is strictly prohibited and may violate relevant federal and state law. Data last updated on