13017 Satin Lily Drive, Riverview, FL 33579
- $490,000
- 4
- BD
- 3
- BA
- 2,545
- SqFt






- List Price
- $490,000
- Price Change
- ▼ $8,000 1782864545
- Days on Market
- 94
- MLS#
- TB8505086
- Bedrooms
- 4
- Full Bathrooms
- 3
- Sq. Ft
- 2,545
- Lot Size
- 9,525
- Subtype
- Single Family
- County
- Hillsborough
- Community
- Street Lights, No Deed Restriction
- Subdivision
- Triple Crk Ph 2 Village E3
- Year Built
- 2020
Property Description
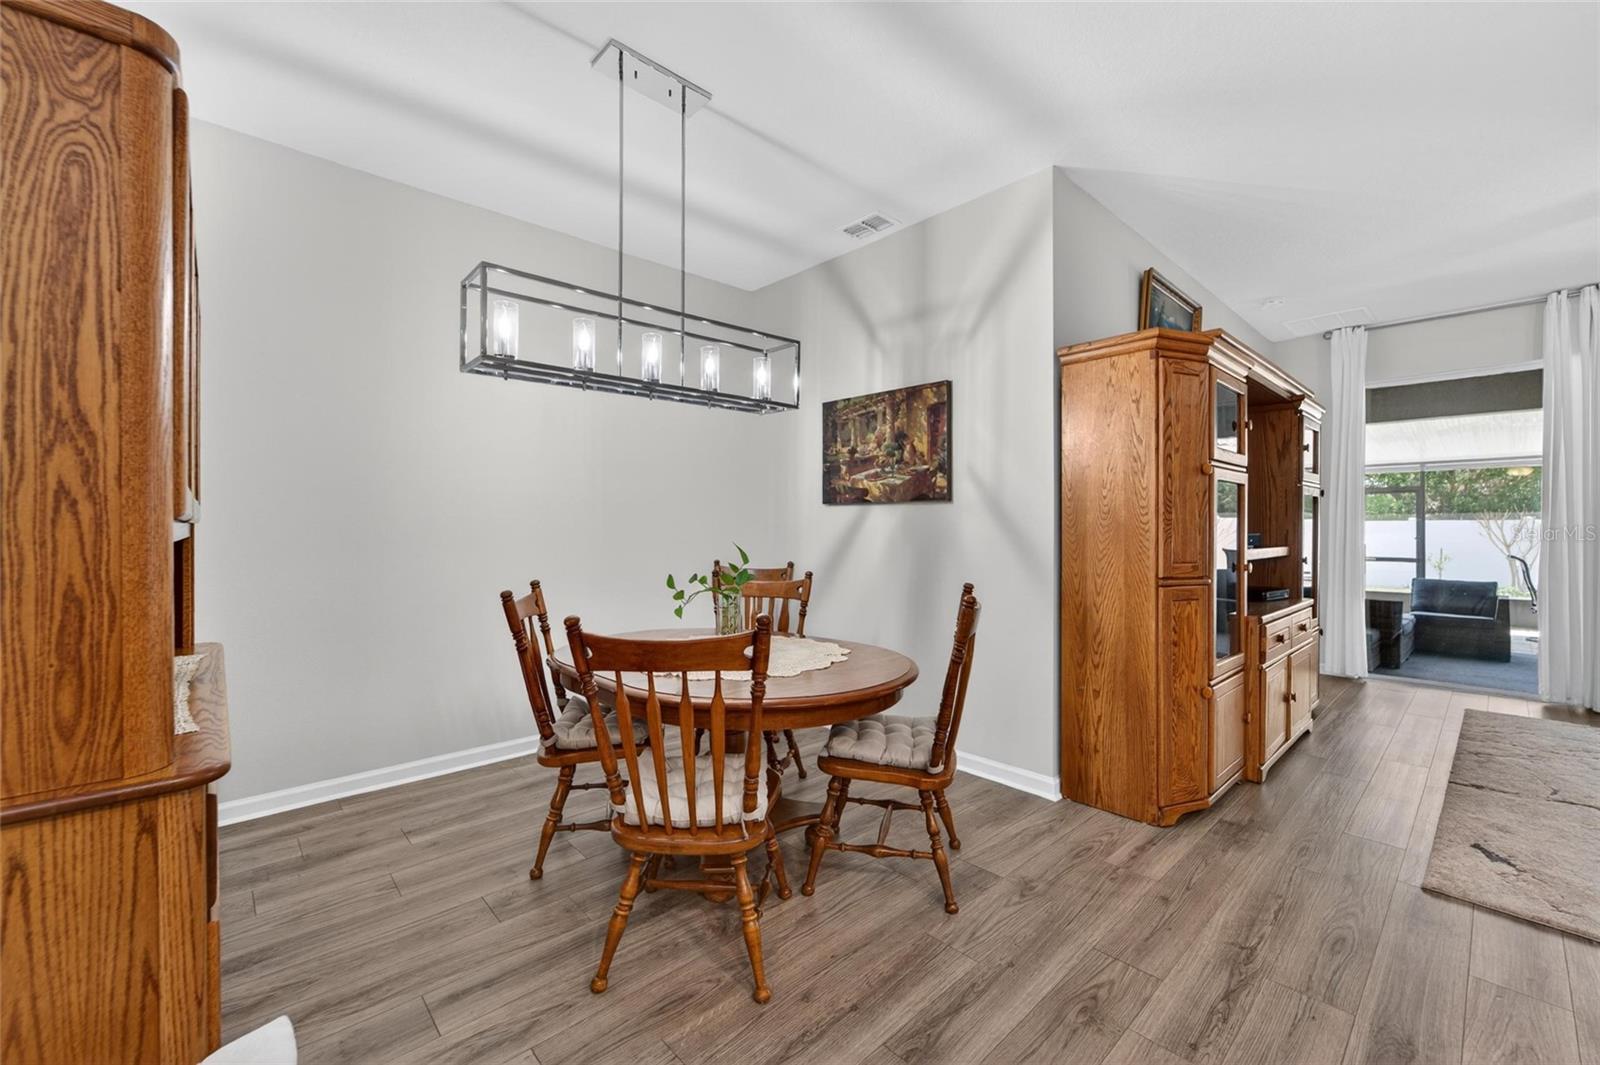
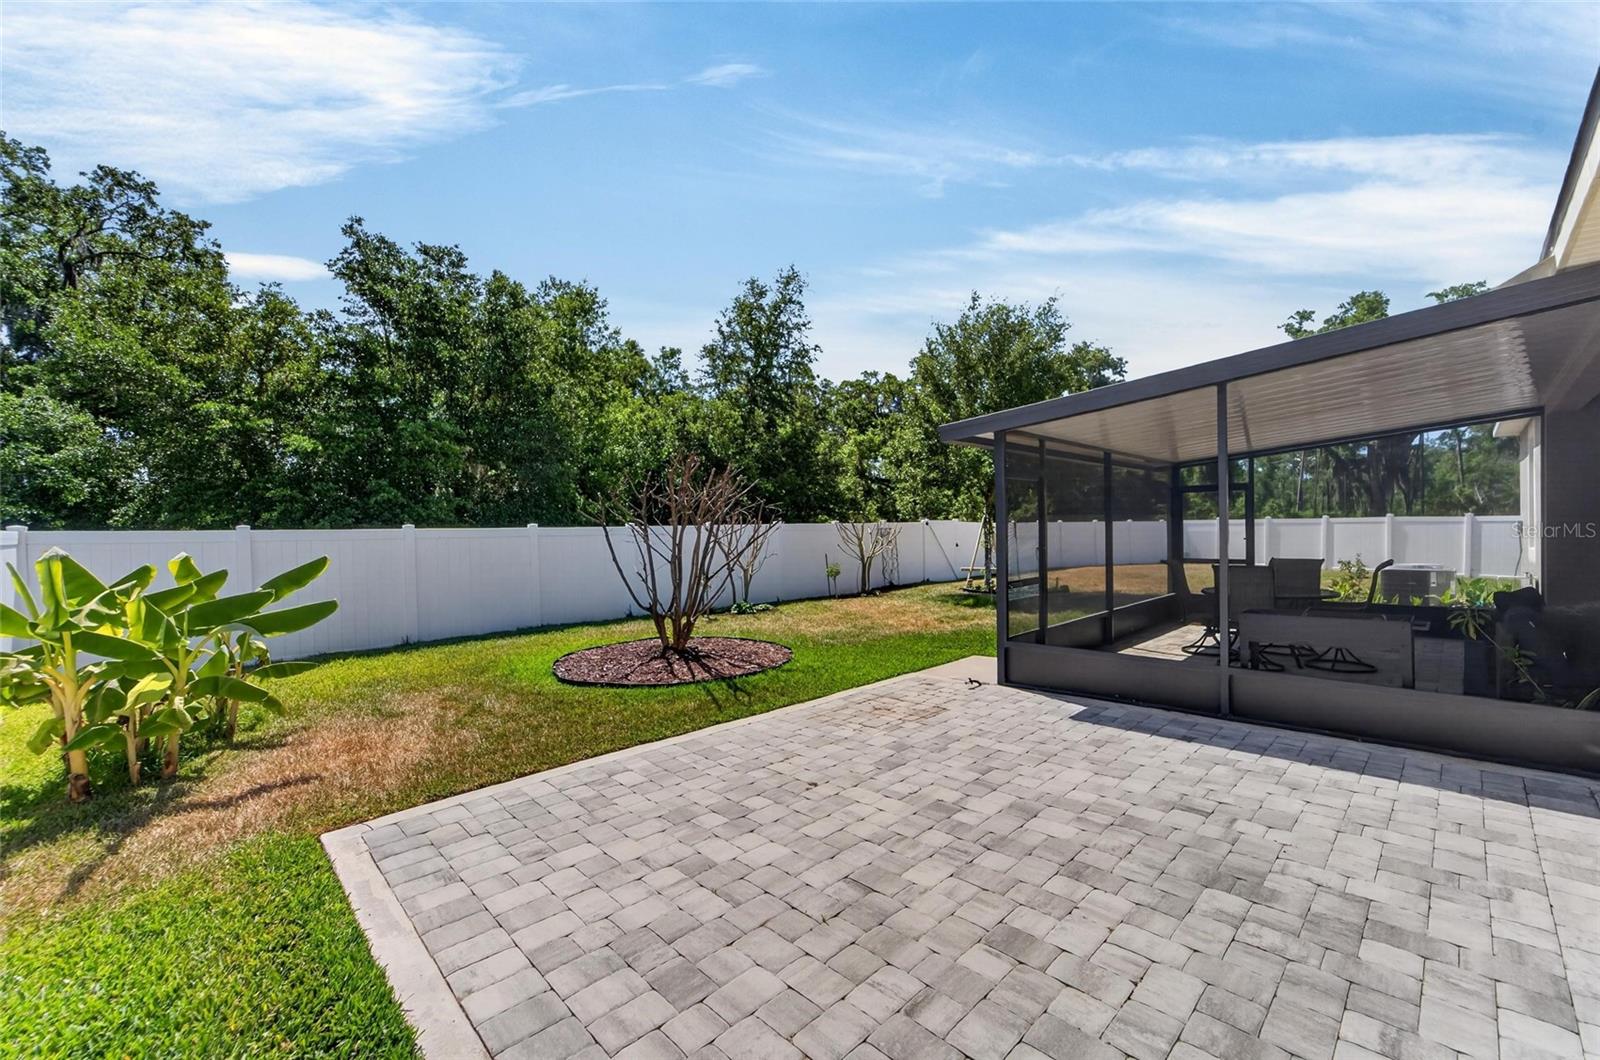
Seller will provide $5,000 toward buyer's closing cost and a one year home warranty. This beautifully designed 4-bedroom, 3-bath single-family home offers the perfect blend of comfort and functionality in the desirable Triple Creek Community. Featuring a spacious open floor plan, that spans 2,545 square foot of living space. The home connects the living, dining, and kitchen areas that provides and ideal space for both everyday living and entertaining. The kitchen provides a welcoming space for casual meals, complete with ample granite counter space and room for gathering. The primary bedroom has an ensuite bath and a large walk-in closet. This home also has three more bedrooms and two full bathrooms. This home is situated on a larger lot that backs up to a preserve and has a fence for extra privacy or a safe place for your pets. The Triple Creek Community offers residents three community pools, three amenity centers, a fitness center, tennis, basketball, pickleball, sand volleyball courts, walking trails, playgrounds, dog parks, and numerous social events throught the year.
Additional Information
- City
- Riverview
- Region
- Riverview
- Zip
- 33579
- Neighborhood
- Other
- Subdivision
- Triple Crk Ph 2 Village E3
- Area
- 2545
- Community Extras
- Street Lights, No Deed Restriction
- Garage Spaces
- 3
- Property Description
- One Story
- Exterior Construction
- Stucco
- Pool Type
- No Pool
- Property Style
- Single Family
- Total Acreage
- 0 to less than 1/4
- Special Sale Provision
- None
- Garage Description
- 3 Car Garage
- Minimum Lease
- 1-2 Years
- Interior Features
- Ceiling Fans(s), Eat-in Kitchen, In Wall Pest System
- Interior Layout
- Ceiling Fans(s), Eat-in Kitchen, In Wall Pest System
- Community Features
- Street Lights
- Flood Zone
- X
- CDD
- Yes
- Hoa Fee
- $100
- Monthly Hoa Amount
- 8
- Taxes
- $3,612
- Financing Available
- Cash, Conventional, FHA, VA Loan
- Heated Square Feet
- 2545
- Acres
- 0.22
- Stories
- 1
- Exterior Features
- Hurricane Shutters, Sidewalk, Sliding Doors
- Floor Covering
- Carpet, Ceramic Tile
- HOA Fee Required
- Yes
- HOA Yes/No
- Yes
- HOA Comm/Assn
- Required
- Pp Sqft
- 192.53
- Levels
- One
- Occupant Type
- Owner
- Subtype
- Single Family
- Roof
- Shingle
- Property Subtype
- Residential
- DPRYN
- Yes
- Sewer
- Public Sewer
- Water Source
- None
- Amenities
- Basketball Court, Clubhouse, Fitness Center, Pickleball Court(s), Playground, Pool, Tennis Court(s), Trail(s)
- Furnished
- Negotiable
Listing courtesy of DALTON WADE INC. 888-668-8283
Mortgage Calculator
StellarMLS is the source of this information via Internet Data Exchange Program. All listing information is deemed reliable but not guaranteed and should be independently verified through personal inspection by appropriate professionals. Listings displayed on this website may be subject to prior sale or removal from sale. Availability of any listing should always be independently verified. Listing information is provided for consumer personal, non-commercial use, solely to identify potential properties for potential purchase. All other use is strictly prohibited and may violate relevant federal and state law. Data last updated on