1801 E Lake Road Unit 17C, Palm Harbor, FL 34685
- $239,500
- 2
- BD
- 2
- BA
- 1,110
- SqFt




- List Price
- $239,500
- Year Built
- 1990
- Beds
- 2
- County
- Pinellas
- Subdivision
- El Pasado A Condo
Property Description
This lovely and charming 2-bedroom, 2-bathroom condo in the El Pasado subdivision of the East Lake Corridor in Palm Harbor features a beautifully updated kitchen with stainless steel appliances, quartz countertops, and an elegant backsplash along with an adjoining dining area. The family room and dining room combination, which seller uses as a great room, creates an inviting entertaining space, all enhanced by luxury vinyl flooring throughout. The layout includes a split floor plan that offers a private master suite with an updated en-suite bathroom, featuring a walk-in shower and a large master closet. The secondary bedroom is bright and airy, complemented by an updated second bathroom. Enjoy the enclosed back patio that overlooks a conservation area, ensuring privacy with no rear neighbors, as well as an additional storage closet and an inside laundry closet for convenience.
Additional Information
- City
- Palm Harbor
- Region
- Palm Harbor
- Zip
- 34685
- Mo Subdivision
- East Lake Woodlands, El Pasado
- Neighborhood
- East Lake Woodlands, El Pasado
- Subdivision
- El Pasado A Condo
- Area
- 1110
- Community Extras
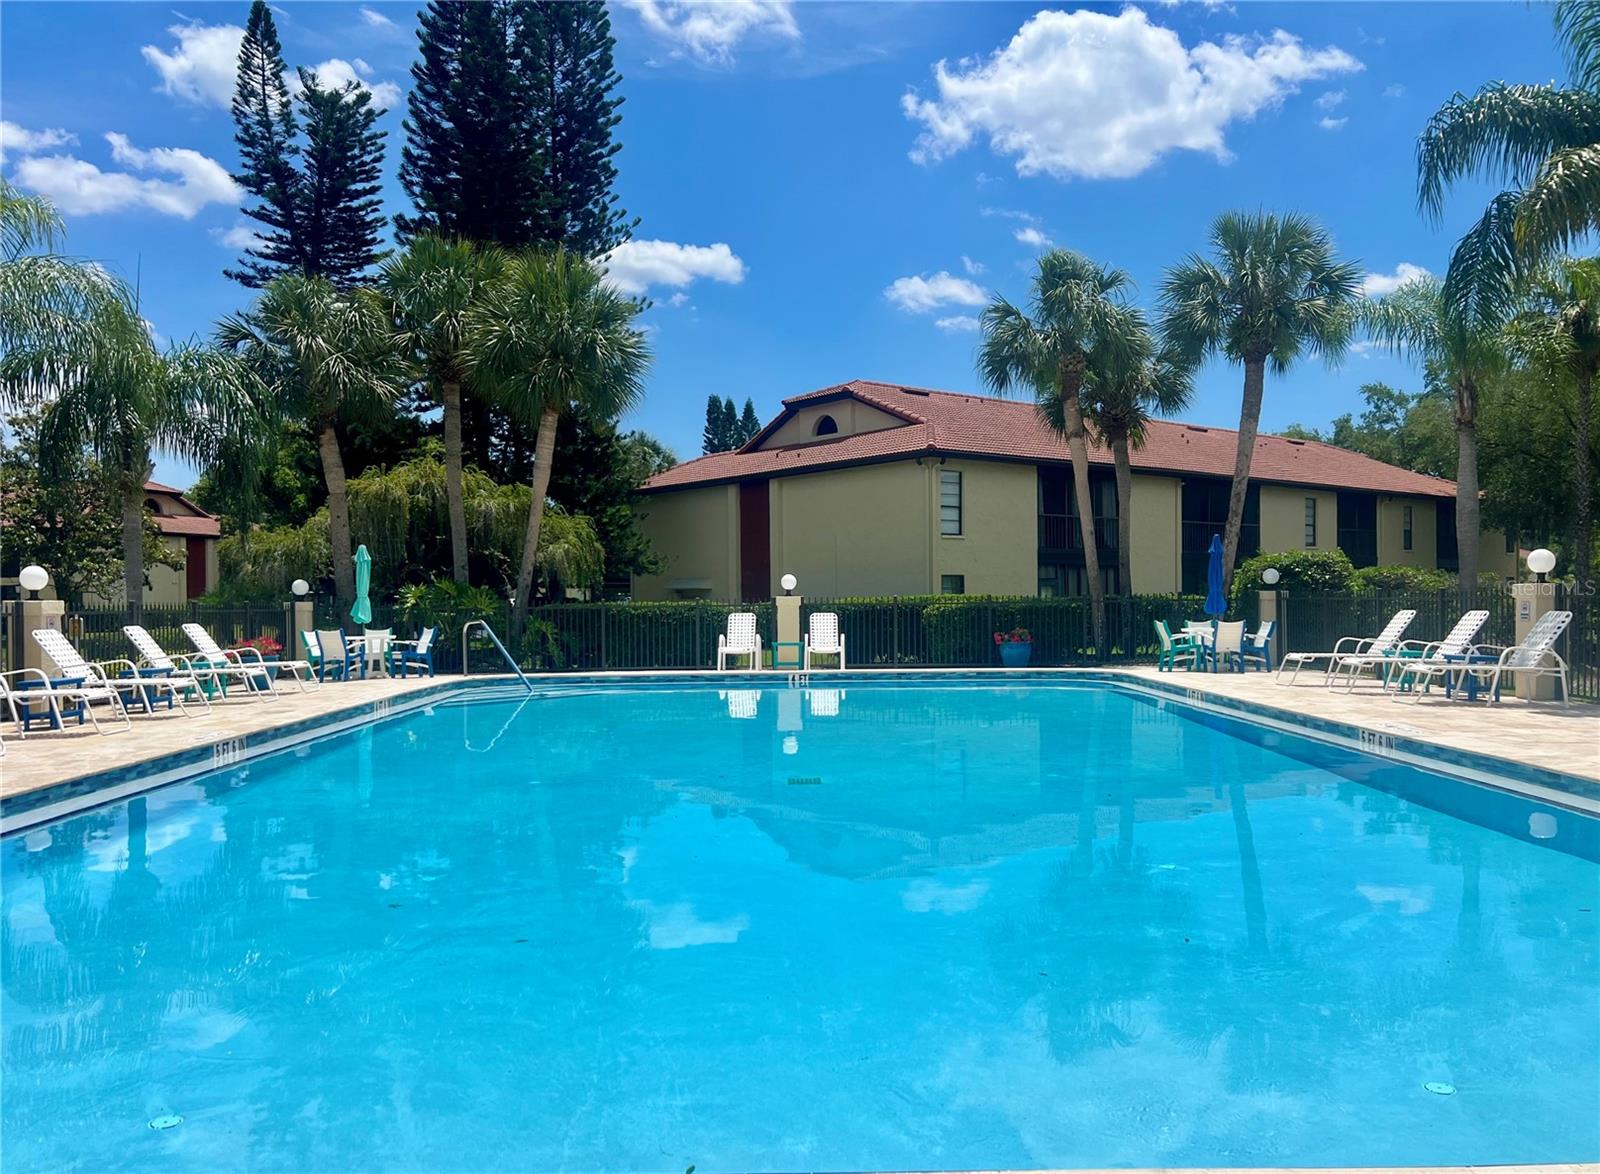
- Clubhouse, Community Mailbox, Deed Restrictions, No Truck/RV/Motorcycle Parking, Pool, Sidewalks
- Property Description
- One Story
- Exterior Construction
- Block
- Elementary School
- Cypress Woods Elementary-Pn
- Middle School
- East Lake Middle School Academy Of Engineering
- High School
- East Lake High-PN
- Pool Type
- Community
- Pets Allowed
- Yes
- Property Style
- Condo
- Total Acreage
- 0 to less than 1/4
- Special Sale Provision
- None
- Garage Description
- 1 Car Carport
- Property Condition
- Completed
- Additional Rooms
- Florida Room, Inside Utility, Storage Rooms
- Minimum Lease
- 8-12 Months
- Interior Features
- Ceiling Fans(s), Eat-in Kitchen, Living Room/Dining Room Combo, Open Floorplan, Solid Surface Counters, Split Bedroom, Walk-In Closet(s)
- Interior Layout
- Ceiling Fans(s), Eat-in Kitchen, Living Room/Dining Room Combo, Open Floorplan, Solid Surface Counters, Split Bedroom, Walk-In Closet(s)
- Community Features
- Clubhouse, Community Mailbox, Deed Restrictions, No Truck/RV/Motorcycle Parking, Pool, Sidewalks
- Flood Zone
- X500
- Deed Restriction
- Yes
- Pet Size
- Small (16-35 Lbs.)
- Hoa Fee
- $598
- Financing Available
- Cash, Conventional, FHA, VA Loan
- Condo Fee
- $598
- Heated Square Feet
- 1110
- Acres
- 0.10
- Stories
- 1
- Exterior Features
- Lighting, Sliding Doors
- Community Pool
- Yes
- Parking Description
- Assigned, Ground Level, Guest, Reserved
- Floor Covering
- Luxury Vinyl, Tile
- HOA Fee Required
- Yes
- HOA Yes/No
- Yes
- HOA Comm/Assn
- None
- Floor Number
- 1
- Monthly Condo Fee
- 598
- Pp Sqft
- 215.77
- Levels
- One
- Occupant Type
- Owner
- Subtype
- Condo
- Roof
- Shingle
- Property Subtype
- Residential
- Pool
- Yes
- DPRYN
- Yes
- View
- Trees/Woods
- Sewer
- Public Sewer
- Water Source
- Public
- Furnished
- Unfurnished
Listing courtesy of FUTURE HOME REALTY INC. 813-855-4982
Mortgage Calculator
StellarMLS is the source of this information via Internet Data Exchange Program. All listing information is deemed reliable but not guaranteed and should be independently verified through personal inspection by appropriate professionals. Listings displayed on this website may be subject to prior sale or removal from sale. Availability of any listing should always be independently verified. Listing information is provided for consumer personal, non-commercial use, solely to identify potential properties for potential purchase. All other use is strictly prohibited and may violate relevant federal and state law. Data last updated on