3608 W Carmen Street, Tampa, FL 33609
- $575,000
- 3
- BD
- 2
- BA
- 1,477
- SqFt




- List Price
- $575,000
- Price Change
- ▼ $14,900 1784061512
- Days on Market
- 73
- MLS#
- TB8505348
- Bedrooms
- 3
- Full Bathrooms
- 2
- Sq. Ft
- 1,477
- Lot Size
- 6,300
- Subtype
- Single Family
- County
- Hillsborough
- Community
- No Deed Restriction
- Subdivision
- Midwest Sub Corr
- Year Built
- 1974
Property Description
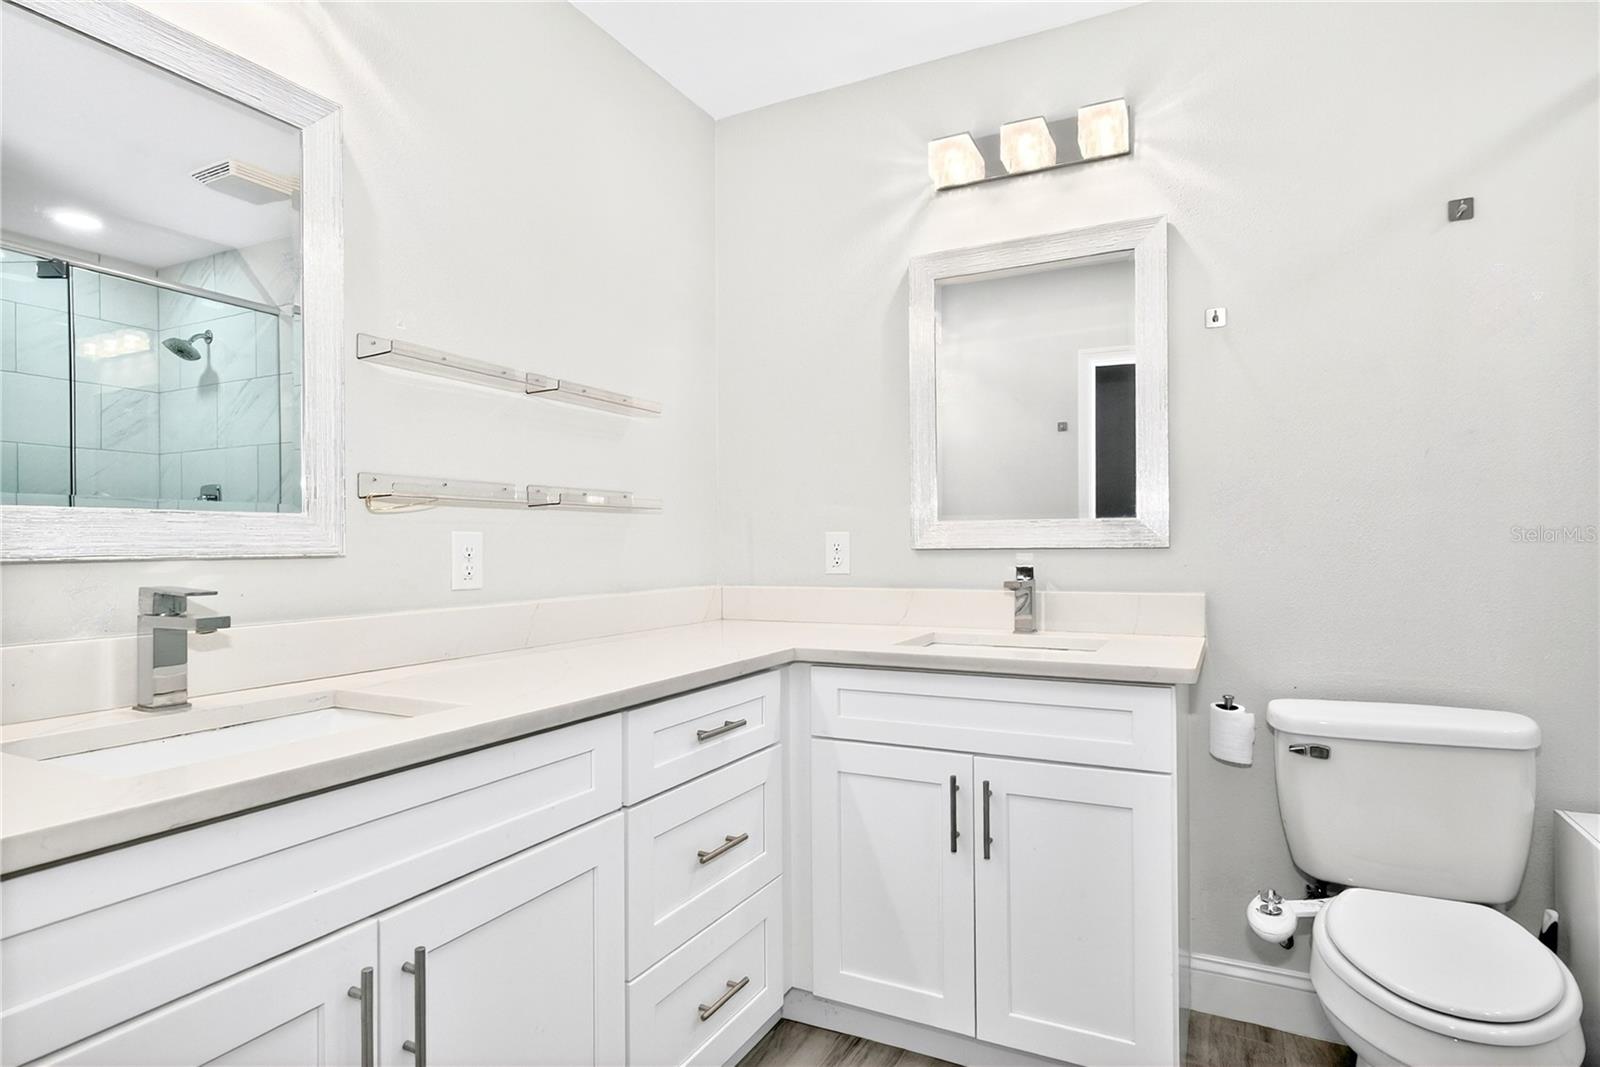
PRICE IMPROVEMENT!!! You will fall in love with this Beautifully renovated (2021) 3 Bedroom 2 Bath home located near the heart of Midtown and zoned for A-rated schools! Upon arrival, you will notice the custom tongue and groove-stained ceilings on the Front porch and carport. Entering the home, you will be drawn to the Open floor plan, ceramic plank tile throughout, along with the thoughtful and modern amenities. The Kitchen boasts Quartz countertops, soft close cabinets/drawers, stainless-steel appliances, Eat-in bar and a separate Dining area all which provide a functional and efficient cooking and entertaining environment. The Living room is spacious and will accommodate oversized furniture. The Owner’s suite is generously sized with a walk-in closet and luxurious ensuite with his and her sinks, quartz countertops, along with a custom separate shower with multiple showerheads. The secondary bedrooms are spacious and have plenty of closet space. The secondary bath has been updated with tub/shower, and shaker cabinets with quartz countertops as well. Stepping outside you will find an oversized fenced backyard with plenty of room to host parties, grill, and/or add an outdoor firepit or pool. There is a playset and a shed to store lawn equipment and misc items. Centrally located near major highways, restaurants, and shopping centers. Short drive to the beach and amusement parks! This one won’t last long, schedule your showing today!
Additional Information
- City
- Tampa
- Region
- Tampa / Palma Ceia
- Zip
- 33609
- Mo Subdivision
- Other
- Neighborhood
- Northwest Tampa, Oakford Park
- Subdivision
- Midwest Sub Corr
- Area
- 1477
- Community Extras
- No Deed Restriction
- Property Description
- One Story
- Exterior Construction
- Block
- Elementary School
- Mitchell-Hb
- Middle School
- Wilson-Hb
- High School
- Plant-HB
- Located Near
- City Limits, Paved
- Architectural Style
- Contemporary
- Pool Type
- No Pool
- Pets Allowed
- Yes
- Property Style
- Single Family
- Total Acreage
- 0 to less than 1/4
- Special Sale Provision
- None
- Garage Description
- 1 Car Carport
- Minimum Lease
- No Minimum
- Interior Features
- Ceiling Fans(s), Eat-in Kitchen, Living Room/Dining Room Combo, Open Floorplan, Solid Surface Counters, Solid Wood Cabinets, Thermostat, Walk-In Closet(s), Window Treatments
- Interior Layout
- Ceiling Fans(s), Eat-in Kitchen, Living Room/Dining Room Combo, Open Floorplan, Solid Surface Counters, Solid Wood Cabinets, Thermostat, Walk-In Closet(s), Window Treatments
- Flood Zone
- X
- Financing Available
- Cash, Conventional, FHA, VA Loan
- Heated Square Feet
- 1477
- Acres
- 0.14
- Stories
- 1
- Exterior Features
- Lighting
- Fence Description
- Fenced, Wood
- Parking Description
- Curb Parking, Driveway, On Street
- Floor Covering
- Ceramic Tile
- Other Structures
- Shed(s)
- Pp Sqft
- 389.3
- Levels
- One
- Architectural Style
- Contemporary
- Occupant Type
- Vacant
- Subtype
- Single Family
- Roof
- Shingle
- Property Subtype
- Residential
- DPRYN
- Yes
- Sewer
- Public Sewer
- Water Source
- Public
- Furnished
- Unfurnished
Listing courtesy of COLDWELL BANKER REALTY. 813-685-7755
Mortgage Calculator
StellarMLS is the source of this information via Internet Data Exchange Program. All listing information is deemed reliable but not guaranteed and should be independently verified through personal inspection by appropriate professionals. Listings displayed on this website may be subject to prior sale or removal from sale. Availability of any listing should always be independently verified. Listing information is provided for consumer personal, non-commercial use, solely to identify potential properties for potential purchase. All other use is strictly prohibited and may violate relevant federal and state law. Data last updated on