628 Ontario Avenue, Tampa, FL 33606
- $1,249,000
- 4
- BD
- 3
- BA
- 2,413
- SqFt







- List Price
- $1,249,000
- Days on Market
- 85
- MLS#
- TB8505358
- Bedrooms
- 4
- Full Bathrooms
- 3
- Sq. Ft
- 2,413
- Lot Size
- 10,935
- Subtype
- Single Family
- County
- Hillsborough
- Community
- No Deed Restriction
- Subdivision
- Davis Islands
- Year Built
- 1955
Property Description
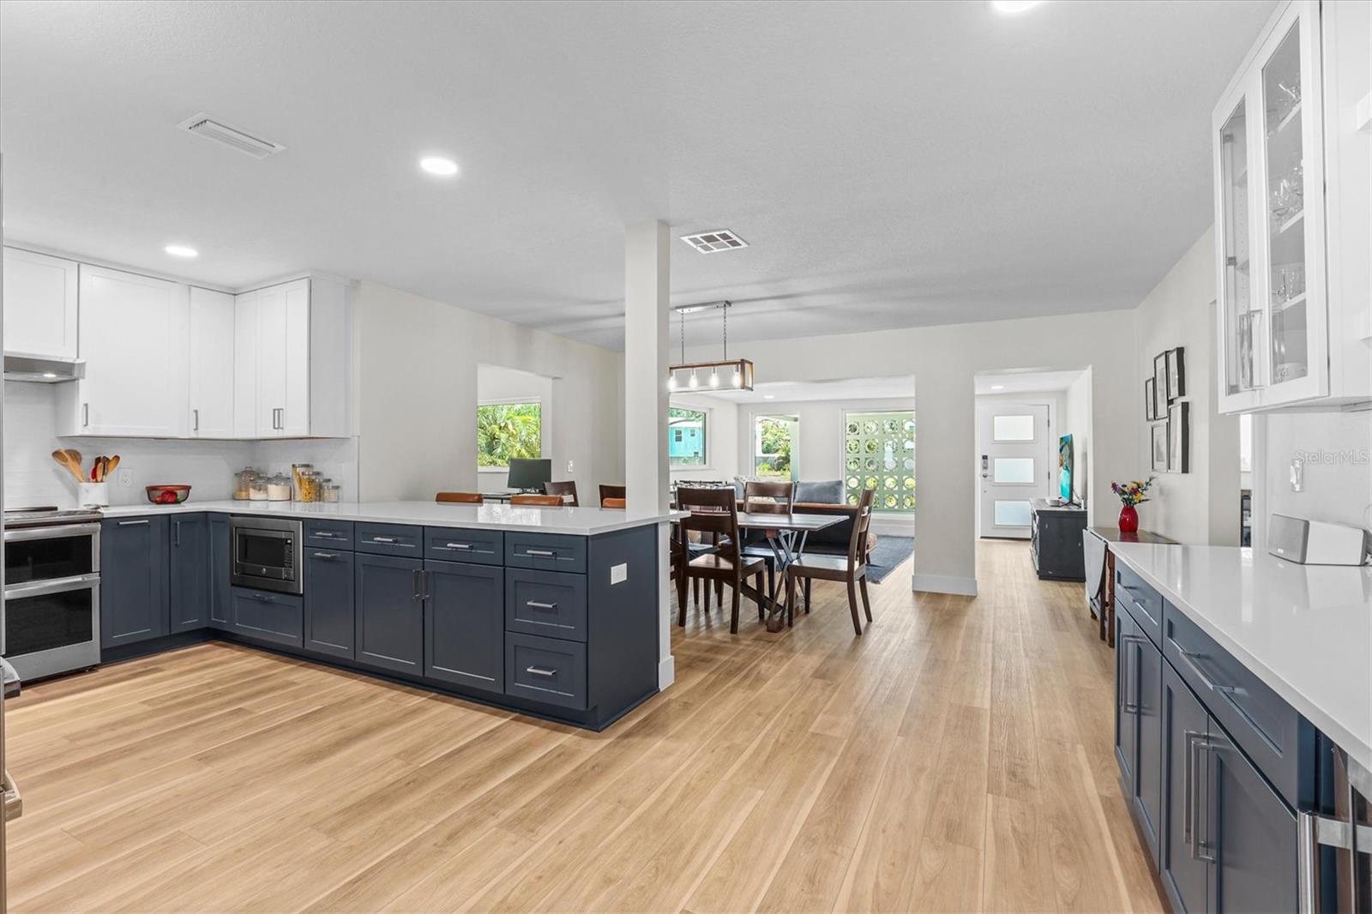
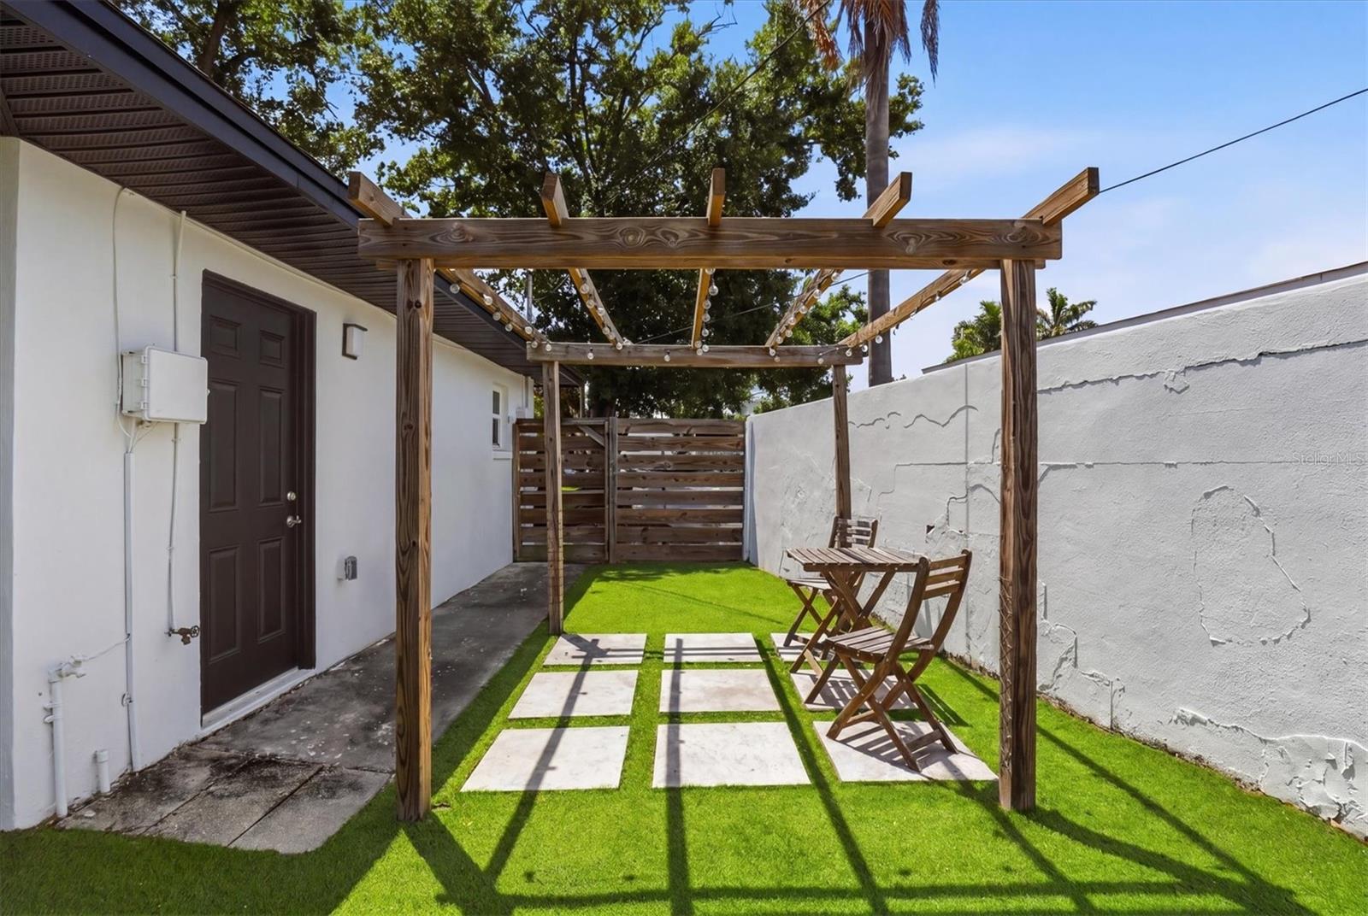
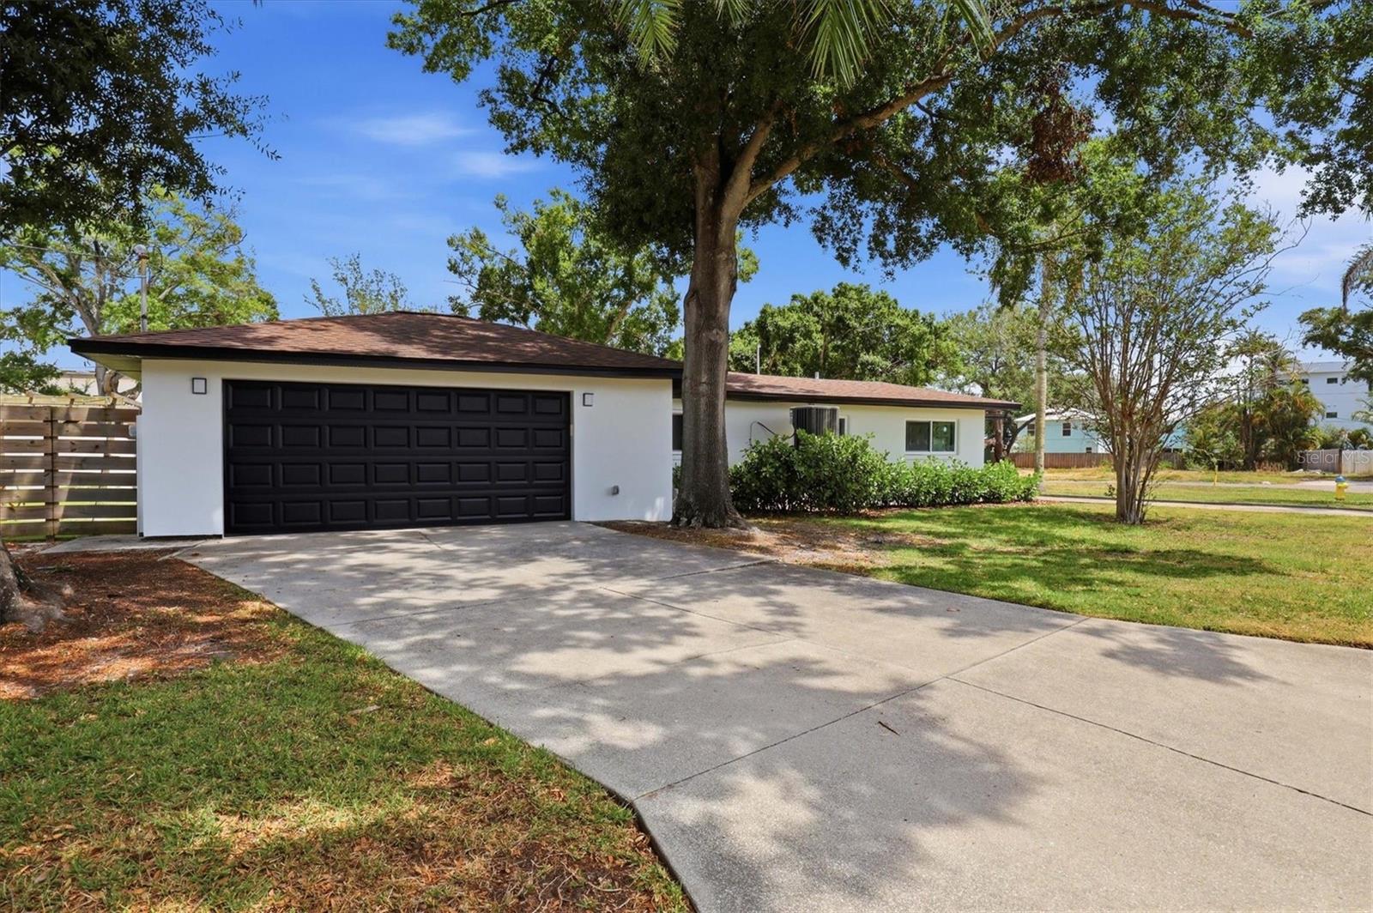
Live the Davis Islands life with this fully renovated single-story home on an expansive 10,900 sq ft corner lot. Offering 4 bedrooms, 3 baths, a dedicated office/den, 2-car garage, and over 2,400 sq ft of thoughtfully designed living space — this is the move-in ready home you have been searching for. The open floor plan flows effortlessly, making the most of every square foot. Large picture windows anchor the family room at the front of the home, bathing the space in natural light. This room connects with the more formal dining area as well as a private office/den off the main living area, perfect for working from home or a playroom. An additional separate living room overlooks the large screened-in porch and backyard, creating a great space for entertaining or relaxing. The kitchen has been completely redesigned with quartz countertops, plenty of wood cabinetry in a two-tone palette of blue lowers and white uppers, new stainless steel appliances, and a peninsula for casual dining. A dedicated coffee bar with wine fridge and additional storage adds a great finishing touch. The split-bedroom layout places two bedrooms on each side of the home, offering added privacy. The primary suite features built-in closets while the primary bath boasts a dual vessel vanity, glass-enclosed walk-in shower, and modern tile finish. The two additional bathrooms have been enhanced with updated vanities — one featuring a walk-in shower and the other a tub/shower combination. All bedrooms are generously sized, offering comfortable space for family or guests. Additional updates include new LVP flooring throughout, new central A/C (2025) plus new mini-split (2025), new water heater (2025), updated electrical, hurricane impact windows, and artificial turf in the rear yard. Located on picturesque Davis Islands, this home offers an unparalleled lifestyle in a vibrant, walkable community favored by professional athletes, executives, and families alike. The neighborhood is home to a wealth of amenities, including Marjory Park Marina, the Sandra Freedman Tennis Complex, the historic Roy Jenkins pool, and Peter O. Knight Airport. A short stroll brings you to the Davis Islands Village, where you'll find a variety of restaurants and shops. With its prime location just minutes from Downtown Tampa, Water Street, Sparkman Wharf, and the Tampa Riverwalk, this home truly offers the best of both island living and urban convenience. Additionally, it is situated within the boundaries of the highly rated Gorrie Elementary, Wilson Middle School, and Plant High School.
Additional Information
- City
- Tampa
- Region
- Tampa / Davis Island/University of Tampa
- Zip
- 33606
- Mo Subdivision
- Davis Islands
- Neighborhood
- Davis Islands
- Subdivision
- Davis Islands
- Area
- 2413
- Community Extras
- No Deed Restriction
- Garage Spaces
- 2
- Property Description
- One Story
- Exterior Construction
- Block
- Elementary School
- Gorrie-Hb
- Middle School
- Wilson-Hb
- High School
- Plant-HB
- Located Near
- Corner Lot, City Limits, Paved
- Architectural Style
- Mid-Century Modern
- Pool Type
- No Pool
- Pets Allowed
- Yes
- Property Style
- Single Family
- Total Acreage
- 1/4 to less than 1/2
- Special Sale Provision
- None
- Garage Description
- 2 Car Garage
- Additional Rooms
- Den/Library/Office, Family Room, Great Room
- Minimum Lease
- No Minimum
- Interior Features
- Ceiling Fans(s), Eat-in Kitchen, Kitchen/Family Room Combo, Open Floorplan, Solid Wood Cabinets, Stone Counters, Thermostat
- Interior Layout
- Ceiling Fans(s), Eat-in Kitchen, Kitchen/Family Room Combo, Open Floorplan, Solid Wood Cabinets, Stone Counters, Thermostat
- Flood Zone
- AE
- Flood Zone
- Yes
- Heated Square Feet
- 2413
- Acres
- 0.25
- Stories
- 1
- Exterior Features
- Sliding Doors
- Parking Description
- Circular Driveway, Driveway
- Floor Covering
- Luxury Vinyl
- Pp Sqft
- 517.61
- Levels
- One
- Architectural Style
- Mid-Century Modern
- Occupant Type
- Owner
- Subtype
- Single Family
- Roof
- Shingle
- Property Subtype
- Residential
- Sewer
- Public Sewer
- Water Source
- Public
- Furnished
- Unfurnished
Listing courtesy of FADAL & CO. 813-391-9240
Mortgage Calculator
StellarMLS is the source of this information via Internet Data Exchange Program. All listing information is deemed reliable but not guaranteed and should be independently verified through personal inspection by appropriate professionals. Listings displayed on this website may be subject to prior sale or removal from sale. Availability of any listing should always be independently verified. Listing information is provided for consumer personal, non-commercial use, solely to identify potential properties for potential purchase. All other use is strictly prohibited and may violate relevant federal and state law. Data last updated on