4405 N Tampania Avenue, Tampa, FL 33614
- $379,900
- 3
- BD
- 2
- BA
- 1,284
- SqFt




- List Price
- $379,900
- Price Change
- ▼ $5,000 1783567130
- Days on Market
- 81
- MLS#
- TB8505561
- Bedrooms
- 3
- Full Bathrooms
- 2
- Sq. Ft
- 1,284
- Lot Size
- 7,504
- Subtype
- Single Family
- County
- Hillsborough
- Community
- No Deed Restriction
- Subdivision
- Armenia Estates Rev
- Year Built
- 1950
Property Description
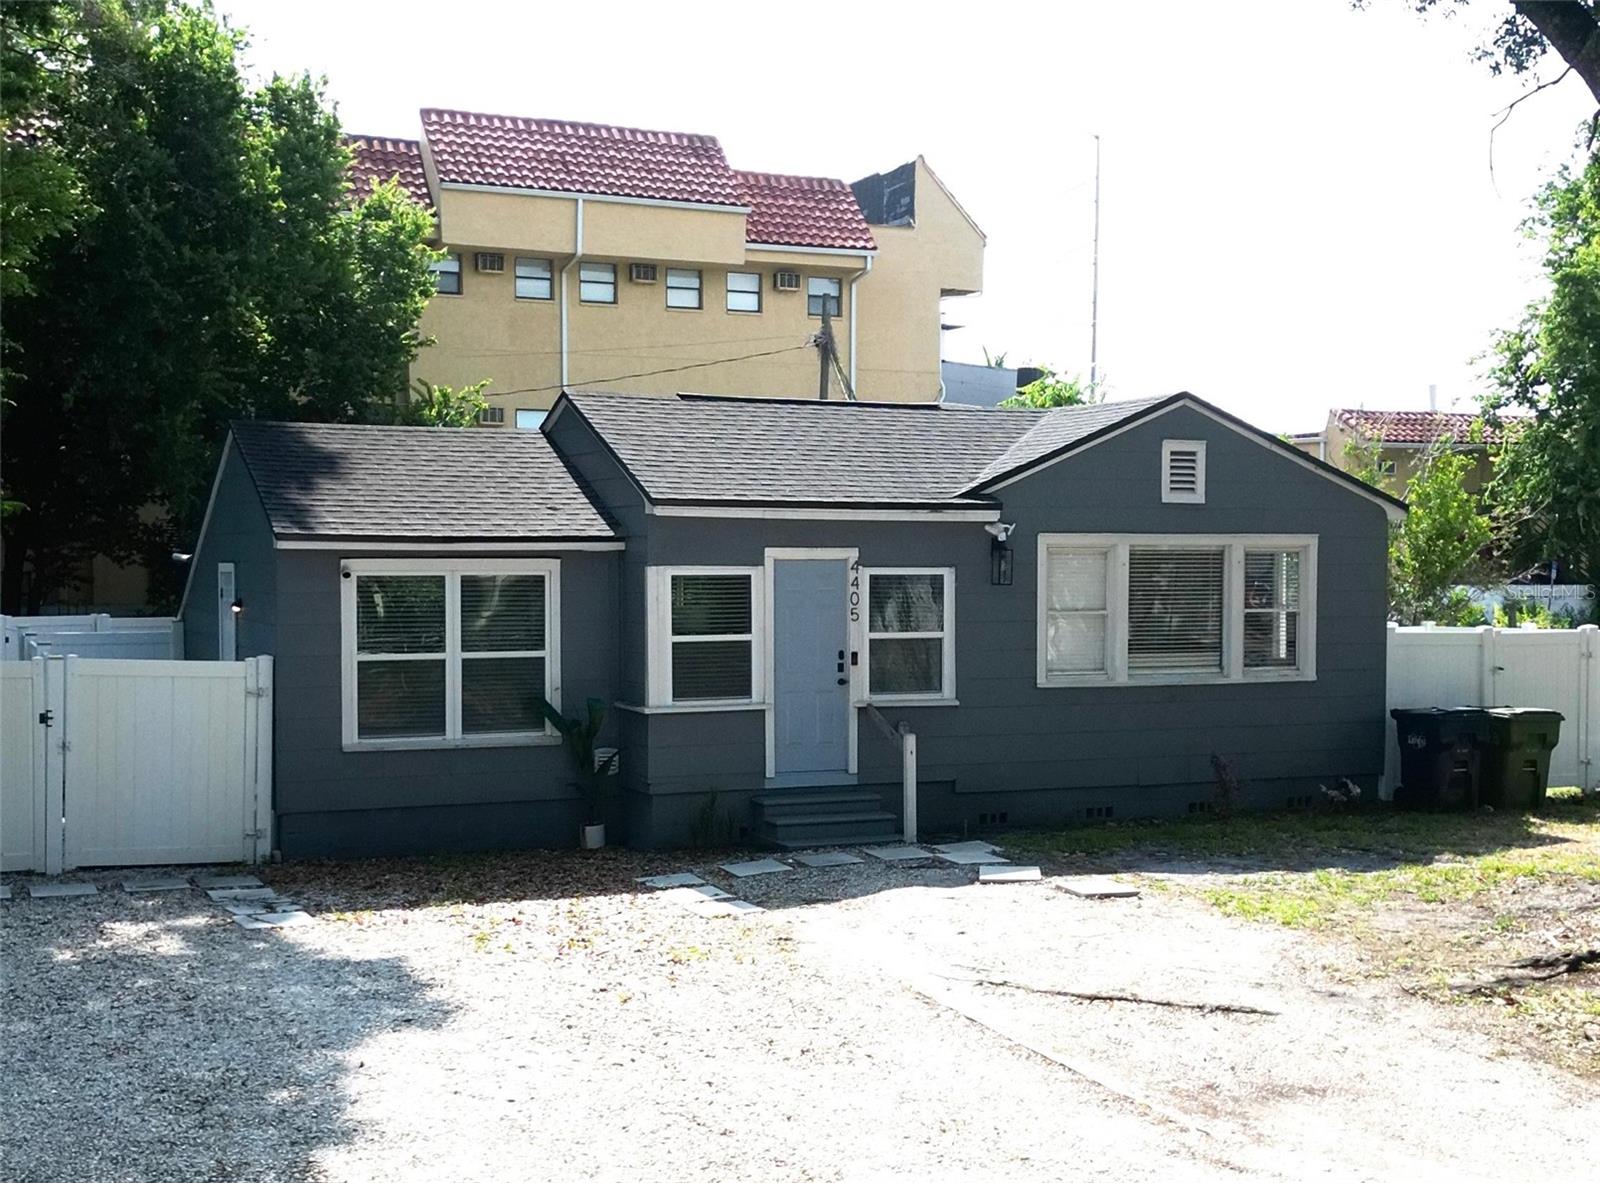
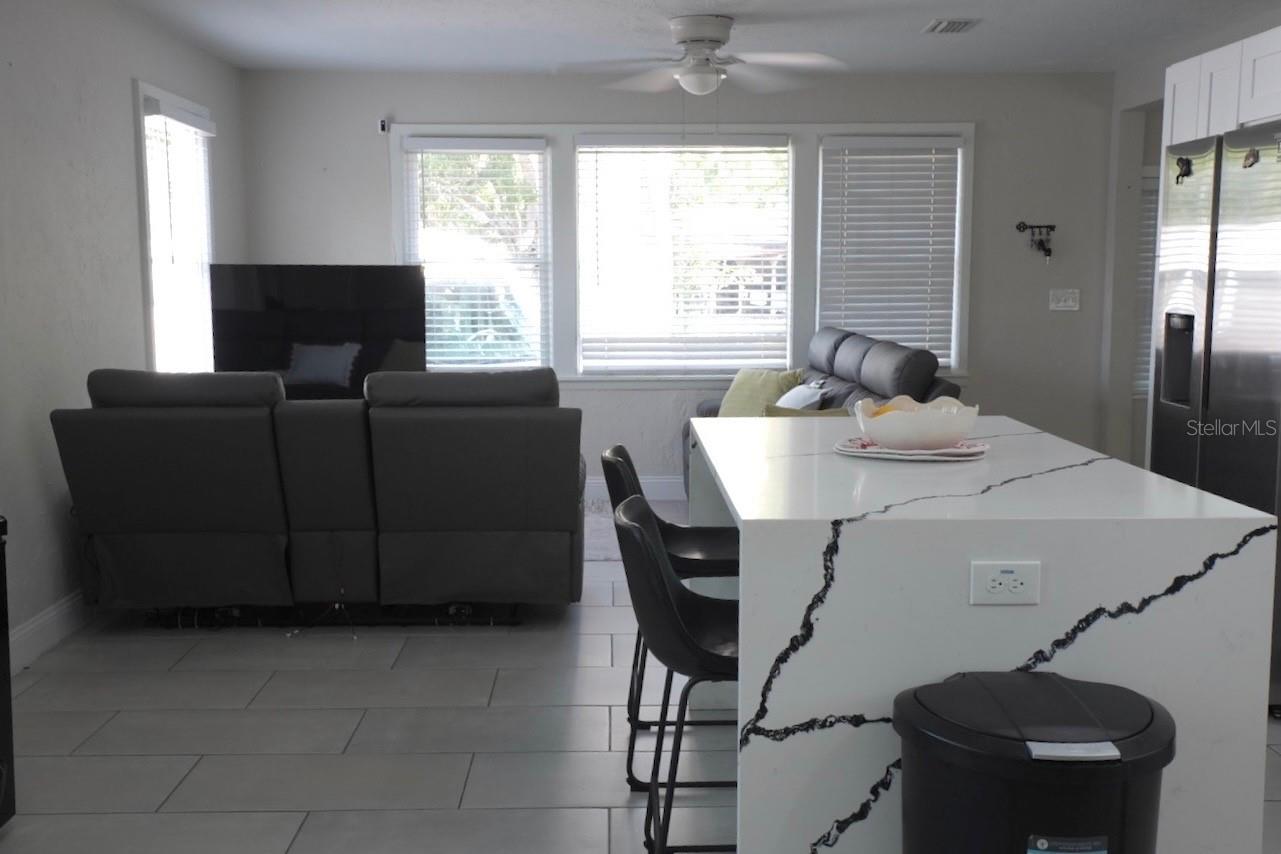
Prime Tampa Location – Minutes to Airport, Downtown & Buccaneers Stadium! Take advantage of this incredible opportunity to own a well-maintained 3-bedroom, 2-bathroom home located in the heart of Tampa. Situated on a quiet block in a premium central location, this property offers quick access to some of Tampa’s top destinations — just 15 minutes to Tampa International Airport, 10 minutes to Raymond James Stadium, less than 5 minutes to St. Joseph’s Hospital, and 15 minutes to Downtown Tampa. Conveniently located near shopping centers, grocery stores, restaurants, gas stations, and everyday amenities. This home features a versatile primary bedroom with a private side entrance, offering excellent potential for additional income, guest accommodations, or a private living setup. The property also includes a spacious backyard with plenty of room to park an RV, boat, or recreational toys with ease. No HOA. No CDD. No restrictions. The home has been well maintained and is move-in ready. Whether you’re looking for a primary residence, investment opportunity, or a property with extra flexibility, this one checks all the boxes. Schedule your private showing today!
Additional Information
- City
- Tampa
- Region
- Tampa
- Zip
- 33614
- Mo Subdivision
- St. Joseph's Hospital, Northwest Tampa
- Neighborhood
- St. Joseph's Hospital, Northwest Tampa
- Subdivision
- Armenia Estates Rev
- Area
- 1284
- Community Extras
- No Deed Restriction
- Property Description
- One Story
- Exterior Construction
- Cement Siding, Frame
- Pool Type
- No Pool
- Property Style
- Single Family
- Total Acreage
- 0 to less than 1/4
- Special Sale Provision
- None
- Minimum Lease
- No Minimum
- Interior Features
- Ceiling Fans(s), Eat-in Kitchen, Open Floorplan, Primary Bedroom Main Floor
- Interior Layout
- Ceiling Fans(s), Eat-in Kitchen, Open Floorplan, Primary Bedroom Main Floor
- Flood Zone
- X
- Financing Available
- Cash, Conventional, FHA, VA Loan
- Heated Square Feet
- 1284
- Acres
- 0.17
- Stories
- 1
- Exterior Features
- Private Mailbox
- Floor Covering
- Ceramic Tile
- Pp Sqft
- 295.87
- Levels
- One
- Occupant Type
- Vacant
- Subtype
- Single Family
- Roof
- Shingle
- Property Subtype
- Residential
- DPRYN
- Yes
- Sewer
- Public Sewer
- Water Source
- Public
- Furnished
- Unfurnished
Listing courtesy of HOME PRIME REALTY LLC. 8134974441
Mortgage Calculator
StellarMLS is the source of this information via Internet Data Exchange Program. All listing information is deemed reliable but not guaranteed and should be independently verified through personal inspection by appropriate professionals. Listings displayed on this website may be subject to prior sale or removal from sale. Availability of any listing should always be independently verified. Listing information is provided for consumer personal, non-commercial use, solely to identify potential properties for potential purchase. All other use is strictly prohibited and may violate relevant federal and state law. Data last updated on