3030 5th Street N, St Petersburg, FL 33704
- $1,545,000
- 6
- BD
- 6
- BA
- 3,857
- SqFt














- List Price
- $1,545,000
- Price Change
- ▼ $50,000 1781303399
- Days on Market
- 85
- MLS#
- TB8505576
- Bedrooms
- 6
- Full Bathrooms
- 5
- Half Bathrooms
- 1
- Sq. Ft
- 3,857
- Lot Size
- 12,402
- Subtype
- Single Family
- County
- Pinellas
- Community
- Sidewalks, No Deed Restriction
- Subdivision
- Barnards Sub D E
- Year Built
- 1950
Property Description
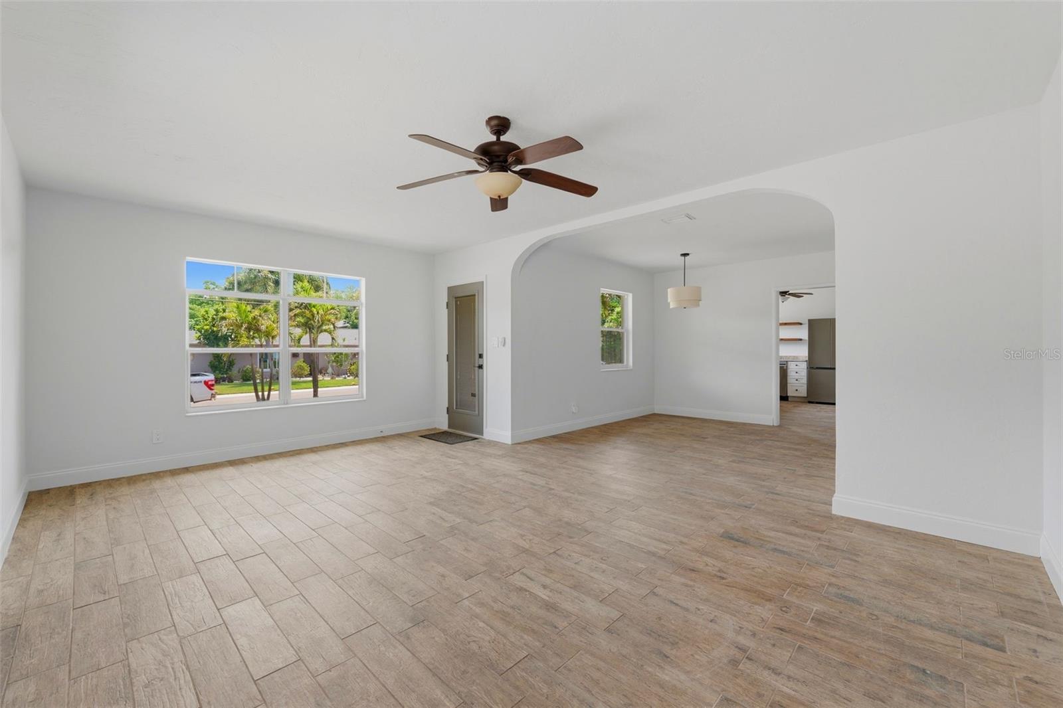
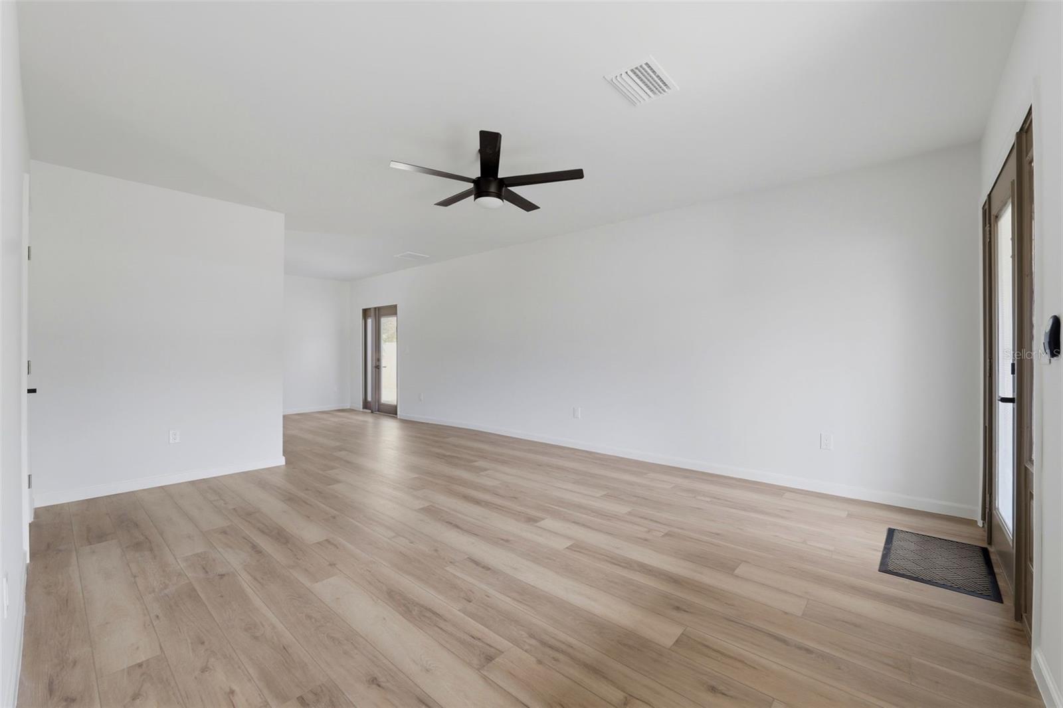
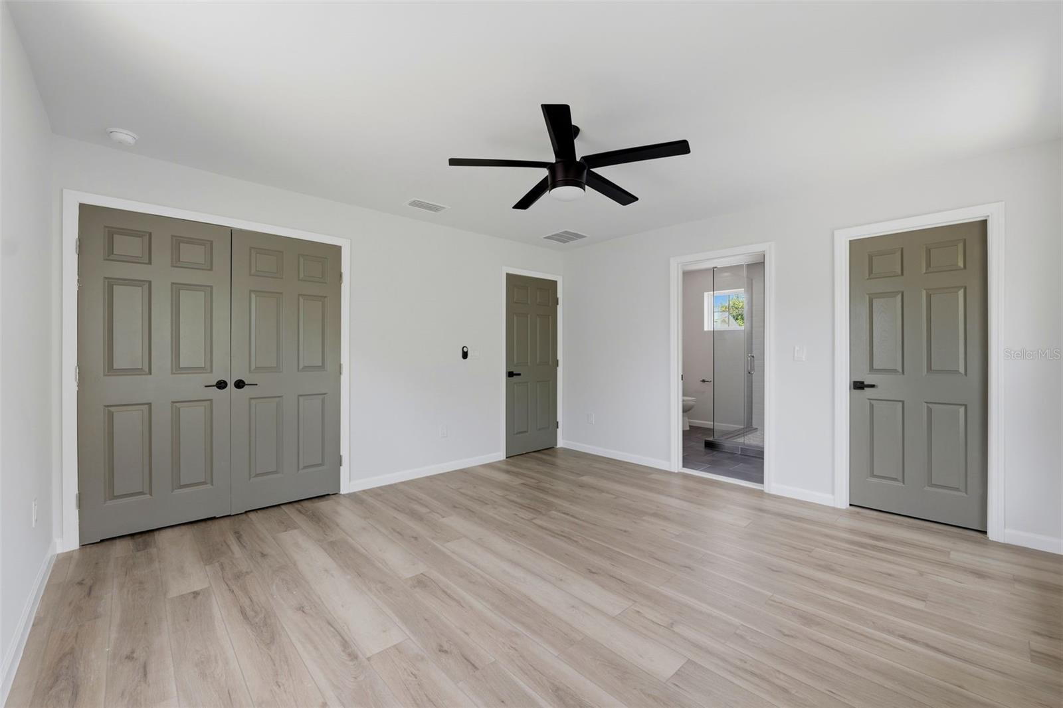
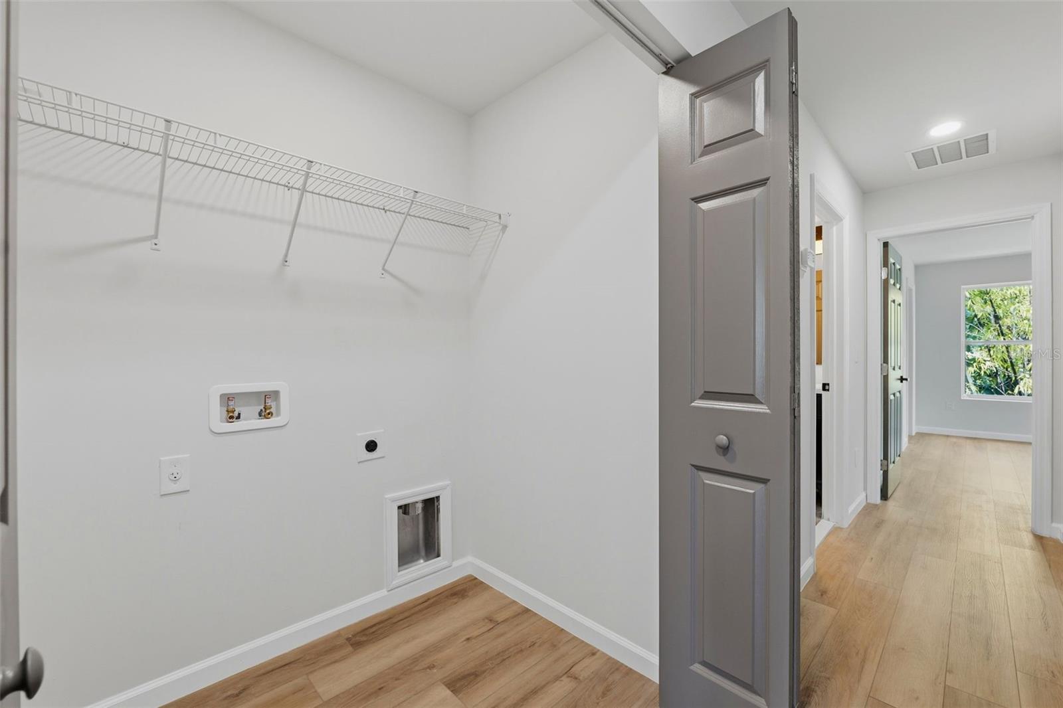
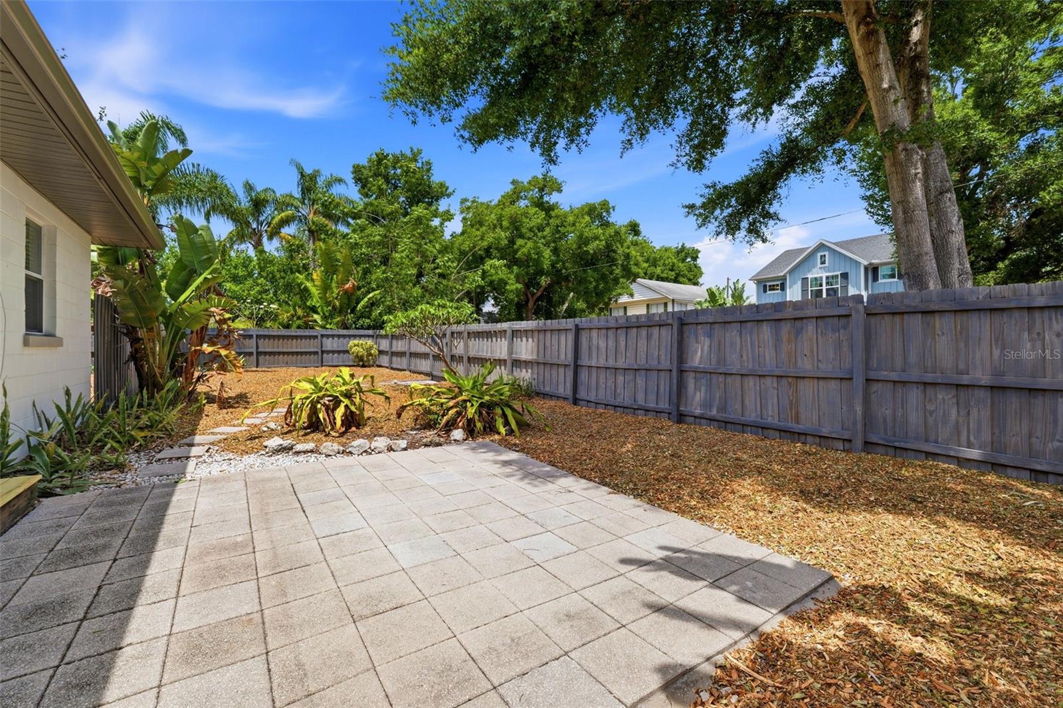
Looking to add to your portfolio? Live in one unit while generating substantial income from the others, create a multi-generational living arrangement, co-own with family or friends, or fully lease the property and capitalize on strong demand in one of St Pete's most desirable rental markets. Estimated gross rental income of $10,000 per month when fully leased. Located in the highly sought-after 5 Points neighborhood of St. Petersburg, this exceptional four-unit multi-family property offers a rare investment opportunity just steps from The Fresh Market and The Body Electric Yoga Company. The property features a versatile mix of updated units with strong income potential, off-street parking, private outdoor spaces, and major capital improvements already completed. Unit 1 is a renovated 2-bedroom, 1-bath single-family-style residence featuring a large fully fenced side yard, off-street parking pad, updated kitchen and bath, living and dining rooms, stainless steel appliances, quartz countertops, tile flooring, new AC, and fresh interior/exterior paint. Separately metered with shared laundry and option to add in-unit laundry. Unit 2 is a spacious two-story townhouse-style unit offering 2 bedrooms, 2.5 baths, plus a large bonus room that could function as a third bedroom. Features include updated kitchen and baths, indoor laundry, additional garage laundry hookup, attached 2-car garage with private side street entrance, oversized driveway, storage shed, and large fenced yard. Finished with stainless steel appliances, quartz countertops, vinyl flooring, new AC, and fresh interior/exterior paint. Separately metered. Unit 3 is a 1-bedroom efficiency/studio unit with dedicated living space, tile flooring throughout, one off-street parking space, and shared patio area. Kitchen and bath are functional with opportunity for future updates. Wall unit AC. Ideal setup for traveling nurse, short-term rental, or supplemental income opportunity. Includes access to on-site coin-operated laundry. Electric is shared with Unit 2. Unit 4, known as the “Treehouse,” is a charming 1-bedroom, 1-bath upstairs unit with private living space and stair access. Features include updated kitchen and bath, stainless steel appliances, quartz countertops, refinished hardwood flooring, tile in wet areas, two new mini-split AC systems, and two dedicated off-street parking spaces. Separately metered with access to on-site coin-operated laundry. Additional improvements include a brand-new roof, new AC systems, new fencing, fresh interior and exterior paint throughout, brand-new sod, and irrigation system. Tenant-paid utilities help minimize owner expenses. A turnkey opportunity in one of St. Pete’s most desirable neighborhoods with excellent flexibility for long-term, short-term, or owner-occupant investment strategies.
Additional Information
- City
- St Petersburg
- Region
- St Pete/Euclid
- Zip
- 33704
- Mo Subdivision
- Allendale Park - Five Points
- Neighborhood
- Allendale Park - Five Points
- Subdivision
- Barnards Sub D E
- Area
- 3857
- Community Extras
- Sidewalks, No Deed Restriction
- Garage Spaces
- 2
- Property Description
- Three+ Story
- Exterior Construction
- Block, Frame
- Elementary School
- John M Sexton Elementary-Pn
- Middle School
- Meadowlawn Middle-Pn
- High School
- St. Petersburg High-PN
- Located Near
- City Limits, Landscaped, Oversized Lot, Sidewalk, Paved
- Pool Type
- No Pool
- Pets Allowed
- Yes
- Property Style
- Single Family
- Total Acreage
- 1/4 to less than 1/2
- Special Sale Provision
- None
- Garage Description
- 2 Car Garage
- Additional Rooms
- Inside Utility
- Minimum Lease
- 1-2 Years
- Interior Features
- Thermostat
- Interior Layout
- Thermostat
- Community Features
- Sidewalks
- Flood Zone
- X
- Financing Available
- Cash, Conventional
- Heated Square Feet
- 3857
- Acres
- 0.28
- Stories
- 2
- Exterior Features
- Private Mailbox, Sidewalk
- Fence Description
- Wood
- Parking Description
- Driveway, Garage Faces Side, On Street, Open
- Floor Covering
- Ceramic Tile, Laminate
- Pp Sqft
- 400.57
- Levels
- Three Or More
- Occupant Type
- Vacant
- Subtype
- Single Family
- Roof
- Shingle
- Property Subtype
- Residential
- Sewer
- Public Sewer
- Water Source
- Public
- Furnished
- Unfurnished
Listing courtesy of COMPASS FLORIDA LLC. 727-380-2067
Mortgage Calculator
StellarMLS is the source of this information via Internet Data Exchange Program. All listing information is deemed reliable but not guaranteed and should be independently verified through personal inspection by appropriate professionals. Listings displayed on this website may be subject to prior sale or removal from sale. Availability of any listing should always be independently verified. Listing information is provided for consumer personal, non-commercial use, solely to identify potential properties for potential purchase. All other use is strictly prohibited and may violate relevant federal and state law. Data last updated on