901 W River Drive, Tampa, FL 33617
- $579,900
- 5
- BD
- 3
- BA
- 2,780
- SqFt










- List Price
- $579,900
- Price Change
- ▼ $20,000 1785197127
- Days on Market
- 87
- MLS#
- TB8505695
- Bedrooms
- 5
- Full Bathrooms
- 3
- Sq. Ft
- 2,780
- Lot Size
- 12,502
- Subtype
- Single Family
- County
- Hillsborough
- Community
- No Deed Restriction
- Subdivision
- Temple Terrace Riverside Subdi
- Year Built
- 1978
Property Description
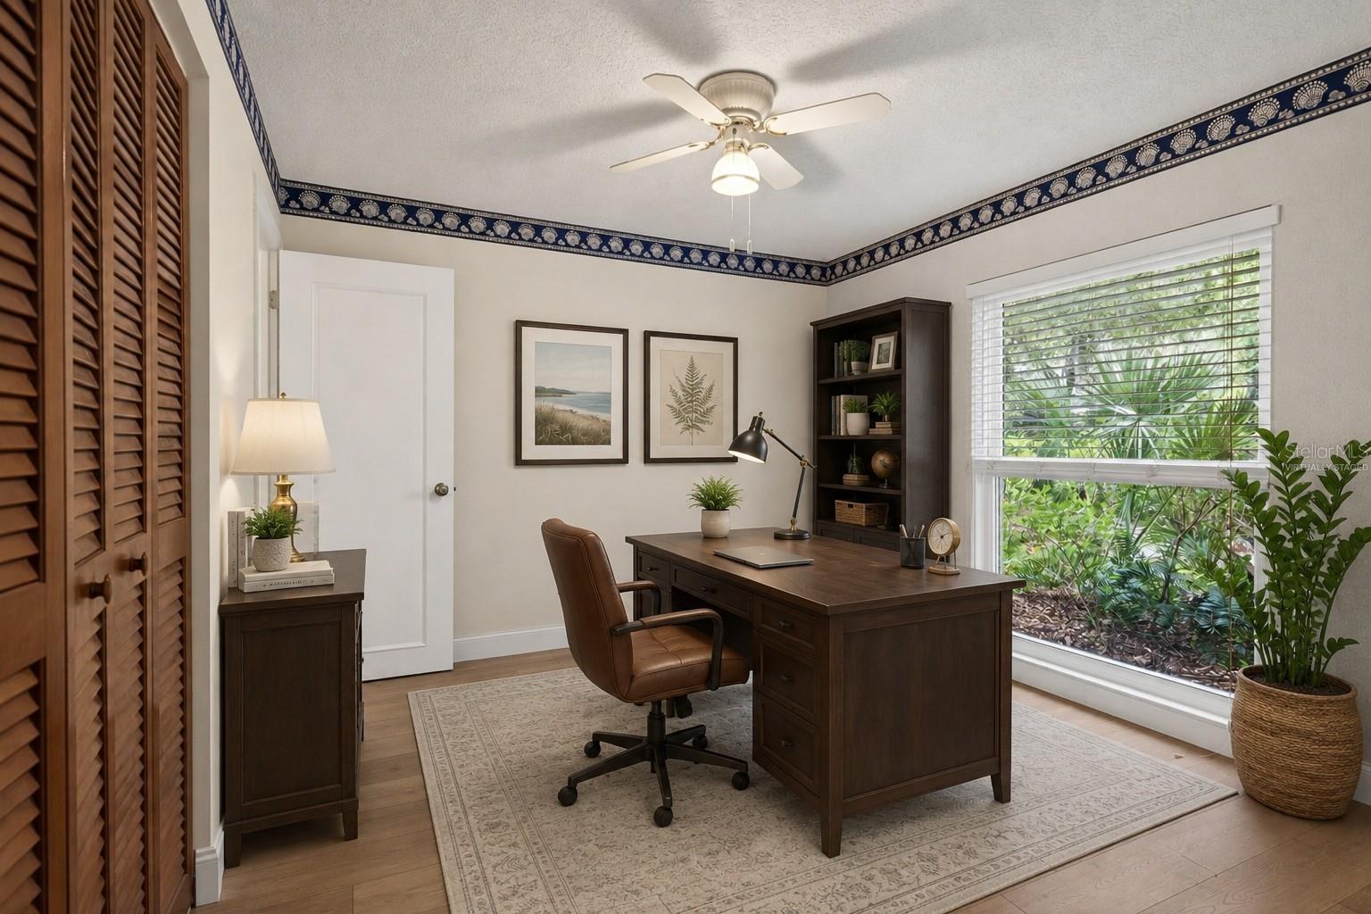
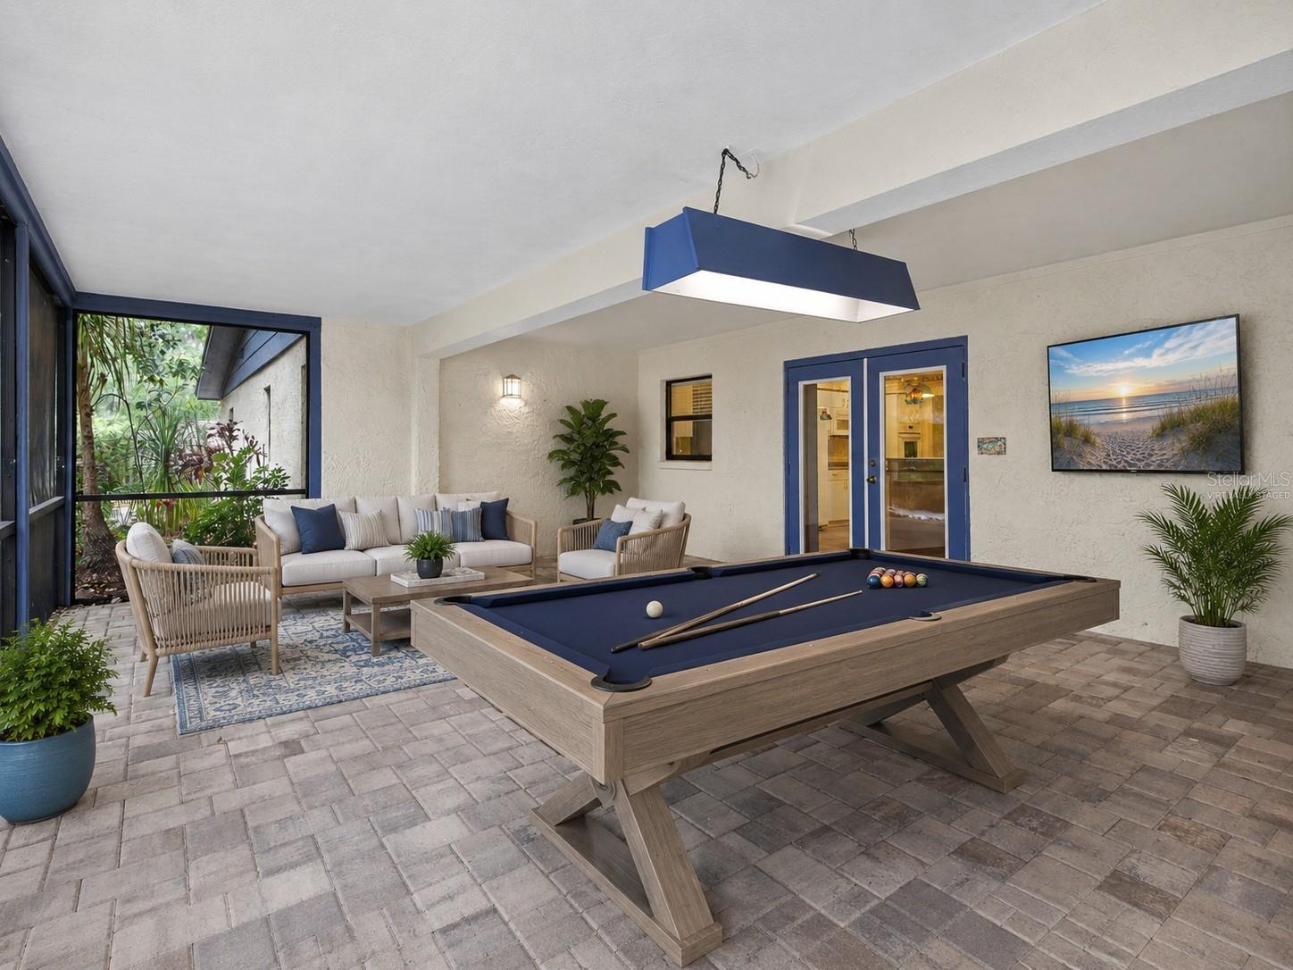
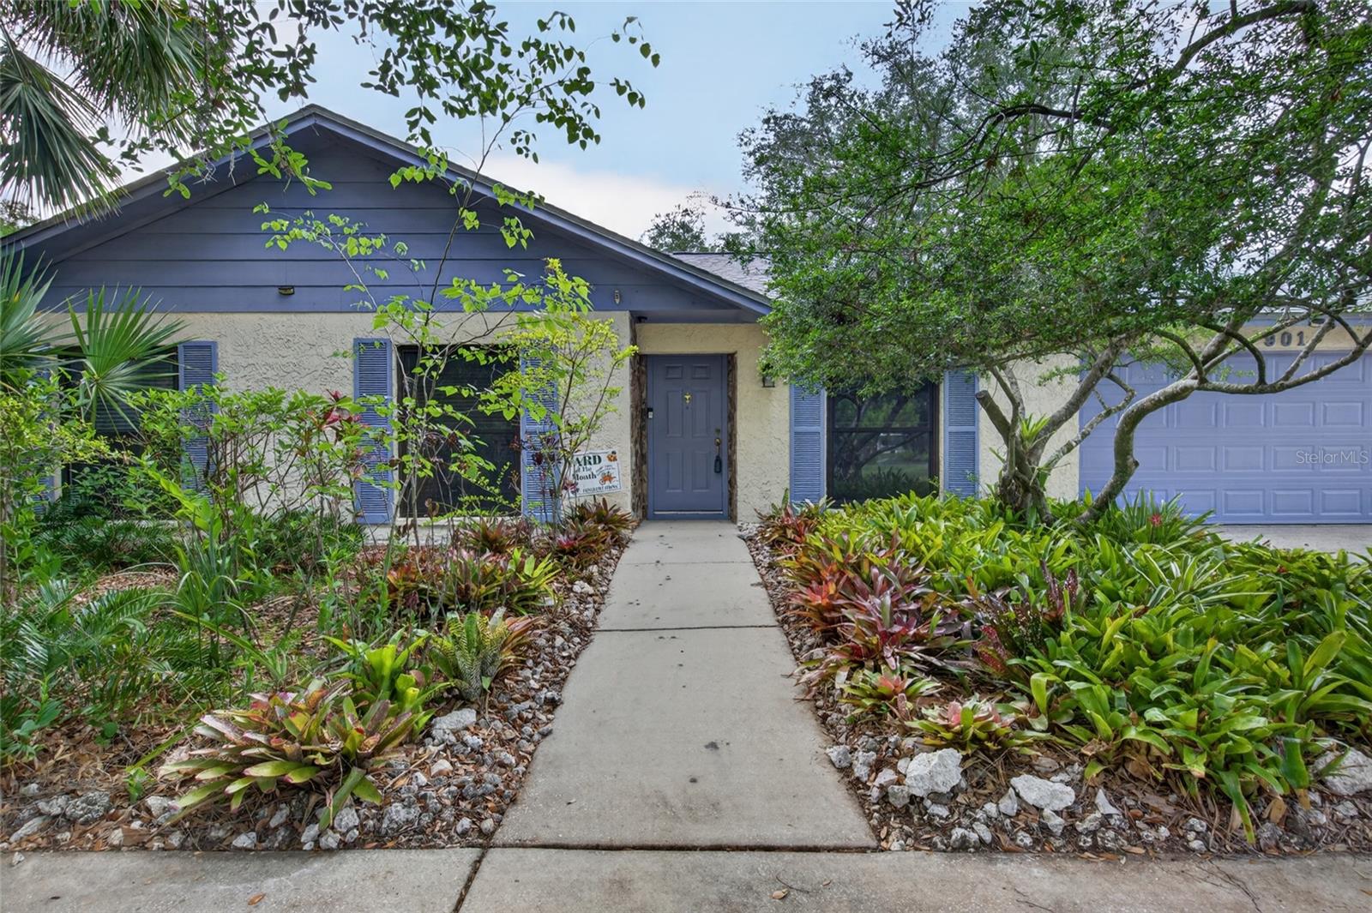
Virtually Staged. Welcome to a truly enchanting home that radiates beauty and charm! Recognized by the Temple Terrace Garden as having the 'Best Landscaping in Temple Terrace' for January 2024, this remarkable property features stunning grand oak trees that create an inviting and captivating street presence. This distinctive quality sets it apart from other homes in the area, making it an absolute must-see for any discerning buyer. This home also boasts a thoughtfully designed multi-generational layout, complete with a cozy in-law suite, perfect for family living or hosting guests. As an added bonus, the property backs onto a Gopher Tortoise conservation area, offering a unique connection to nature and wildlife right outside your door. Don’t miss the opportunity to experience all the charm and allure this exceptional home has to offer! As you step inside, you are welcomed by a thoughtfully designed open-concept layout that seamlessly merges the living room, dining room, and an elegantly updated kitchen, complete with a charming dinette area. The inviting flow of the home guides you either into a spacious family room or to a magnificent screened-in porch. This outdoor sanctuary, perfect for entertaining, boasts generous space for a stylish L-shaped sofa and a dining table, allowing you to savor the beauty of nature just outside your door. The harmonious blend of the screened-in porch and the wrap-around L-shaped pool creates an idyllic setting for outdoor living, offering a unique and delightful experience that new homeowners will cherish for years to come. Revel in the company of vibrant birds, fluttering butterflies, and the gentle presence of protected gopher tortoises, all framed by the lush, dedicated land maintained by the City of Temple Terrace. This idyllic setting is a rare gem, adding to the allure of this extraordinary home! The thoughtfully designed bedroom layout boasts a luxurious master suite that exudes elegance, complete with an expansive walk-in closet and a spa-like bathroom. This sanctuary features a sumptuous tub and an indulgent shower, equipped with its own water heater for a truly pampering experience. This stunning home is impeccably move-in ready, designed for enjoyment both indoors and outdoors. With a brand-new roof installed in summer 2024, new hurricane-proof windows in 2025, and a state-of-the-art air conditioning system added in 2023, every detail has been thoughtfully considered. The renovated pool and patio, completed in 2020, create a perfect oasis for relaxation and entertainment. Nestled in a non-flood zone, this property alleviates your worries with no flood insurance requirements, and you’ll enjoy the freedom of no HOA or CDD fees. The neighborhood is renowned for its outstanding charter schools and access to International Baccalaureate programs. With the idyllic Temple Terrace Golf and Country Club just around the corner and golf cart-friendly streets, leisure and recreation are at your fingertips. This prime location offers convenient access to USF and major highways (I-75, I-4, and I-275), as well as proximity to the vibrant Uptown Tampa area, Busch Gardens, and the VA and Moffitt Hospitals. Plus, you’re just a short drive away from the stunning beaches that await you. Discover the magic of Temple Terrace and make this dream home yours!
Additional Information
- City
- Tampa
- Region
- Tampa / Temple Terrace
- Zip
- 33617
- Neighborhood
- Other
- Subdivision
- Temple Terrace Riverside Subdi
- Area
- 2780
- Community Extras
- No Deed Restriction
- Garage Spaces
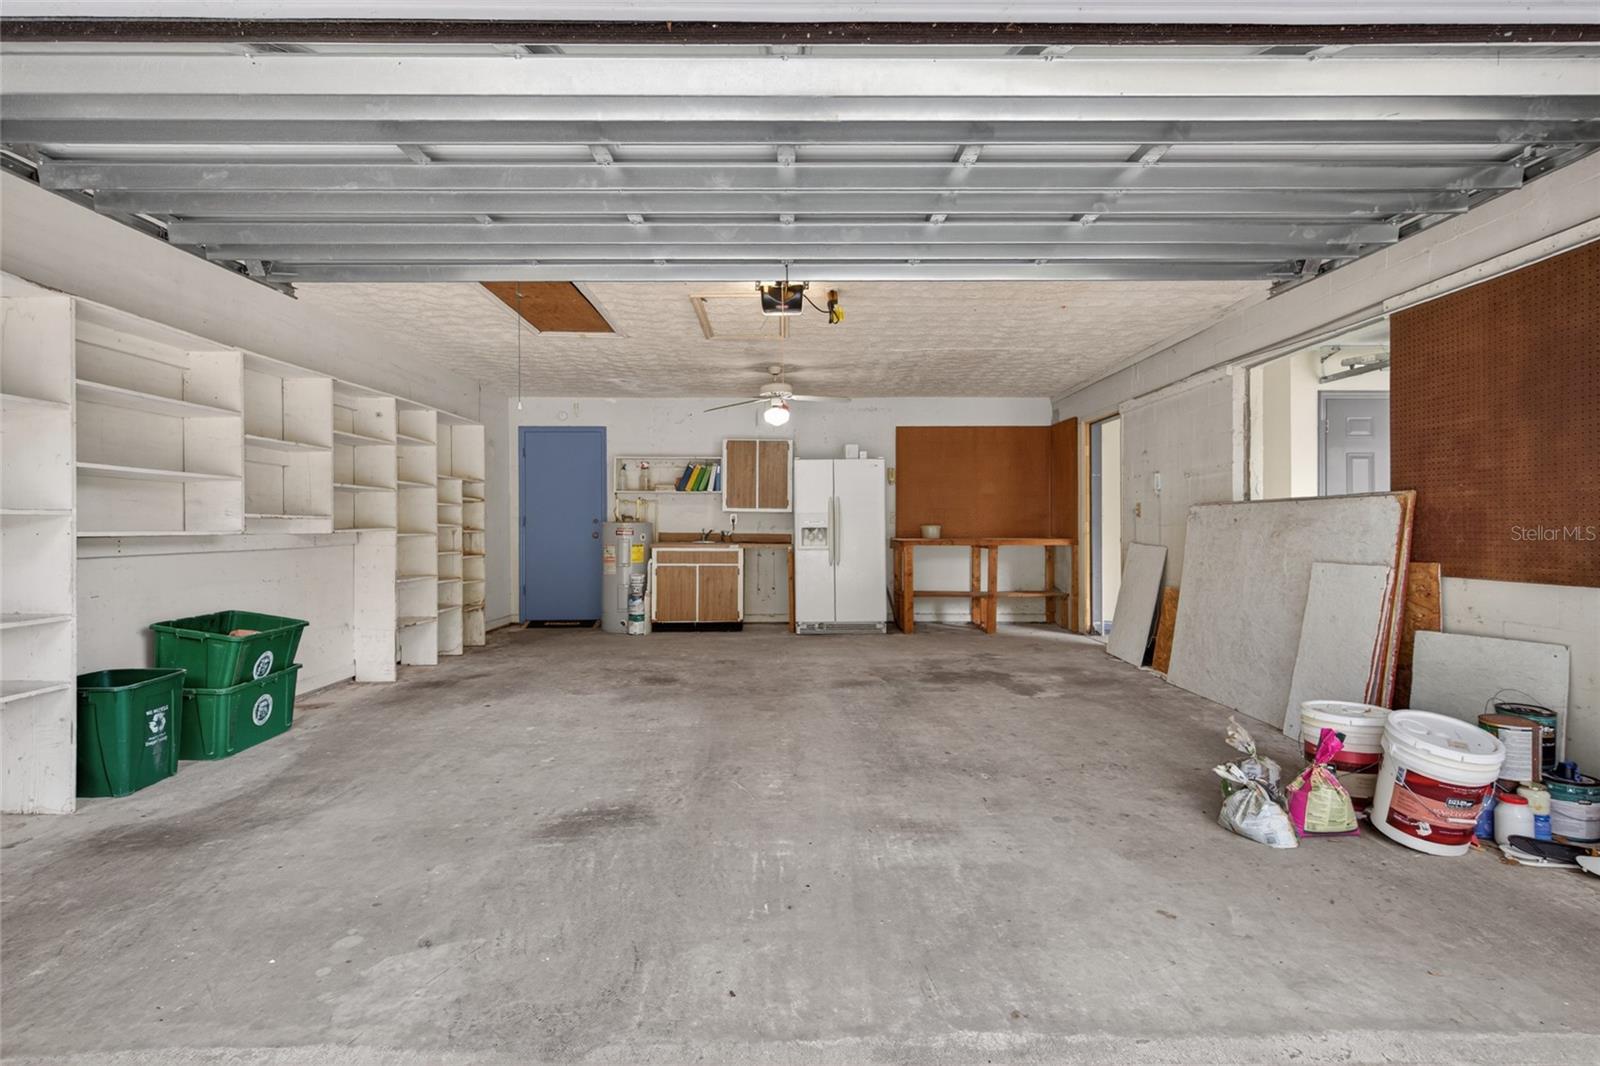
- 3
- Property Description
- One Story
- Exterior Construction
- Block
- Elementary School
- Temple Terrace-Hb
- Middle School
- Greco-Hb
- High School
- King-HB
- Pool Type
- Private
- Property Style
- Single Family
- Total Acreage
- 1/4 to less than 1/2
- Special Sale Provision
- None
- Garage Description
- 3 Car Garage
- Additional Rooms
- Family Room, Inside Utility
- Minimum Lease
- No Minimum
- Interior Features
- Built-in Features, L Dining, Other, Split Bedroom, Thermostat
- Interior Layout
- Built-in Features, L Dining, Other, Split Bedroom, Thermostat
- Flood Zone
- X
- Financing Available
- Cash, Conventional, FHA, VA Loan
- Heated Square Feet
- 2780
- Acres
- 0.29
- Stories
- 1
- Exterior Features
- Garden, Sidewalk
- Private Pool
- Yes
- Floor Covering
- Ceramic Tile, Hardwood
- Pp Sqft
- 208.6
- Levels
- One
- Occupant Type
- Vacant
- Subtype
- Single Family
- Roof
- Shingle
- Property Subtype
- Residential
- Pool
- Yes
- DPRYN
- Yes
- Sewer
- Public Sewer
- Water Source
- Public
- Furnished
- Unfurnished
Listing courtesy of MAMMOTH REALTY, LLC. 813-400-7247
Mortgage Calculator
StellarMLS is the source of this information via Internet Data Exchange Program. All listing information is deemed reliable but not guaranteed and should be independently verified through personal inspection by appropriate professionals. Listings displayed on this website may be subject to prior sale or removal from sale. Availability of any listing should always be independently verified. Listing information is provided for consumer personal, non-commercial use, solely to identify potential properties for potential purchase. All other use is strictly prohibited and may violate relevant federal and state law. Data last updated on