8430 Quarter Horse Drive, Riverview, FL 33578
- $348,000
- 4
- BD
- 2
- BA
- 1,754
- SqFt




- List Price
- $348,000
- Price Change
- ▼ $2,000 1785370066
- Days on Market
- 89
- MLS#
- TB8505861
- Bedrooms
- 4
- Full Bathrooms
- 2
- Sq. Ft
- 1,754
- Lot Size
- 4,400
- Subtype
- Single Family
- County
- Hillsborough
- Community
- Deed Restrictions, Fitness Center, Playground, Pool, Sidewalks
- Subdivision
- Parkway Center Single Family P
- Year Built
- 2001
Property Description
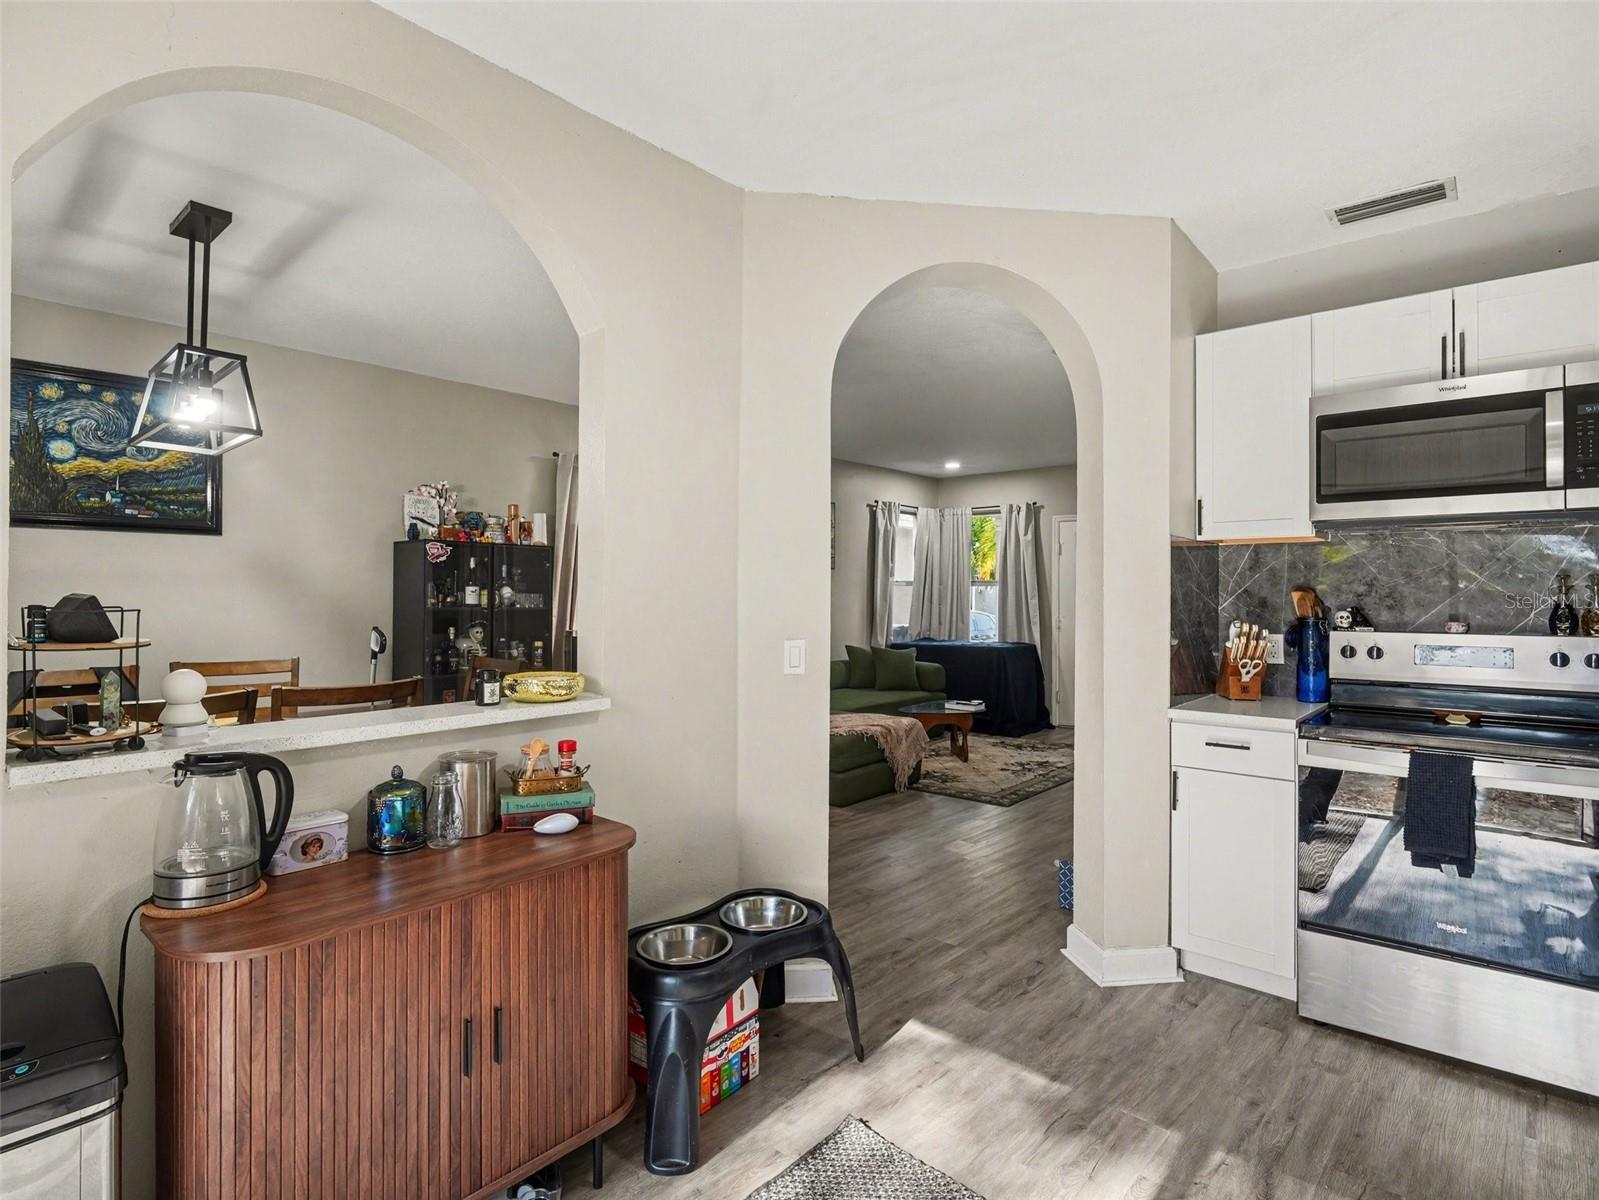
Click the Virtual Tour link to view the 3D walkthrough. Welcome to this beautiful two-story home in the sought-after Oak Creek community in the heart of Riverview, where comfort and convenience come together. Featuring 4 bedrooms and 2 full bathrooms, this home offers an open-concept layout with high ceilings and spacious living areas that flow seamlessly into the kitchen and dining space—perfect for everyday living and entertaining. The kitchen provides ample cabinetry and counter space, making it the true centerpiece of the home. The primary suite is conveniently located on the first floor, offering privacy and easy access, while upstairs you’ll find three additional bedrooms, a full bath, and a versatile bonus room ideal for a home office, media room, or play space. A 2-car garage provides plenty of room for storage, hobbies, or extra vehicles. Step outside to enjoy a fully fenced backyard, perfect for relaxing, entertaining, or spending time with family and pets. Enjoy a worry- free living with newer roof and AC both installed in 2019.Tucked away on a quiet street yet close to top beaches, Tampa International Airport, shopping, dining, and entertainment, this home offers the ideal Florida lifestyle. Discounted rate options and no lender fee future refinancing may be available for qualified buyers of this home.
Additional Information
- City
- Riverview
- Region
- Riverview
- Zip
- 33578
- Mo Subdivision
- Sanctuary at Oak Creek
- Neighborhood
- Sanctuary at Oak Creek
- Subdivision
- Parkway Center Single Family P
- Area
- 1754
- Community Extras
- Deed Restrictions, Fitness Center, Playground, Pool, Sidewalks
- Garage Spaces
- 2
- Property Description
- Two Story
- Exterior Construction
- Other
- Elementary School
- Ippolito-Hb
- Middle School
- Giunta Middle-Hb
- High School
- Spoto High-HB
- Pool Type
- Community
- Pets Allowed
- Yes
- Property Style
- Single Family
- Total Acreage
- 0 to less than 1/4
- Special Sale Provision
- None
- Garage Description
- 2 Car Garage
- Minimum Lease
- No Minimum
- Interior Features
- High Ceilings, Living Room/Dining Room Combo, Open Floorplan, Primary Bedroom Main Floor, Split Bedroom, Walk-In Closet(s)
- Interior Layout
- High Ceilings, Living Room/Dining Room Combo, Open Floorplan, Primary Bedroom Main Floor, Split Bedroom, Walk-In Closet(s)
- Community Features
- Deed Restrictions, Fitness Center, Playground, Pool, Sidewalks
- Flood Zone
- X
- Deed Restriction
- Yes
- CDD
- Yes
- Hoa Fee
- $285
- Monthly Hoa Amount
- 23
- Taxes
- $1,247
- Financing Available
- Cash, Conventional, FHA, VA Loan
- Heated Square Feet
- 1754
- Acres
- 0.10
- Exterior Features
- Other
- Community Pool
- Yes
- Floor Covering
- Vinyl
- HOA Yes/No
- Yes
- HOA Comm/Assn
- Required
- Pp Sqft
- 198.4
- Levels
- Two
- Occupant Type
- Owner
- Subtype
- Single Family
- Roof
- Shingle
- Property Subtype
- Residential
- Pool
- Yes
- DPRYN
- Yes
- Sewer
- Public Sewer
- Water Source
- Public
- Furnished
- Unfurnished
Listing courtesy of ORCHARD BROKERAGE, LLC. 844-515-9880
Mortgage Calculator
StellarMLS is the source of this information via Internet Data Exchange Program. All listing information is deemed reliable but not guaranteed and should be independently verified through personal inspection by appropriate professionals. Listings displayed on this website may be subject to prior sale or removal from sale. Availability of any listing should always be independently verified. Listing information is provided for consumer personal, non-commercial use, solely to identify potential properties for potential purchase. All other use is strictly prohibited and may violate relevant federal and state law. Data last updated on