6706 S Sterling Avenue, Tampa, FL 33611
- $1,299,000
- 5
- BD
- 3
- BA
- 2,907
- SqFt




- List Price
- $1,299,000
- Price Change
- ▼ $26,000 1785274449
- Days on Market
- 83
- MLS#
- TB8505954
- Bedrooms
- 5
- Full Bathrooms
- 3
- Sq. Ft
- 2,907
- Lot Size
- 6,600
- Subtype
- Single Family
- County
- Hillsborough
- Community
- No Deed Restriction
- Subdivision
- Spitler Park Unit 1
- Year Built
- 2022
Property Description
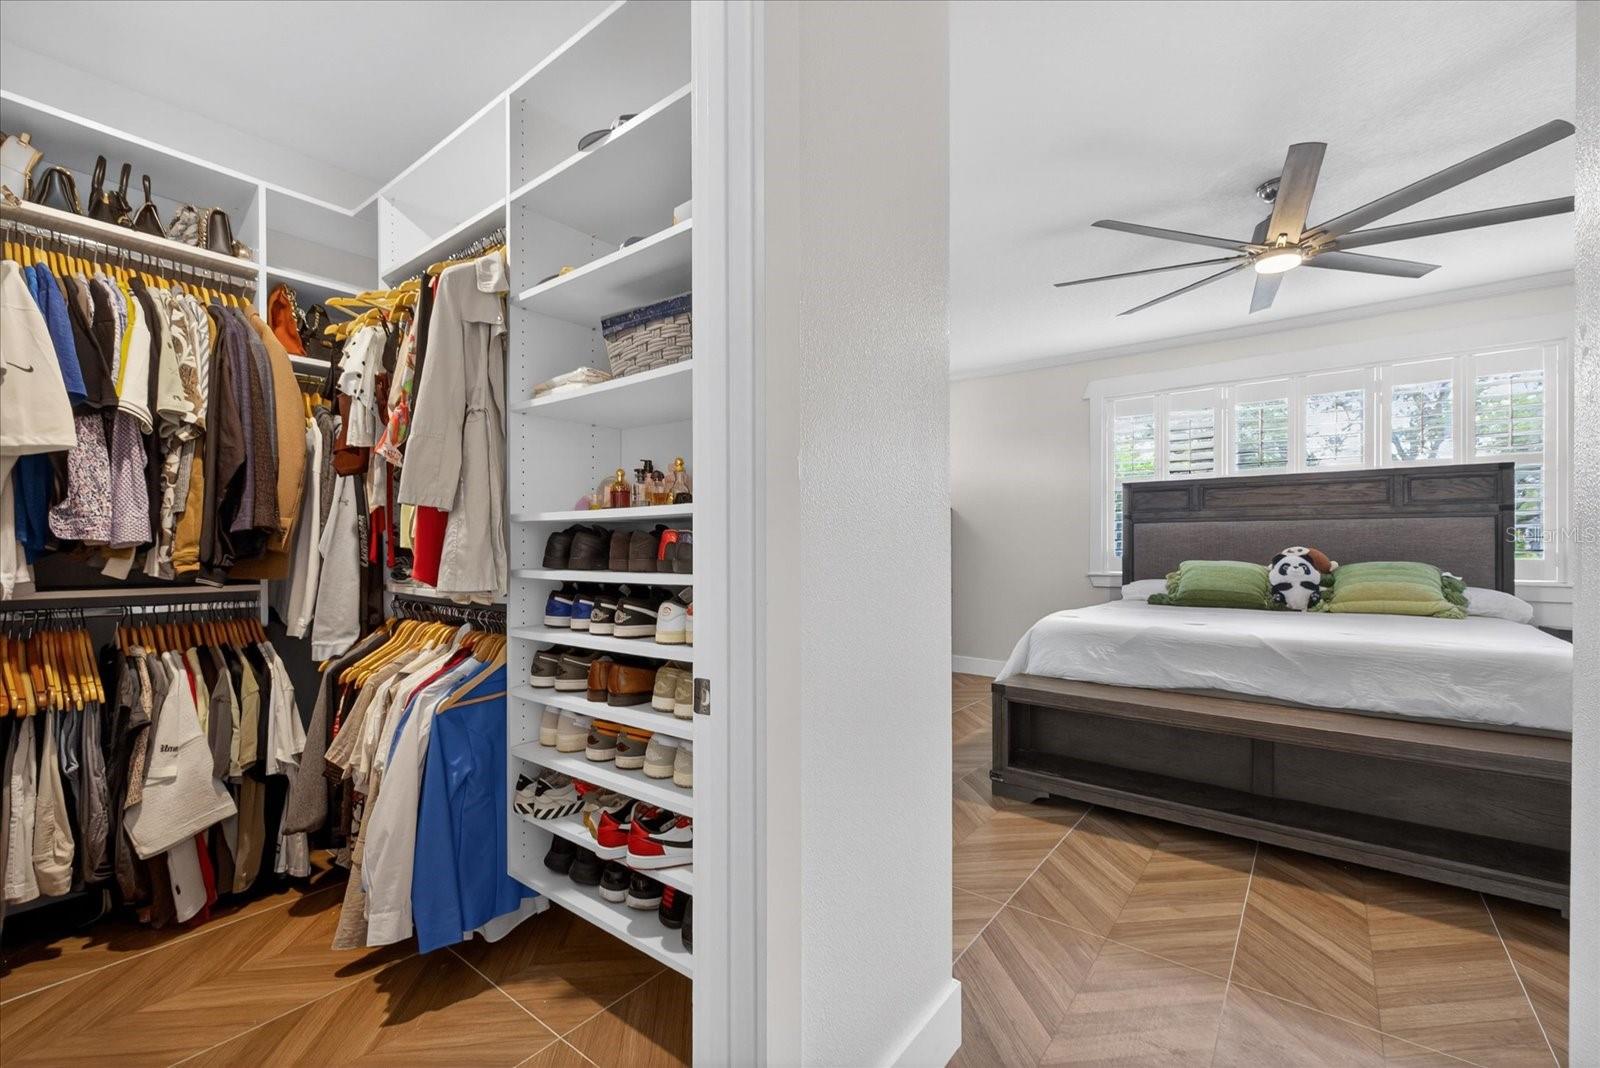
Luxury Living in South Tampa! Stunning 5-bedroom, 3-bath custom home with over $400,000 in upgrades and designed for the ultimate Florida lifestyle. Features include soaring ceilings up to 13' , an open-concept layout, chef-inspired kitchen, custom bar area, upstairs loft, and an oversized primary suite with spa-like bath and dual walk-in closets. Enjoy your private backyard oasis with a saltwater pool & spa, covered porch, outdoor BBQ area with commercial refrigerator, custom tiki bar, and beautifully finished turf throughout the patio area—perfect for entertaining year-round. This beautifully maintained home also includes shutters/window treatments, ceiling fans throughout, and is situated on a quiet dead-end street for added privacy. Located near top-rated schools, dining, shopping, and everything South Tampa has to offer.
Additional Information
- City
- Tampa
- Region
- Tampa
- Zip
- 33611
- Mo Subdivision
- Southwest Tampa
- Neighborhood
- Southwest Tampa
- Subdivision
- Spitler Park Unit 1
- Area
- 2907
- Community Extras
- No Deed Restriction
- Garage Spaces
- 2
- Property Description
- Two Story
- Exterior Construction
- Block, Concrete
- Pool Type
- Private
- Pets Allowed
- Yes
- Property Style
- Single Family
- Total Acreage
- 0 to less than 1/4
- Special Sale Provision
- None
- Garage Description
- 4 Car Carport, 2 Car Garage
- Property Condition
- Completed
- Additional Rooms
- Bonus Room, Loft
- Minimum Lease
- No Minimum
- Interior Features
- Ceiling Fans(s)
- Interior Layout
- Ceiling Fans(s)
- Flood Zone
- AE
- Flood Zone
- Yes
- New Construction
- Yes
- Financing Available
- Cash, Conventional, FHA
- Heated Square Feet
- 2907
- Acres
- 0.15
- Stories
- 2
- Exterior Features
- Balcony
- Private Pool
- Yes
- Fence Description
- Fenced
- Parking Description
- Driveway
- Floor Covering
- Tile
- Pp Sqft
- 446.85
- Levels
- Two
- Occupant Type
- Owner
- Subtype
- Single Family
- Roof
- Shingle
- Property Subtype
- Residential
- Pool
- Yes
- View
- Trees/Woods
- Sewer
- Public Sewer
- Water Source
- Public
- Furnished
- Unfurnished
Listing courtesy of MIRANDA LANDA REALTY GROUP LLC. 727-554-8198
Mortgage Calculator
StellarMLS is the source of this information via Internet Data Exchange Program. All listing information is deemed reliable but not guaranteed and should be independently verified through personal inspection by appropriate professionals. Listings displayed on this website may be subject to prior sale or removal from sale. Availability of any listing should always be independently verified. Listing information is provided for consumer personal, non-commercial use, solely to identify potential properties for potential purchase. All other use is strictly prohibited and may violate relevant federal and state law. Data last updated on