400 Central Avenue Unit 3706, St Petersburg, FL 33701
- $2,450,000
- 3
- BD
- 3
- BA
- 1,948
- SqFt









- List Price
- $2,450,000
- Year Built
- 2025
- Beds
- 3
- County
- Pinellas
- Subdivision
- 400 Central
Property Description
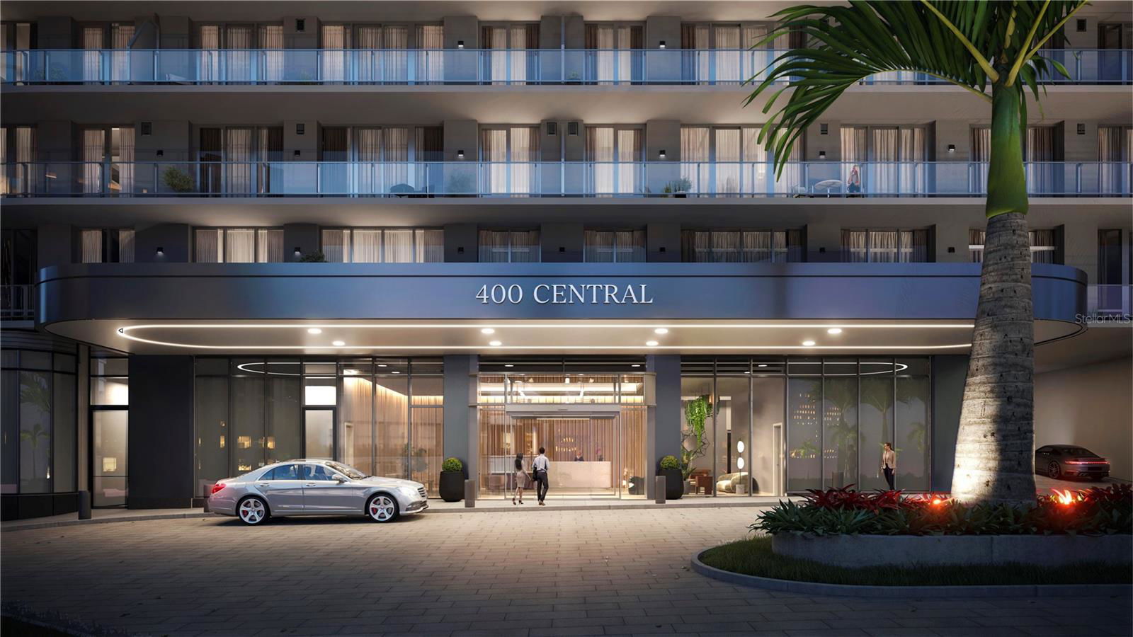
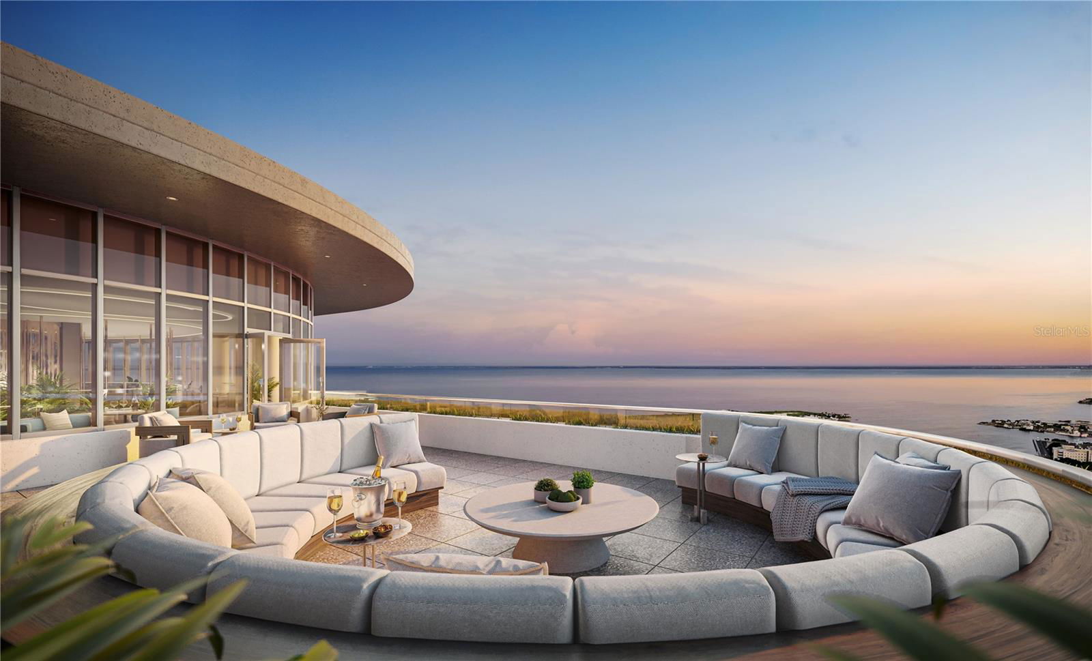
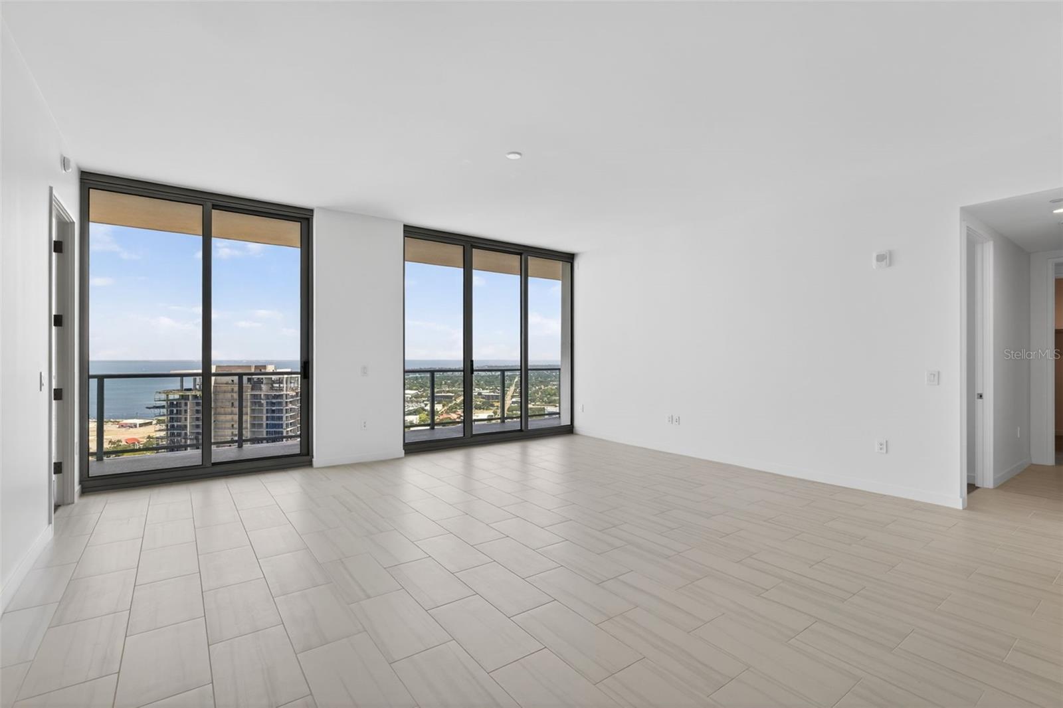
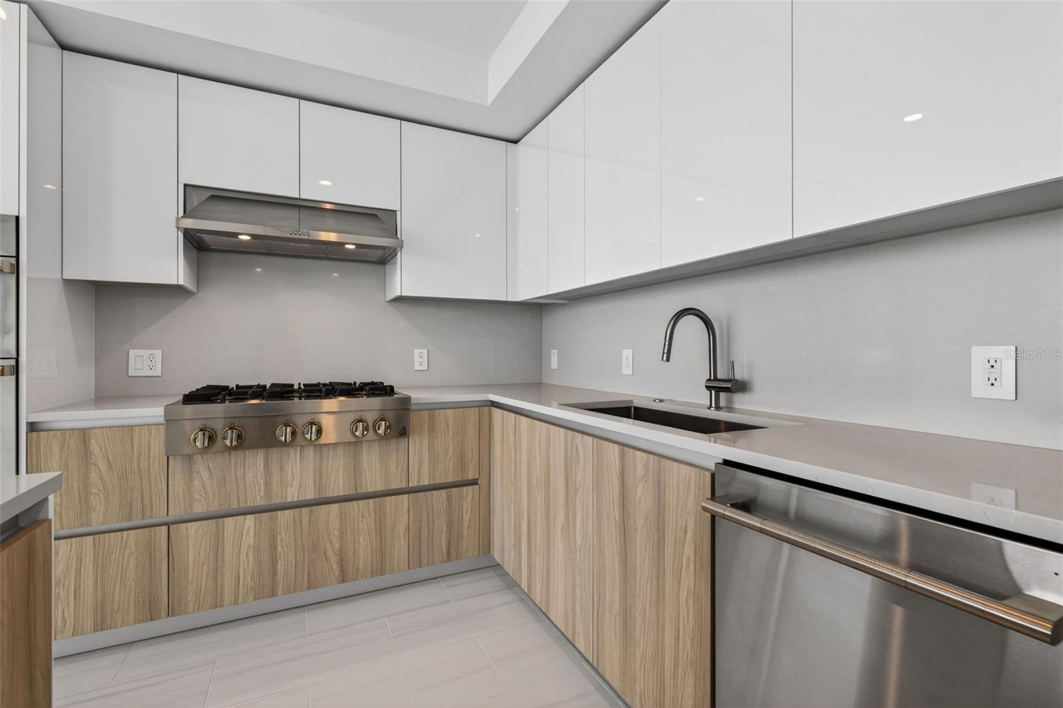
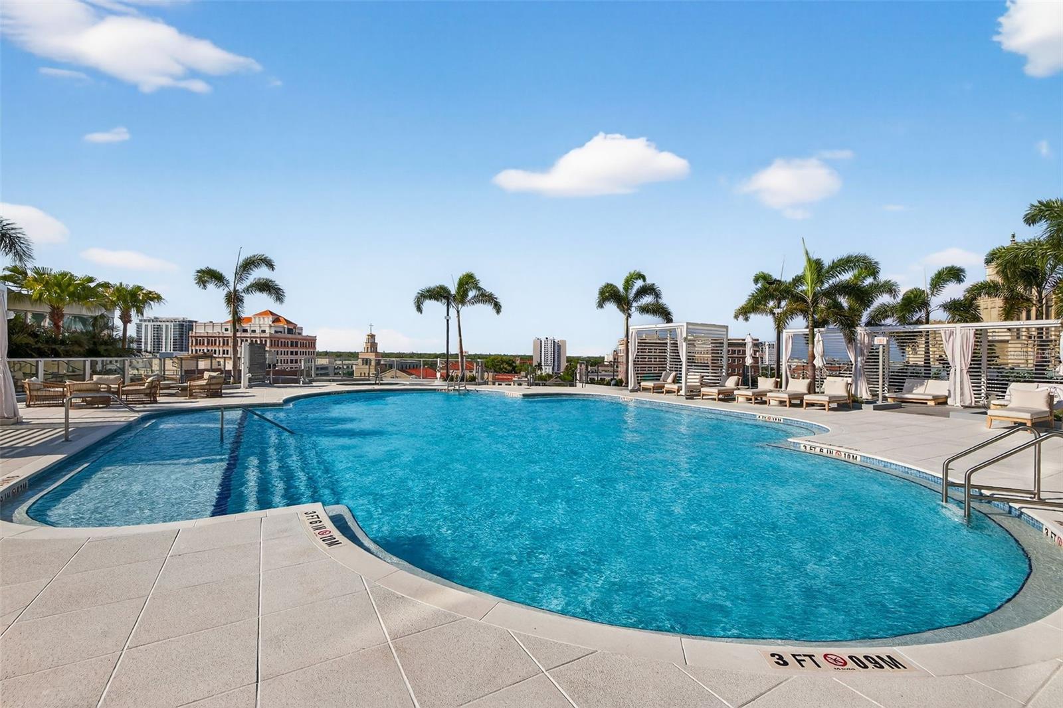
Virtually Staged. Ascending on the 37th floor of 400 Central - the tallest residential tower on Florida’s Gulf Coast - Residence 3706 delivers an unmatched pinnacle experience in downtown St. Petersburg. This rare three-bedroom, three-bath sky home combines one of the building’s highest private elevations with approximately $28,000 in thoughtful designer upgrades, creating a turnkey residence that feels custom from the moment you step inside. Spanning approximately 1,948 square feet of sun-drenched interior space plus a sweeping 413-square-foot terrace that runs the full width of the unit, the home invites effortless indoor-outdoor living. Dramatic 10-foot ceilings and walls of floor-to-ceiling glass frame ever-changing views of Tampa Bay, the glittering downtown skyline, and golden Gulf sunsets that paint the horizon each evening. The open-concept great room flows seamlessly into the dining and kitchen areas, where an oversized island equipped with a wine cooler serves as the heart of the space, ideal for casual mornings or sophisticated entertaining while keeping the water views front and center. A smart split-bedroom layout ensures privacy and flexibility. The generous primary suite features direct terrace access, a walk-in closet, and a spa-like bath elevated with Italian tile, custom backsplashes, dual vanities, upgraded medicine cabinet with integrated light, a deep soaking tub, and a frameless glass shower. Both guest suites are thoughtfully proportioned for comfort, whether welcoming family or friends. In the chef-inspired kitchen, premium finishes shine through: light-toned wide-plank wood cabinetry, quartz countertops, European-style detailing, and high-end appliances including a gas range - upgrades that set this residence apart and add immediate value. Beyond the private spaces, 3706 includes dedicated parking (with secure key-fob access and EV charging capability), a private climate-controlled storage unit, and valet service for ultimate convenience. Residents of 400 Central enjoy a full suite of resort-caliber amenities: a resort style pool and spa deck with private cabanas, a state-of-the-art Technogym fitness center complete with yoga and functional-training studios, a residents’ lounge, game room, co-working spaces, boardroom, and the exclusive 46th-floor Sky Lounge with its panoramic observation terraces. A 24-hour concierge, on-site retail and dining, and effortless walkability to Central Avenue’s vibrant scene, world-class museums, waterfront parks, the St. Pete Pier - and even a Michelin Guide restaurant just across the street - complete this one-of-a-kind lifestyle. At 2,361 total square feet including the terrace, Residence 3706 is more than a home - it is an elevated statement of refined coastal living in the heart of downtown St. Petersburg. Move-in ready and truly distinctive.
Additional Information
- City
- St Petersburg
- Region
- St Pete
- Zip
- 33701
- Mo Subdivision
- University Park - South Downtown, Downtown St. Petersburg
- Neighborhood
- University Park - South Downtown, Downtown St. Petersburg
- Subdivision
- 400 Central
- Area
- 1948
- Water Frontage
- Bay View, Bay Front, Beach View, Beach Access
- Community Extras
- Association Recreation - Owned, Buyer Approval Required, Dog Park, Pool, Sidewalks, No Deed Restriction
- Garage Spaces
- 2
- Property Description
- One Story
- Exterior Construction
- Block, Concrete, Metal Frame, Stucco
- Located Near
- City Limits, In County
- Architectural Style
- Contemporary
- Pool Type
- Community
- Pets Allowed
- Yes
- Pet Max Weight
- 101
- Water View
- Yes
- Water View
- Bay/Harbor - Partial, Gulf/Ocean - Partial
- Property Style
- Condo
- Special Sale Provision
- None
- Garage Description
- 2 Car Garage
- Property Condition
- Completed
- Minimum Lease
- 6 Months
- Interior Features
- Kitchen/Family Room Combo, Living Room/Dining Room Combo, Open Floorplan, Primary Bedroom Main Floor, Solid Surface Counters, Walk-In Closet(s)
- Interior Layout
- Kitchen/Family Room Combo, Living Room/Dining Room Combo, Open Floorplan, Primary Bedroom Main Floor, Solid Surface Counters, Walk-In Closet(s)
- Community Features
- Association Recreation - Owned, Buyer Approval Required, Dog Park, Pool, Sidewalks
- Flood Zone
- X
- Pet Size
- Large (61-100 Lbs.)
- New Construction
- Yes
- Hoa Fee
- $1,397
- Monthly Hoa Amount
- 1397
- Financing Available
- Cash, Conventional
- Heated Square Feet
- 1948
- Acres
- 9129
- Stories
- 46
- Exterior Features
- Balcony, Dog Run, Other, Outdoor Grill, Outdoor Kitchen, Sidewalk, Sliding Doors, Storage
- Community Pool
- Yes
- Parking Description
- Assigned, Covered, Guest, Valet
- Floor Covering
- Carpet, Tile
- HOA Fee Required
- Yes
- HOA Yes/No
- Yes
- HOA Comm/Assn
- Required
- Pp Sqft
- 1257.7
- Levels
- One
- Architectural Style
- Contemporary
- Occupant Type
- Vacant
- Subtype
- Condo
- Builder Name
- Red Apple Group
- Roof
- Membrane
- Property Subtype
- Residential
- Pool
- Yes
- View
- City, Water, Gulf/Ocean - Partial
- Sewer
- Public Sewer
- Water Source
- Public
- Amenities
- Elevators, Fitness Center, Pool, Spa/Hot Tub, Storage
- Furnished
- Unfurnished
Listing courtesy of MICHAEL SAUNDERS & COMPANY. 727-472-1144
Mortgage Calculator
StellarMLS is the source of this information via Internet Data Exchange Program. All listing information is deemed reliable but not guaranteed and should be independently verified through personal inspection by appropriate professionals. Listings displayed on this website may be subject to prior sale or removal from sale. Availability of any listing should always be independently verified. Listing information is provided for consumer personal, non-commercial use, solely to identify potential properties for potential purchase. All other use is strictly prohibited and may violate relevant federal and state law. Data last updated on