2778 St Andrews Boulevard, Tarpon Springs, FL 34688
- $1,050,000
- 4
- BD
- 4
- BA
- 3,064
- SqFt






- List Price
- $1,050,000
- Price Change
- ▼ $50,000 1781114219
- Days on Market
- 83
- MLS#
- TB8505981
- Bedrooms
- 4
- Full Bathrooms
- 3
- Half Bathrooms
- 1
- Sq. Ft
- 3,064
- Lot Size
- 26,045
- Subtype
- Single Family
- County
- Pinellas
- Community
- Buyer Approval Required, Clubhouse, Deed Restrictions, Fitness Center, Gated Community - Guard, Golf Carts OK, Golf, Restaurant, Tennis Court(s), Golf Community
- Subdivision
- Cypress Run Unit Ii
- Year Built
- 1986
Property Description
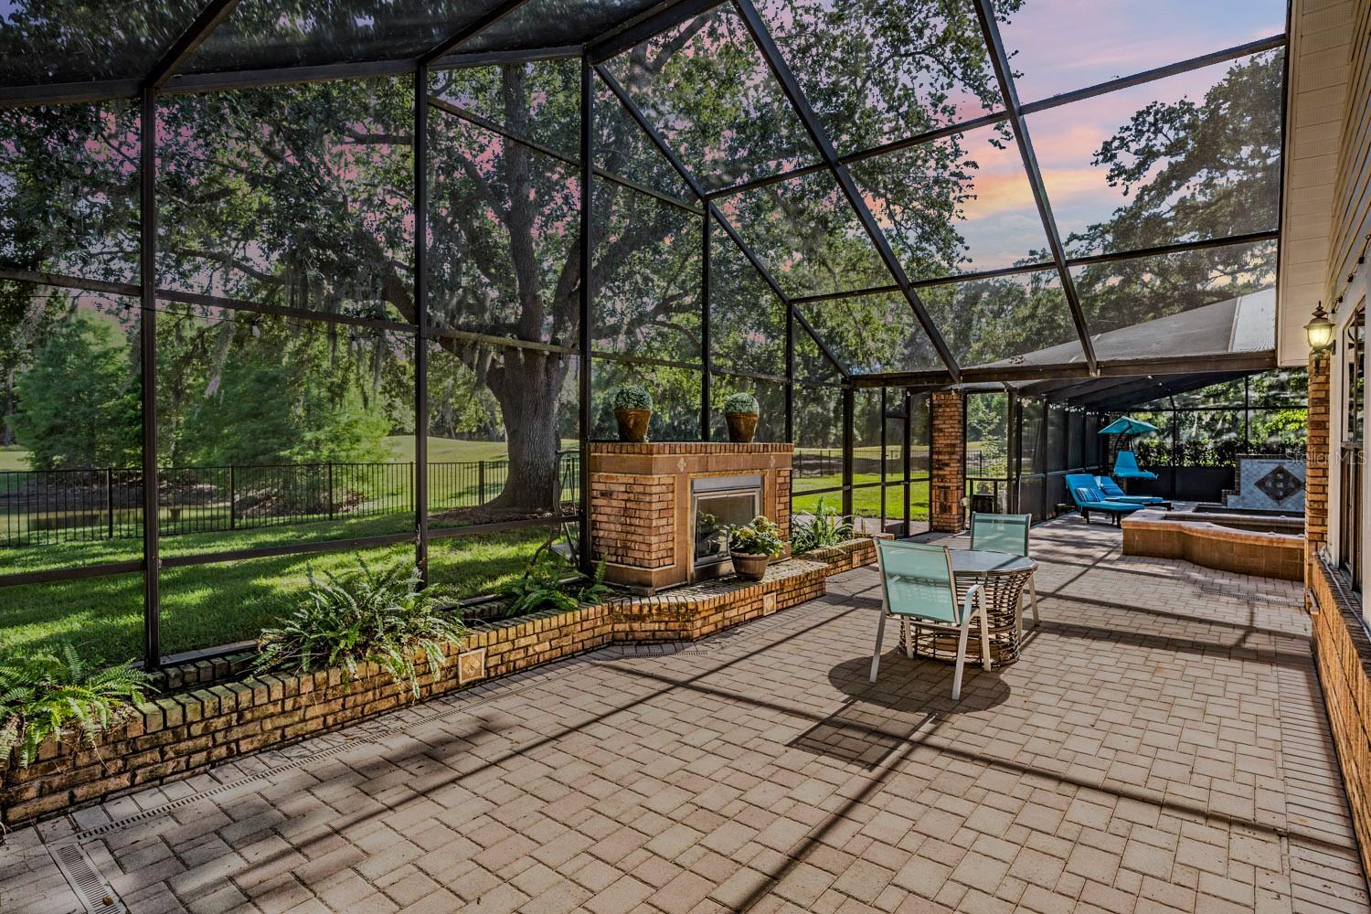
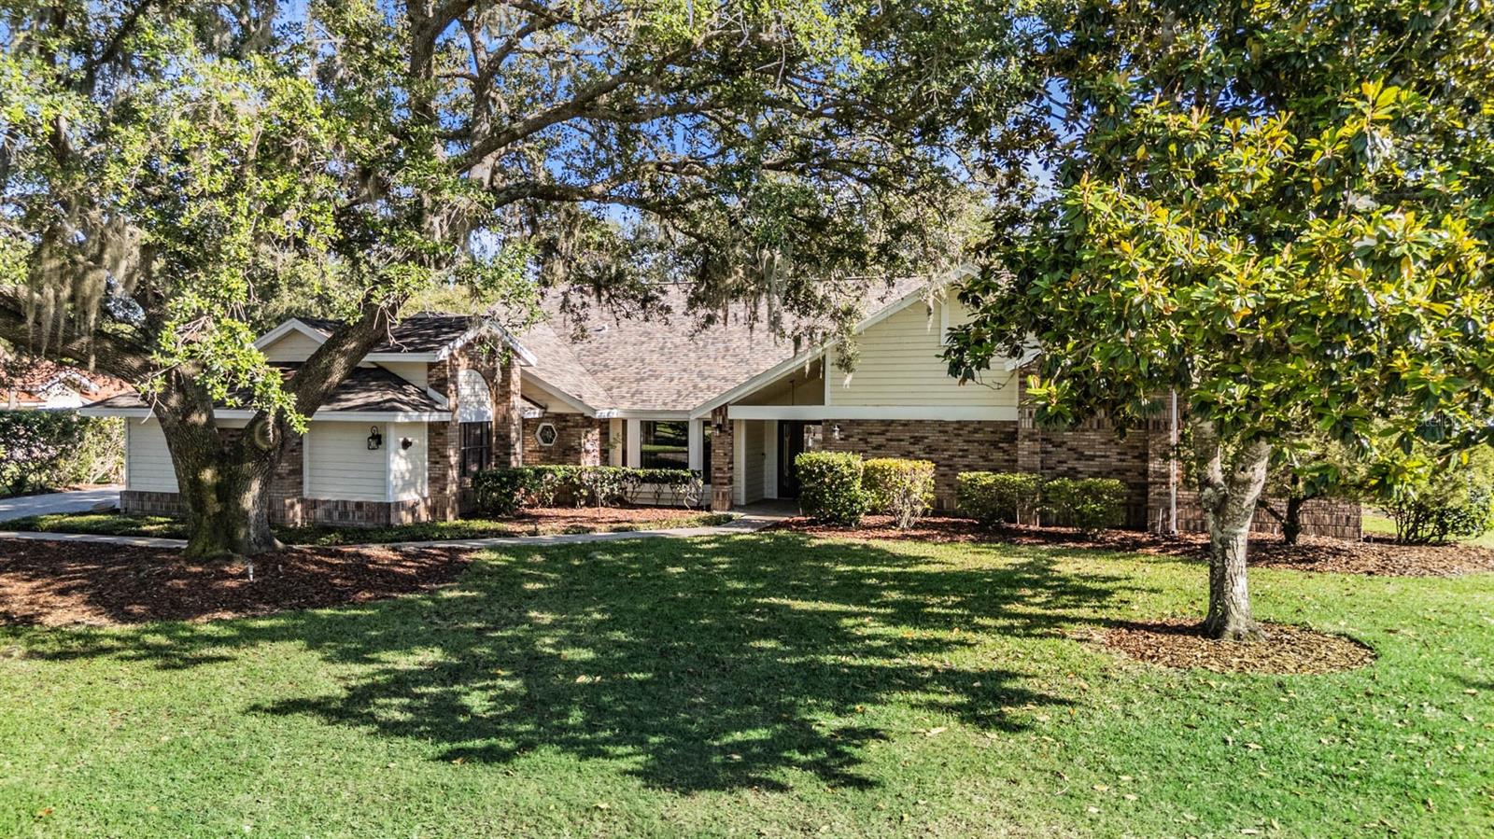
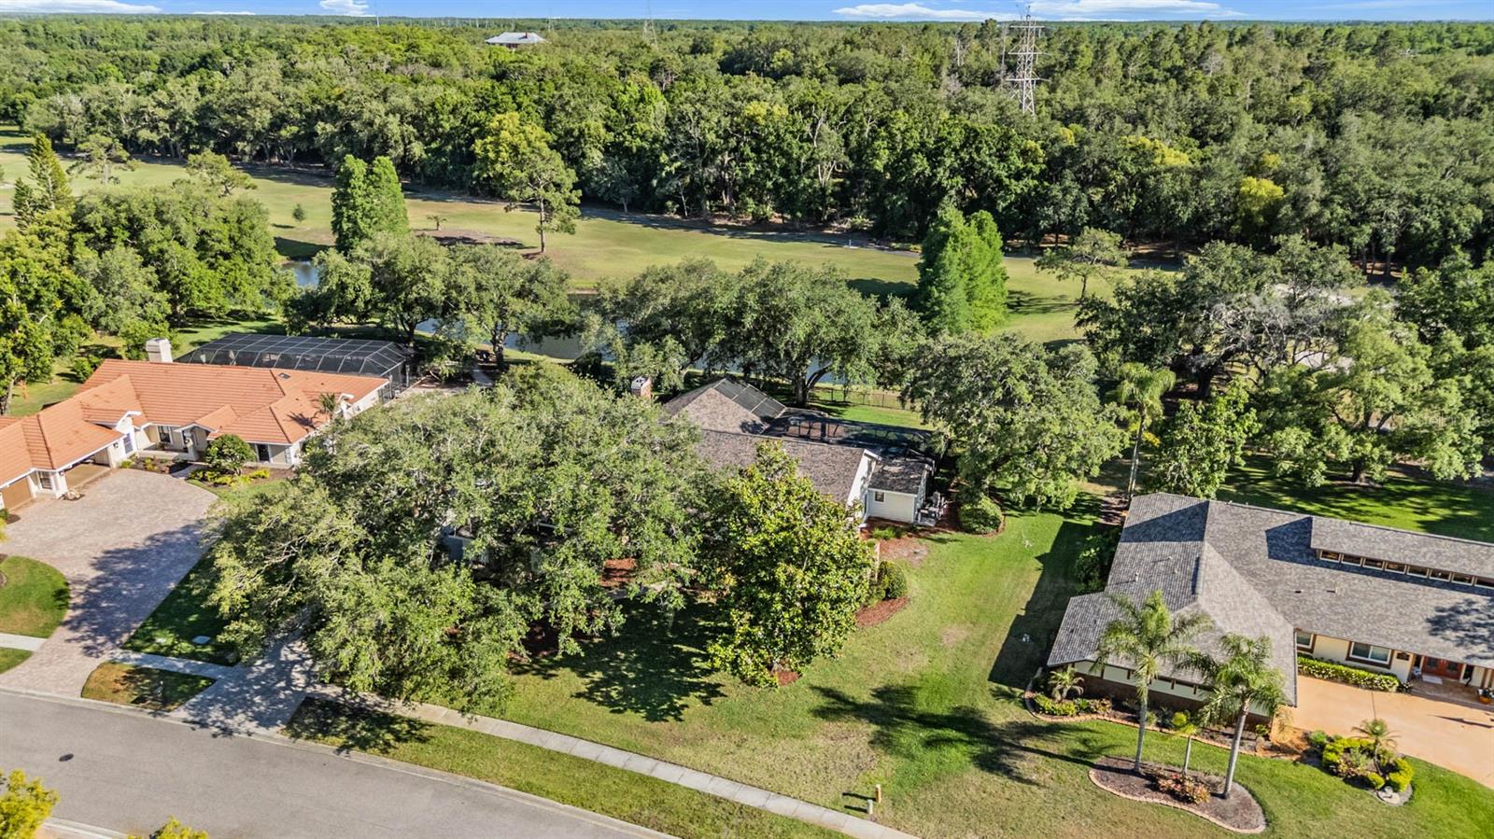
Tucked behind the gates of Cypress Run, this custom estate blends timeless craftsmanship, modern updates, and exceptional Florida outdoor living on a private homesite with sweeping golf course, pond, and preserve views. Set on just under 3/4 acre, this remodeled 4-bedroom, 3.5-bath pool home with side-load 3-car garage features a NEW ROOF in 2022 and a private backyard with no rear homes in sight. Oversized paver driveway (2yrs old) leads to the brick-accented façade, shaded by majestic oaks & lush landscaping. Double entry doors open to a soaring foyer with freshly polished travertine tile, high ceilings, and abundant natural light. The formal dining room features a window seat, while the formal living room offers polished stone flooring, arched transom windows, dramatic ceilings, and French doors to the pool and lanai. The office/4th bedroom includes custom built-in shelving, cabinetry, & desk space, making it ideal for a private office, library, or flex space. The updated kitchen is a showpiece with custom cabinetry, granite countertops, a large island with seating and storage, and a dramatic wood-planked vaulted ceiling with recessed lighting. Appliances and features include a commercial-style stainless gas range with double ovens, 6-burner cooktop, pot filler, stainless vent hood, apron-front farmhouse sink, dishwasher, French-door refrigerator, built-in microwave, wine/beverage refrigerator, reverse osmosis, commercial ice maker, and abundant storage. The adjacent family room offers wood-look tile flooring, exposed beams, custom built-ins, a brick fireplace, and expansive windows overlooking the golf course and pond. The private primary suite features vaulted ceilings, polished stone flooring, French doors to the lanai, and two walk-in closets, including a custom wood-finished closet system. The spa-style bath has marble-look tile, dual vanities with stone counters, vessel sinks, illuminated round mirrors, designer lighting, a freestanding soaking tub beneath arched windows, and a walk-in shower with marble-look tile walls, hexagon mosaic tile floor, built-in niche, frameless glass detail, and upgraded fixtures. Bedrooms are generously sized w/ updated flooring, plantation shutters, and tasteful finishes. The updated half bath includes a modern vessel sink and stone countertop. The large laundry room offers built-in cabinetry, stone counters, a deep utility sink, and great storage. Step outside to your private resort. The expansive screened lanai features a sparkling salt water pool w/ new phone remote control & raised spa, covered dining, vaulted wood-plank ceilings, brick accents, & an outdoor brick fireplace. Beyond the lanai, an extended paver deck flows into the fenced backyard, shaded by mature oaks draped in Spanish moss & framed by tranquil golf course, pond & preserve views. A private sauna adds another layer of retreat-style luxury. Additional highlights include a spacious 3-car garage with room for vehicles, golf cart, storage, or workshop, a whole-house water softener, propane tank for gas, tankless gas hot water heater (3 yr/old), custom built-ins, upgraded lighting & multiple indoor-outdoor living areas. Cypress Run is a prestigious guard-gated community known for its championship golf course, tennis facilities, new pickleball courts, clubhouse & vibrant social calendar, all w/in easy reach of Gulf Coast beaches and Tampa Bay destinations. This estate is a statement in luxury, craftsmanship, privacy, and lifestyle.
Additional Information
- City
- Tarpon Springs
- Region
- Tarpon Springs
- Zip
- 34688
- Mo Subdivision
- Cypress Run
- Neighborhood
- Cypress Run
- Subdivision
- Cypress Run Unit Ii
- Area
- 3064
- Community Extras
- Buyer Approval Required, Clubhouse, Deed Restrictions, Fitness Center, Gated Community - Guard, Golf Carts OK, Golf, Restaurant, Tennis Court(s), Golf Community
- Garage Spaces
- 3
- Property Description
- One Story
- Exterior Construction
- Other, Frame
- Elementary School
- Brooker Creek Elementary-Pn
- Middle School
- Tarpon Springs Middle-Pn
- High School
- East Lake High-PN
- Located Near
- Oversized Lot, Sidewalk, Paved, Private
- Pool Type
- Private
- Pets Allowed
- Yes
- Property Style
- Single Family
- Total Acreage
- 1/2 to less than 1
- Special Sale Provision
- None
- Garage Description
- 3 Car Garage
- Additional Rooms
- Formal Dining Room Separate, Formal Living Room Separate, Inside Utility
- Minimum Lease
- 1-2 Years
- Interior Features
- Built-in Features, Cathedral Ceiling(s), Ceiling Fans(s), Coffered Ceiling(s), Crown Molding, Open Floorplan, Split Bedroom, Vaulted Ceiling(s), Walk-In Closet(s)
- Interior Layout
- Built-in Features, Cathedral Ceiling(s), Ceiling Fans(s), Coffered Ceiling(s), Crown Molding, Open Floorplan, Split Bedroom, Vaulted Ceiling(s), Walk-In Closet(s)
- Community Features
- Buyer Approval Required, Clubhouse, Deed Restrictions, Fitness Center, Gated Community - Guard, Golf Carts OK, Golf, Restaurant, Tennis Court(s)
- Flood Zone
- X
- Deed Restriction
- Yes
- Hoa Fee
- $231
- Monthly Hoa Amount
- 231
- Financing Available
- Cash, Conventional, FHA, VA Loan
- Heated Square Feet
- 3064
- Acres
- 0.60
- Stories
- 1
- Exterior Features
- French Doors, Outdoor Kitchen, Sidewalk
- Private Pool
- Yes
- Fence Description
- Fenced
- Parking Description
- Driveway, Garage Door Opener, Garage Faces Side
- Floor Covering
- Ceramic Tile, Luxury Vinyl
- HOA Fee Required
- Yes
- HOA Yes/No
- Yes
- HOA Comm/Assn
- Required
- Pp Sqft
- 342.69
- Levels
- One
- Occupant Type
- Vacant
- Subtype
- Single Family
- Roof
- Shingle
- Property Subtype
- Residential
- Pool
- Yes
- View
- Golf Course, Trees/Woods, Water
- Sewer
- Public Sewer
- Water Source
- Public
- Amenities
- Gated
- Furnished
- Unfurnished
Listing courtesy of RE/MAX REALTEC GROUP INC. 727-789-5555
Mortgage Calculator
StellarMLS is the source of this information via Internet Data Exchange Program. All listing information is deemed reliable but not guaranteed and should be independently verified through personal inspection by appropriate professionals. Listings displayed on this website may be subject to prior sale or removal from sale. Availability of any listing should always be independently verified. Listing information is provided for consumer personal, non-commercial use, solely to identify potential properties for potential purchase. All other use is strictly prohibited and may violate relevant federal and state law. Data last updated on