400 Central Avenue Unit 1704, St Petersburg, FL 33701
- $1,195,000
- 2
- BD
- 3
- BA
- 1,311
- SqFt







- List Price
- $1,195,000
- Price Change
- ▼ $55,000 1783987318
- Year Built
- 2022
- Beds
- 2
- County
- Pinellas
- Subdivision
- 400 Central
Property Description
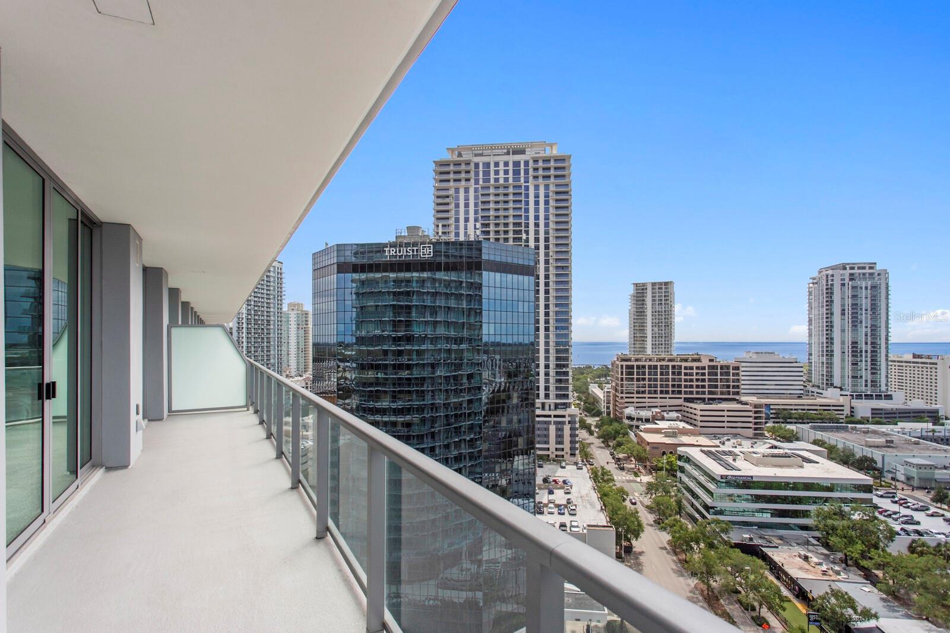
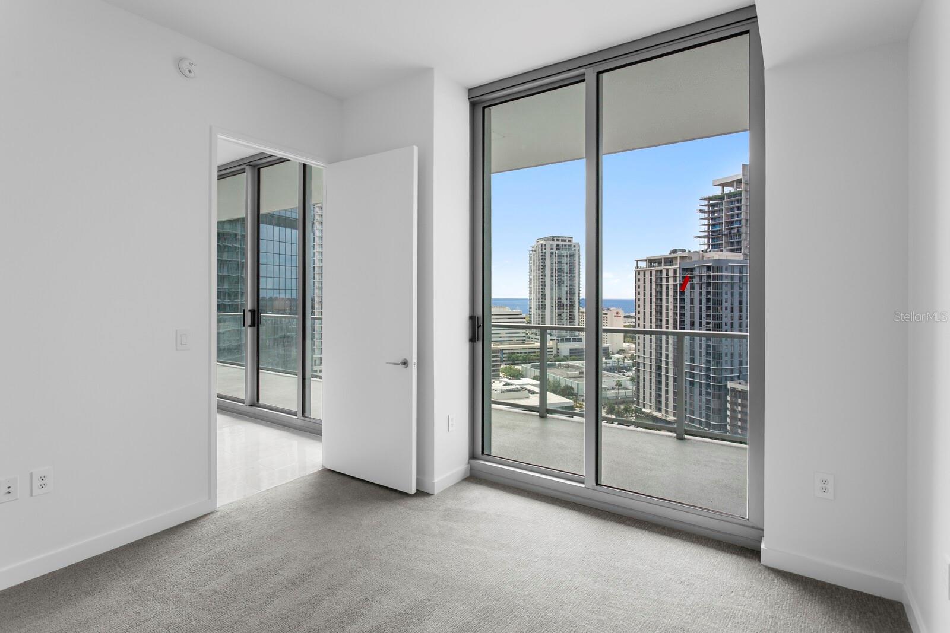
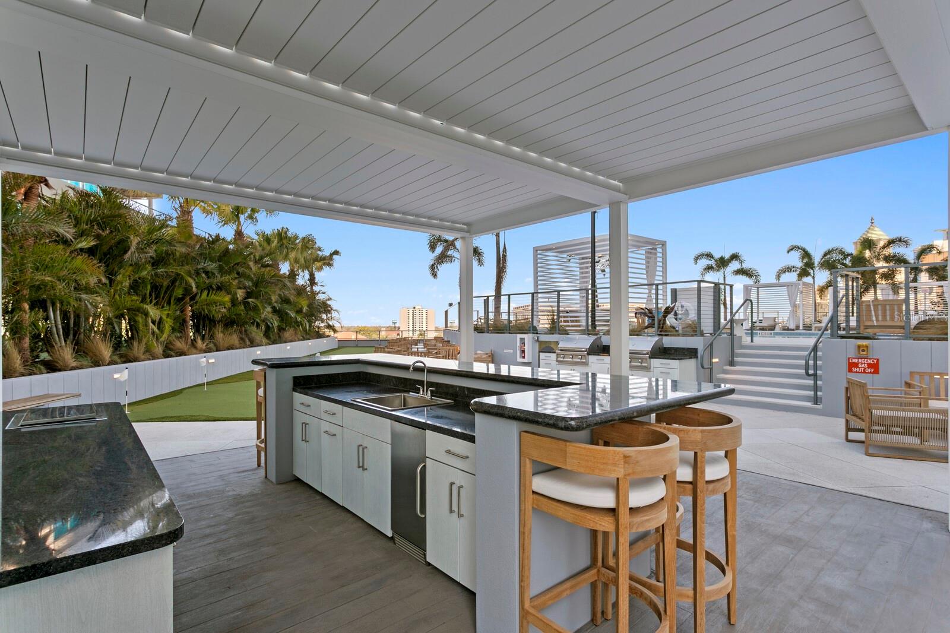
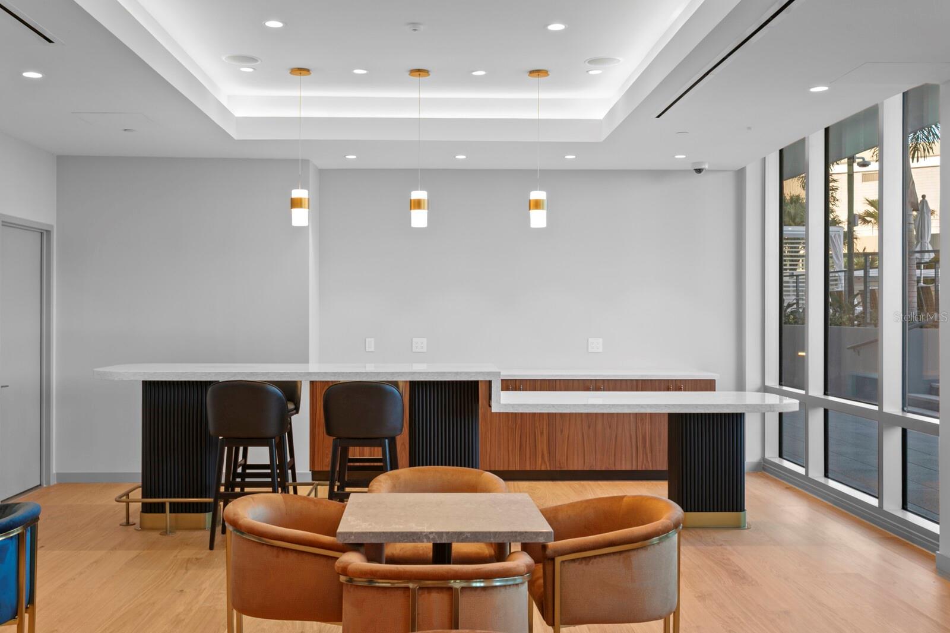
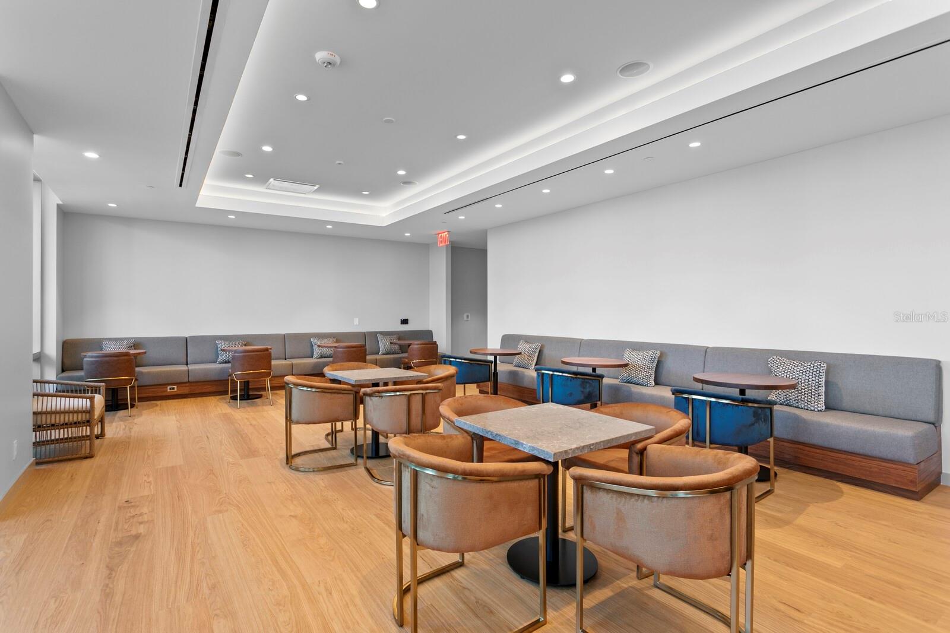
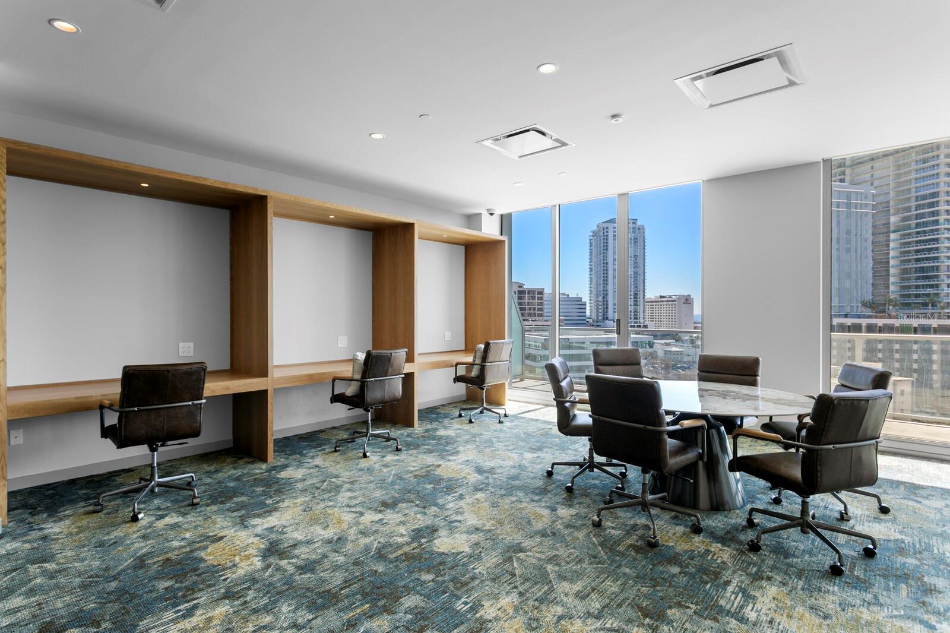
Experience elevated downtown living at the newly completed 400 Central. A rare opportunity to own in a brand-new luxury building at pre-construction pricing. Move-in ready and competitively positioned for immediate value. This stunning 17th-floor residence offers 2 bedrooms, 2 bathrooms, and sweeping city and water views from one of St. Pete’s most anticipated luxury condominium towers. Thoughtfully designed with a bright, modern interior, floor-to-ceiling glass, and high-end finishes throughout, this residence combines sophisticated style with effortless comfort. Enjoy resort-style amenities including a striking amenities deck plus pool, fitness center, owners’ lounge, co-working spaces, concierge services, and more, all in the heart of vibrant downtown St. Petersburg, just moments from Beach Drive, waterfront parks, dining, museums, and entertainment.
Additional Information
- City
- St Petersburg
- Region
- St Pete
- Zip
- 33701
- Mo Subdivision
- University Park - South Downtown, Downtown St. Petersburg
- Neighborhood
- University Park - South Downtown, Downtown St. Petersburg
- Subdivision
- 400 Central
- Area
- 1311
- Water Frontage
- Bay View, Bay Front, Beach View, Beach Access, Lake Front
- Community Extras
- Fitness Center, Pool, No Deed Restriction, Security
- Garage Spaces
- 2
- Property Description
- One Story
- Exterior Construction
- Block, Concrete, Metal Frame, Stucco
- Elementary School
- Campbell Park Elementary-Pn
- Middle School
- John Hopkins Middle-Pn
- High School
- St. Petersburg High-PN
- Architectural Style
- Contemporary
- Pool Type
- Community
- Pets Allowed
- Yes
- Pet Max Weight
- 100
- Water View
- Yes
- Water View
- Bay/Harbor - Partial, Gulf/Ocean - Partial, Lake
- Property Style
- Condo
- Total Acreage
- 2 to less than 5
- Special Sale Provision
- None
- Garage Description
- 2 Car Garage
- Property Condition
- Completed
- Minimum Lease
- 6 Months
- Interior Features
- Eat-in Kitchen, Kitchen/Family Room Combo, Living Room/Dining Room Combo, Open Floorplan, Primary Bedroom Main Floor, Solid Surface Counters, Split Bedroom, Thermostat, Walk-In Closet(s)
- Interior Layout
- Eat-in Kitchen, Kitchen/Family Room Combo, Living Room/Dining Room Combo, Open Floorplan, Primary Bedroom Main Floor, Solid Surface Counters, Split Bedroom, Thermostat, Walk-In Closet(s)
- Community Features
- Fitness Center, Pool
- Flood Zone
- X
- New Construction
- Yes
- Condo Fee
- $938
- Heated Square Feet
- 1311
- Acres
- 2.30
- Stories
- 45
- Exterior Features
- Balcony, Dog Run, Lighting, Other, Outdoor Grill, Outdoor Kitchen, Sliding Doors
- Community Pool
- Yes
- Parking Description
- Assigned, Guest, Basement, Valet
- Floor Covering
- Carpet, Tile
- Other Structures
- Kennel/Dog Run, Outdoor Kitchen, Storage
- HOA Fee Required
- Yes
- HOA Comm/Assn
- Required
- Monthly Condo Fee
- 938
- Pp Sqft
- 911.52
- Levels
- One
- Architectural Style
- Contemporary
- Occupant Type
- Vacant
- Subtype
- Condo
- Builder Name
- Suffolk Construction
- Roof
- Membrane
- Property Subtype
- Residential
- Pool
- Yes
- View
- City, Park/Greenbelt, Pool, Water, Gulf/Ocean - Partial
- Sewer
- Public Sewer
- Water Source
- Public
- Amenities
- Elevators, Fitness Center, Pool, Recreation Facilities, Security, Spa/Hot Tub
- Furnished
- Unfurnished
Listing courtesy of COMPASS FLORIDA LLC. 727-380-2067
Mortgage Calculator
StellarMLS is the source of this information via Internet Data Exchange Program. All listing information is deemed reliable but not guaranteed and should be independently verified through personal inspection by appropriate professionals. Listings displayed on this website may be subject to prior sale or removal from sale. Availability of any listing should always be independently verified. Listing information is provided for consumer personal, non-commercial use, solely to identify potential properties for potential purchase. All other use is strictly prohibited and may violate relevant federal and state law. Data last updated on