10916 Carrollwood Drive, Tampa, FL 33618
- $624,900
- 3
- BD
- 2
- BA
- 1,745
- SqFt







- List Price
- $624,900
- Days on Market
- 85
- MLS#
- TB8506194
- Bedrooms
- 3
- Full Bathrooms
- 2
- Sq. Ft
- 1,745
- Lot Size
- 10,200
- Subtype
- Single Family
- County
- Hillsborough
- Community
- Clubhouse, Deed Restrictions, Dog Park, Park, Playground, Tennis Court(s)
- Subdivision
- Carrollwood Sub Unit 1
- Year Built
- 1960
Property Description
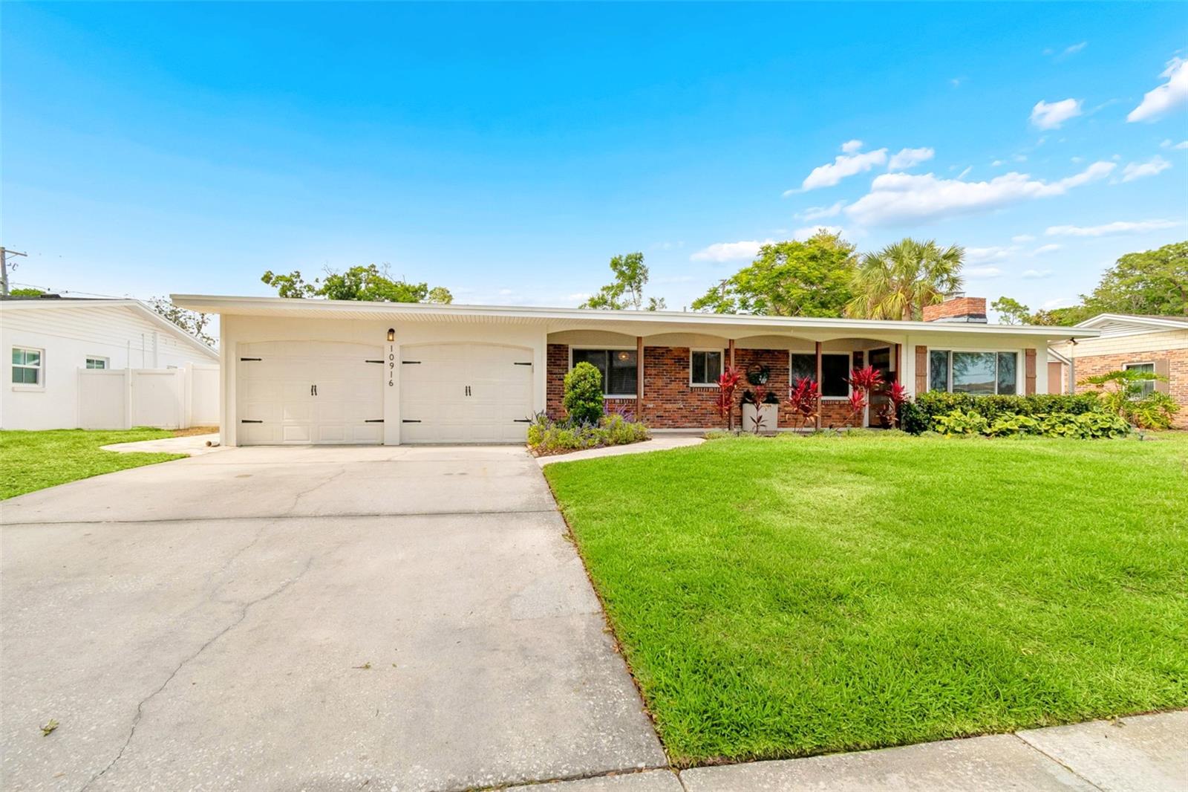
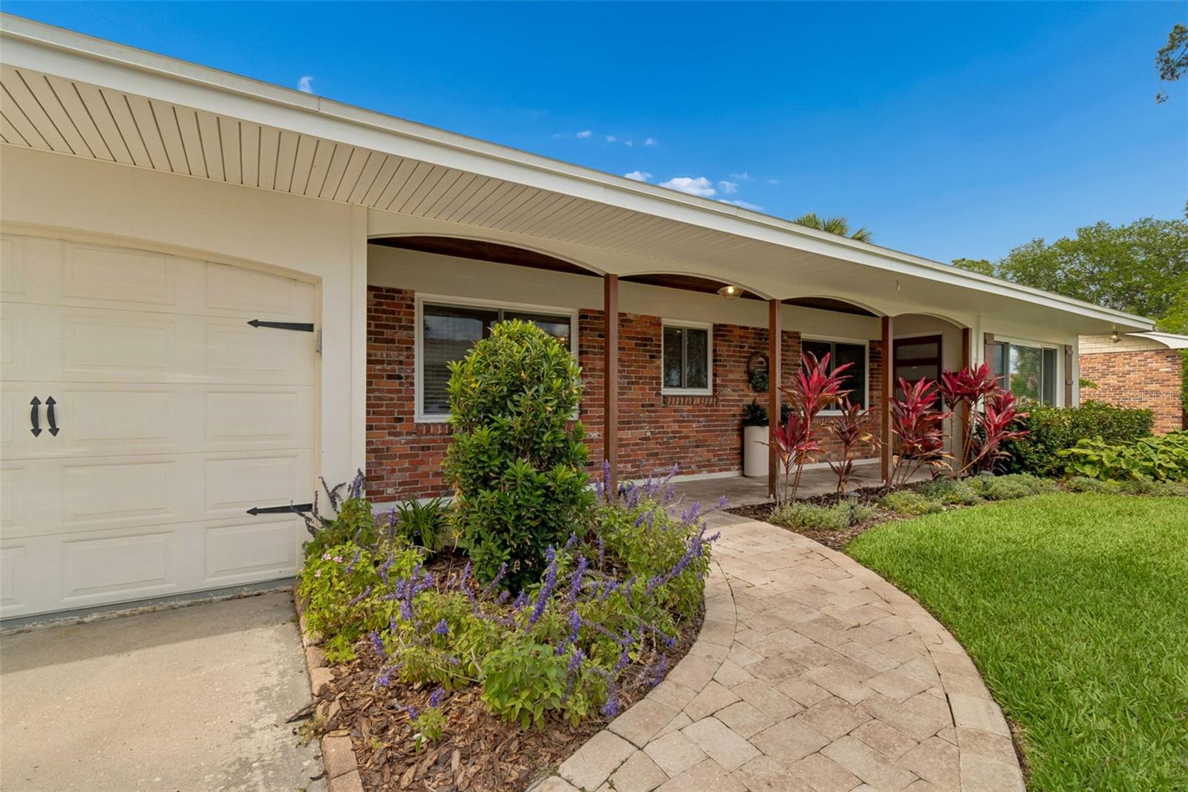
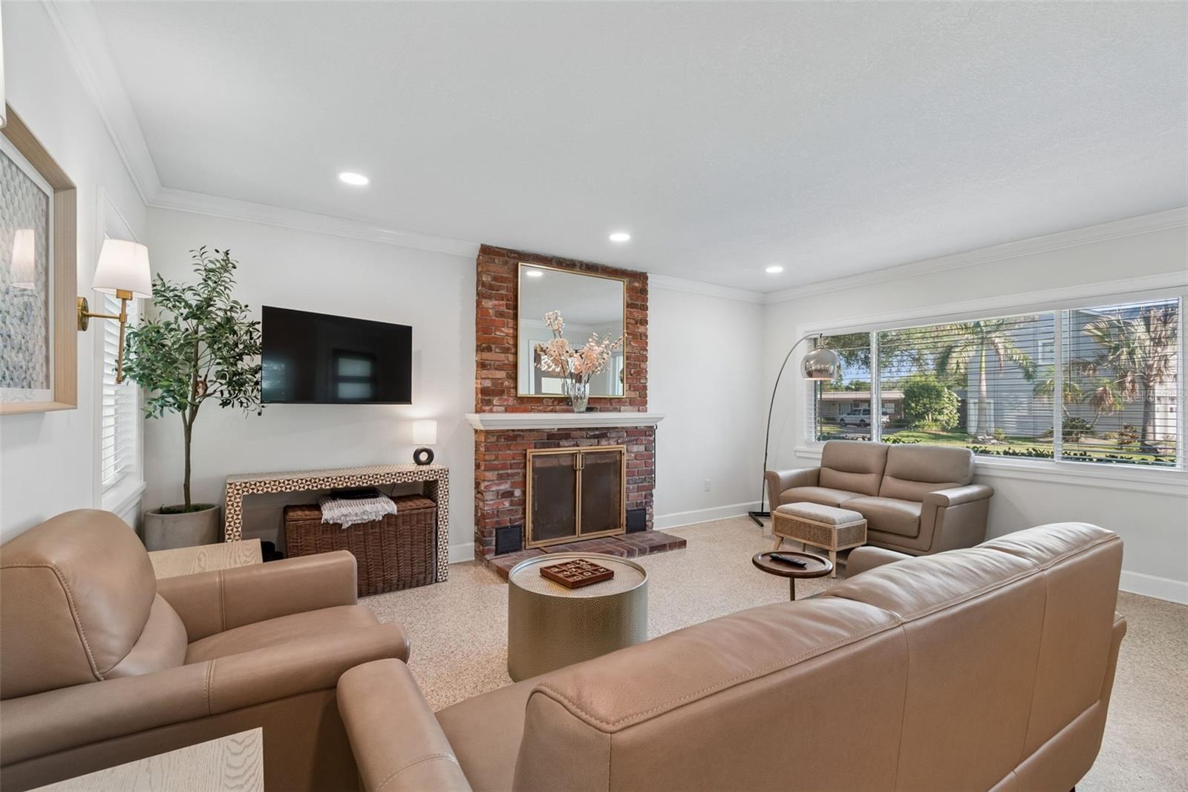
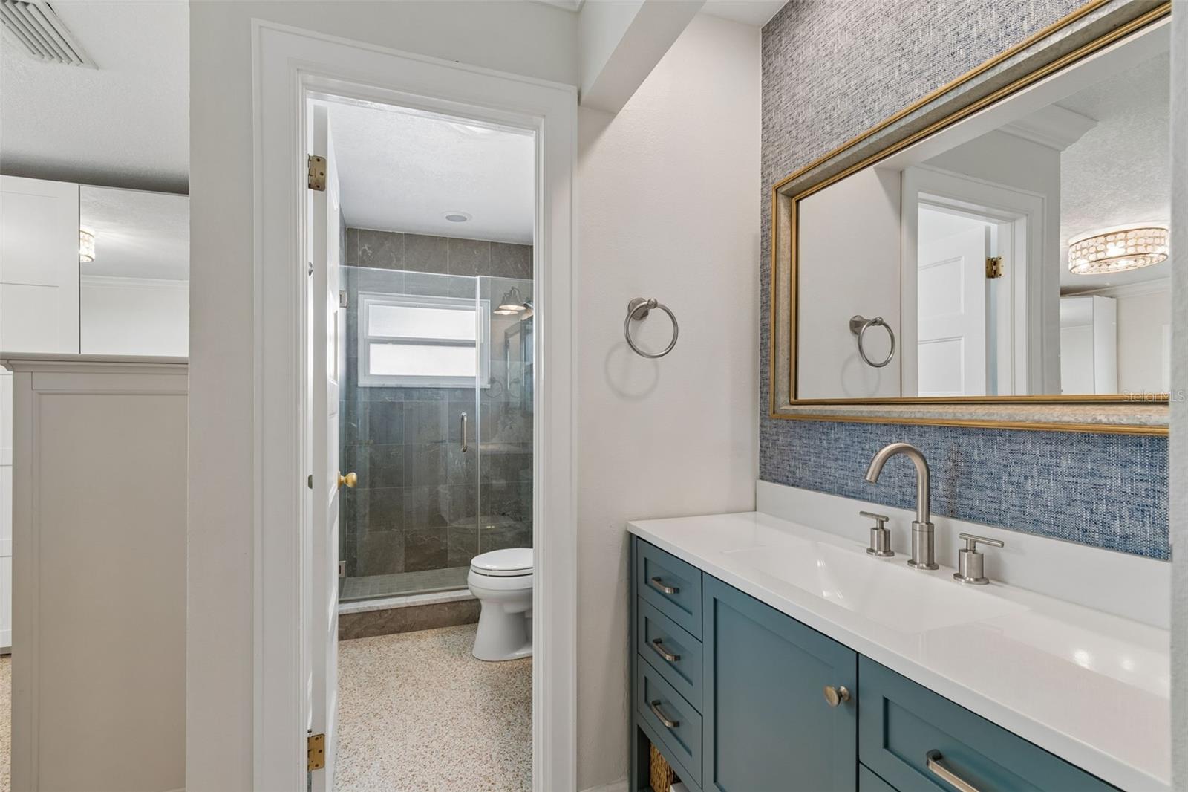
Virtually Staged. Located in the highly coveted community of Original Carrollwood, this fully updated 3-bedroom (plus office), 2-bath, POOL HOME offers a great mix of style, comfort, and outdoor living. The home welcomes you with charming curb appeal featuring a quaint front porch, paver walkway, and natural wood ceiling and accents. Inside, you’ll find an airy open layout filled with natural light, terrazzo flooring, recessed lighting, crown molding, double pane windows, and thoughtfully updated living spaces throughout. At the heart of the home is the tastefully remodeled kitchen featuring quartz countertops, custom cabinetry, farmhouse sink, stainless steel appliances, floating shelves, dining nook with bench seating, custom pantry, and a large center island with breakfast bar. The original natural brick fireplace adds charm to the mid-century detail, seamlessly connecting the living area and kitchen. The primary suite includes a fully updated bathroom with double vanities and large walk-in glass shower. The secondary bathroom has also been fully renovated. Additional interior features include a large bonus room or optional 4th bedroom, inside laundry room, and extra storage space. The highlight of this home is the fully pavered and screened lanai, covered dining area, oversized pool, ample yard space, and storage shed. Original Carrollwood residents enjoy access to White Sands Beach with private boat ramp, fishing, skiing, parks, playgrounds, tennis court, and community events throughout the year including the 4th of July ski show, fireworks, Halloween Parade, and Easter Egg Hunt. Enjoy peace of mind as owner is installing a brand new roof. All of this conveniently located near award winning restaurants, shopping, neighborhood schools, and just minutes to Downtown Tampa. Carrollwood Rec Fee of $800/yr is included in the tax bill. Call for your showing today before this one is SOLD!
Additional Information
- City
- Tampa
- Region
- Tampa / Carrollwood / Lake Carroll
- Zip
- 33618
- Mo Subdivision
- Carrollwood, Carrollwood
- Neighborhood
- Carrollwood, Carrollwood
- Subdivision
- Carrollwood Sub Unit 1
- Area
- 1745
- Water Frontage
- Lake Front
- Community Extras
- Clubhouse, Deed Restrictions, Dog Park, Park, Playground, Tennis Court(s)
- Garage Spaces
- 2
- Property Description
- One Story
- Exterior Construction
- Block, Stucco
- Elementary School
- Carrollwood K-8 School
- Middle School
- Carrollwood K-8 School
- Located Near
- Landscaped, Sidewalk, Paved
- Pool Type
- Private
- Water Extras
- Skiing Allowed
- Water Access
- Lake
- Property Style
- Single Family
- Total Acreage
- 0 to less than 1/4
- Special Sale Provision
- None
- Garage Description
- 2 Car Garage, Golf Cart Garage
- Water Extras
- Yes
- Minimum Lease
- No Minimum
- Interior Features
- Eat-in Kitchen, Kitchen/Family Room Combo, Open Floorplan, Solid Surface Counters, Split Bedroom
- Interior Layout
- Eat-in Kitchen, Kitchen/Family Room Combo, Open Floorplan, Solid Surface Counters, Split Bedroom
- Community Features
- Clubhouse, Deed Restrictions, Dog Park, Park, Playground, Tennis Court(s)
- Flood Zone
- X
- Deed Restriction
- Yes
- Water Access
- Yes
- Complex Name
- Original Carrollwood
- Heated Square Feet
- 1745
- Acres
- 0.23
- Stories
- 1
- Exterior Features
- French Doors, Sidewalk, Sliding Doors, Storage
- Private Pool
- Yes
- Fence Description
- Vinyl
- Parking Description
- Golf Cart Garage
- Floor Covering
- Terrazzo, Tile
- Water Features
- Lake, Skiing Allowed
- Other Structures
- Shed(s)
- Pp Sqft
- 358.11
- Levels
- One
- Occupant Type
- Owner
- Subtype
- Single Family
- Roof
- Membrane
- Property Subtype
- Residential
- Pool
- Yes
- DPRYN
- Yes
- Sewer
- Public Sewer
- Water Source
- Public
- Amenities
- Clubhouse, Park, Playground, Tennis Court(s)
- Furnished
- Unfurnished
Listing courtesy of GUARDIAN REAL ESTATE SERVICES. 813-767-2582
Mortgage Calculator
StellarMLS is the source of this information via Internet Data Exchange Program. All listing information is deemed reliable but not guaranteed and should be independently verified through personal inspection by appropriate professionals. Listings displayed on this website may be subject to prior sale or removal from sale. Availability of any listing should always be independently verified. Listing information is provided for consumer personal, non-commercial use, solely to identify potential properties for potential purchase. All other use is strictly prohibited and may violate relevant federal and state law. Data last updated on