3858 Shore Boulevard, Oldsmar, FL 34677
- $1,100,000
- 3
- BD
- 2
- BA
- 1,594
- SqFt
















- List Price
- $1,100,000
- Price Change
- ▼ $50,000 1784162782
- Days on Market
- 80
- MLS#
- TB8506221
- Bedrooms
- 3
- Full Bathrooms
- 2
- Sq. Ft
- 1,594
- Lot Size
- 14,906
- Subtype
- Single Family
- County
- Pinellas
- Community
- No Deed Restriction
- Subdivision
- West Oldsmar Sec 1
- Year Built
- 1986
Property Description
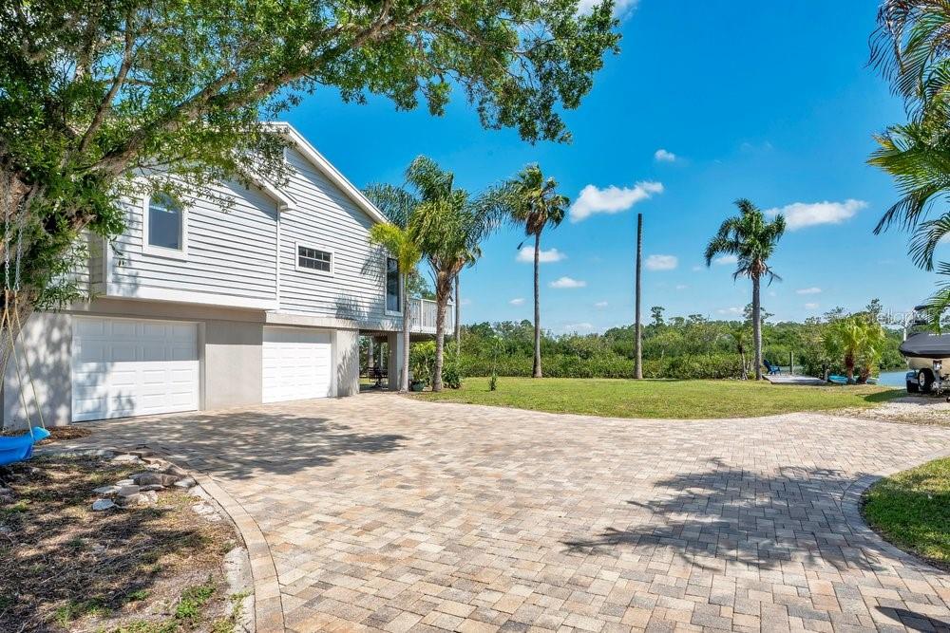
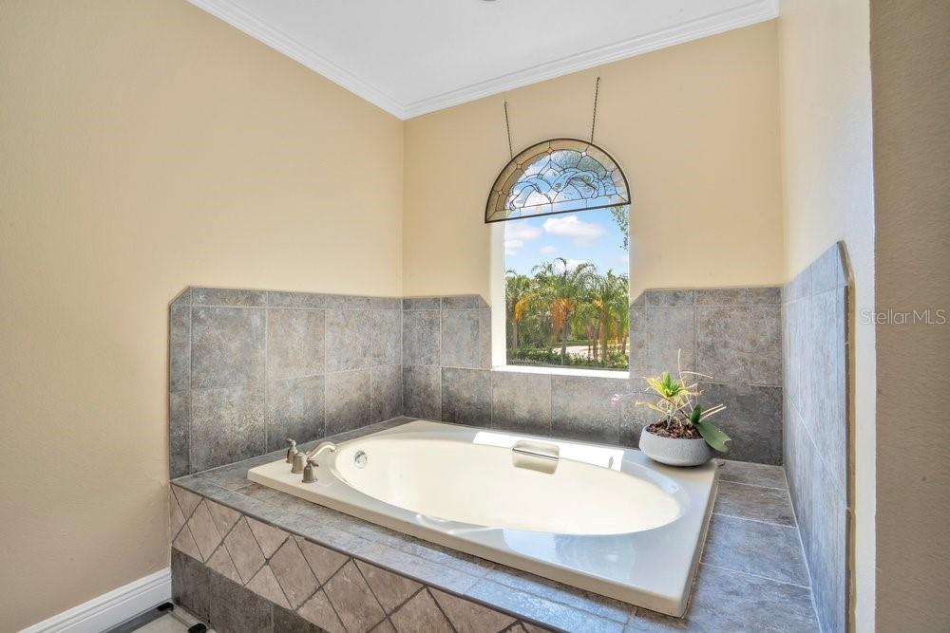
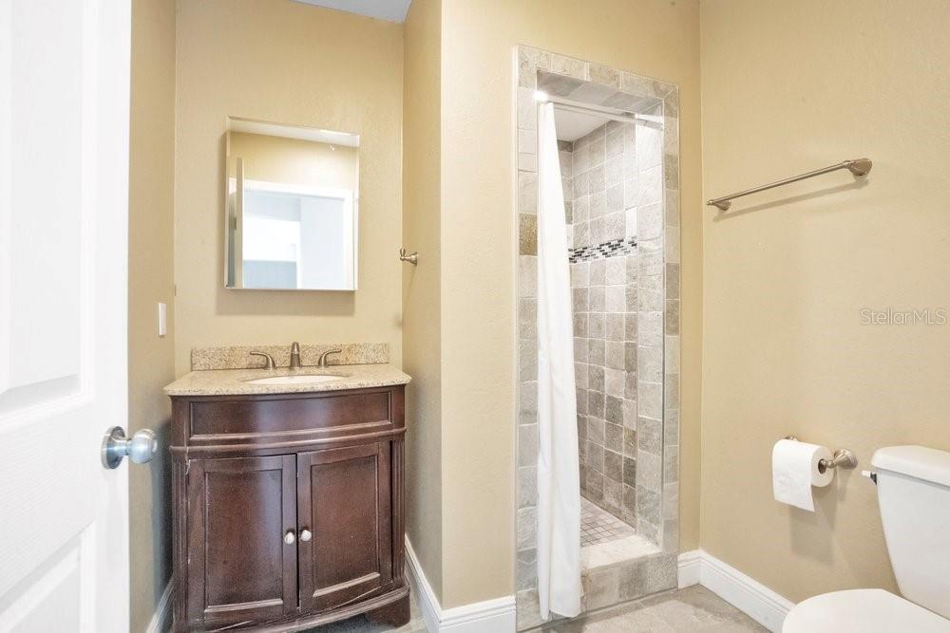
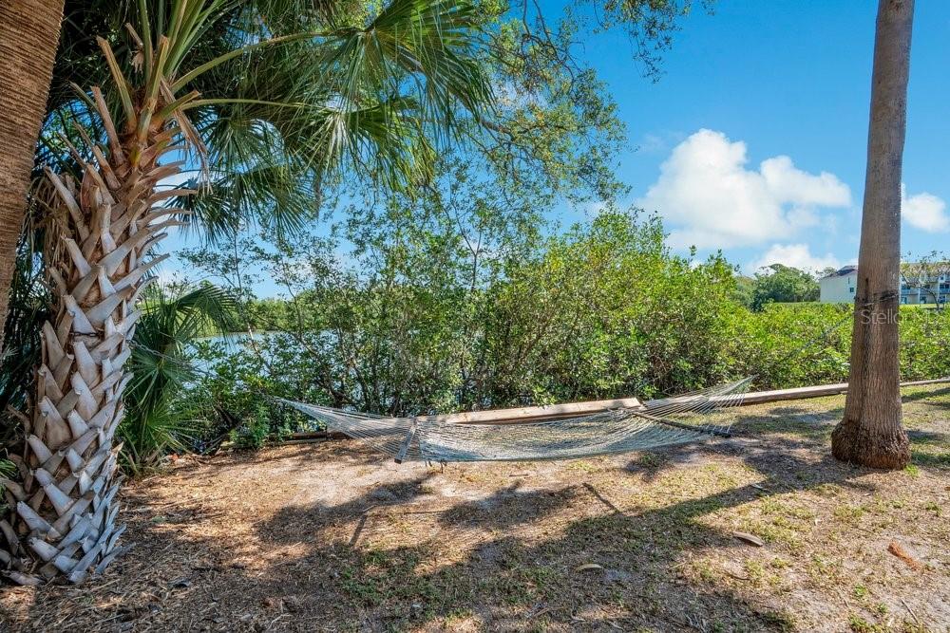
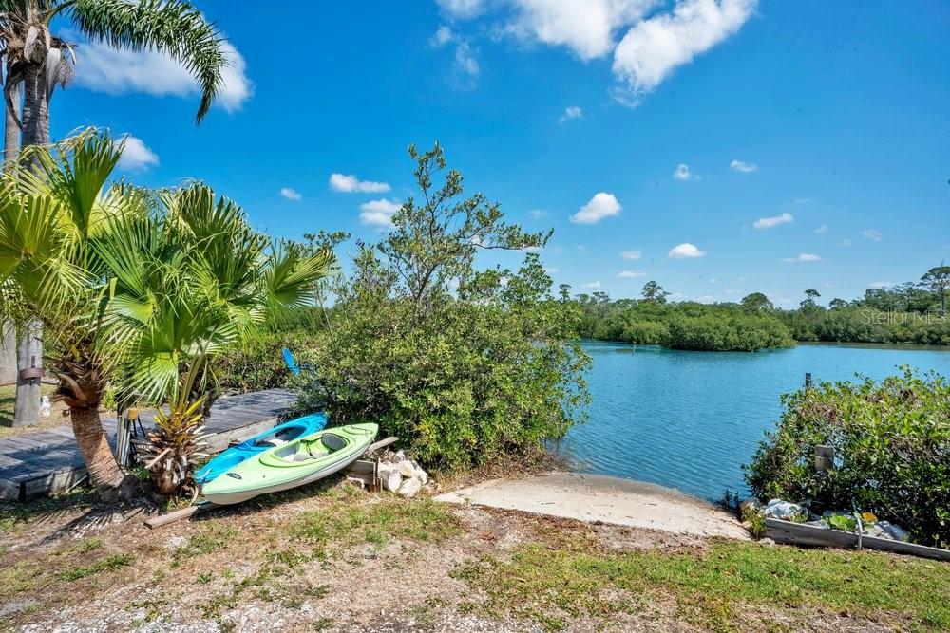
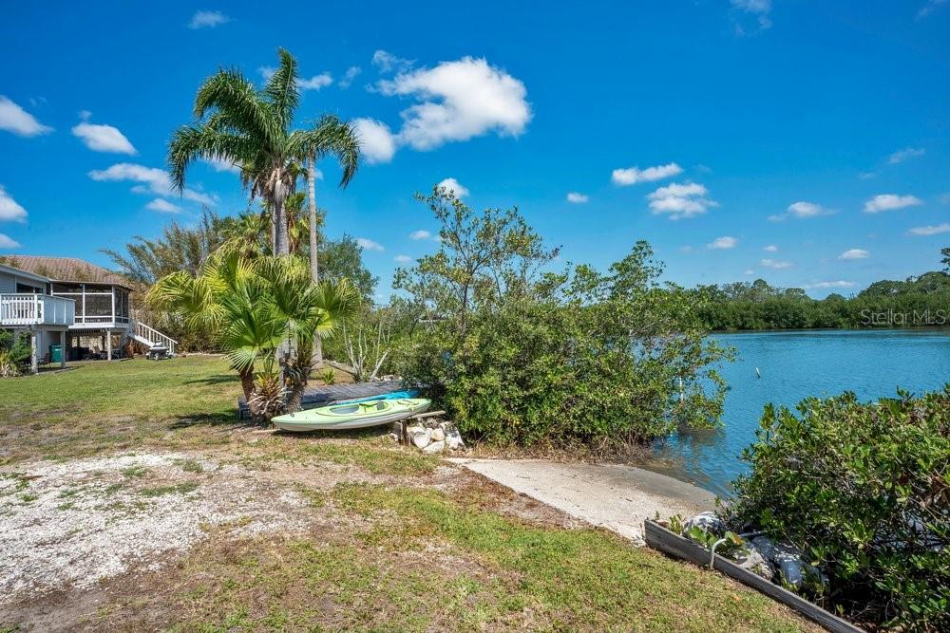
Experience the laid back lifestyle of Oldsmar, a sought-after community nestled between the urban hubs of Tampa and Clearwater. This serene, waterfront property offers the perfect balance of peaceful living and convenient access to local attractions. Residents here enjoy a tranquil, private environment, starting mornings with fresh coastal breezes on a private porch or deck, and spending evenings watching sunsets from a kayak or boat. This elevated, two-story home, topped with a 2025 roof, showcases an expansive layout filled with radiant natural light and soaring vaulted ceilings. The interior ambiance is both airy and welcoming, anchored by a charming wood-burning fireplace. The heart of the home is a sun-drenched, open-concept great room and kitchen, equipped with stainless steel appliances, granite surfaces, a propane stove, and a tankless water heater, all showcased by floor-to-ceiling windows. The generous primary suite acts as a private retreat, featuring an ensuite bathroom with a garden tub, dual vanities, and a separate shower, alongside a private deck offering stunning vistas. Functionality meets flexibility in the lower level, which houses a spacious two-car garage and a versatile 600-square-foot accessory dwelling unit. With its own entrance, bathroom, and kitchen facilities, this suite is perfectly suited for guests or extended family. The exterior features substantial paver parking, ready to accommodate RVs, boats, and other recreational vehicles. Nature enthusiasts will delight in the local wildlife, including dolphins and manatees, viewable directly from home. The property’s private floating dock and boat ramp provide effortless access to Tampa Bay without worrying about the tides. Elevated construction ensures peace of mind during inclement weather, while the property’s location—situated on a private, oversized lot on a quiet cul-de-sac—secures absolute seclusion. Located in a premier school district and just 20 to 30 minutes from the region’s best beaches and downtown centers, this home also offers residents easy access to the festive R.E. Olds Park and the vibrant dining scenes of nearby Safety Harbor. Both Mobbly Beach Park and the picturesque Phillippe Park are situated within a three-mile radius, making them a breeze to reach via cycling or boat. Oldsmar stands out for several unique reasons: it operates its own reverse osmosis water filtration system, houses the Tampa Bay Skating Academy Ice Rink, and maintains a higher density of parks per square mile than any other municipality in the state, with roughly 40% of its total area reserved for green spaces and conservation. Those who love the outdoors can take advantage of the ten-mile Oldsmar Trail, which winds through eight of the city's ten parks, providing endless chances for recreation and immersion in nature. Don't wait—secure your chance to live out your ideal Florida dream by booking your private viewing of this exceptional property today!
Additional Information
- City
- Oldsmar
- Region
- Oldsmar
- Zip
- 34677
- Neighborhood
- Other
- Subdivision
- West Oldsmar Sec 1
- Area
- 1594
- Water Frontage
- Boatable Water
- Community Extras
- No Deed Restriction
- Garage Spaces
- 2
- Property Description
- One Story
- Exterior Construction
- Block, Stucco, Frame
- Located Near
- FloodZone, Near Marina, Near Public Transit, Oversized Lot, Private, Paved, Unincorporated
- Frontage
- Canal - Saltwater
- Architectural Style
- Elevated
- Pool Type
- No Pool
- Water Extras
- Boat Ramp - Private, Seawall - Other
- Water Access
- Canal - Saltwater
- Water View
- Yes
- Water View
- Canal
- Property Style
- Single Family
- Total Acreage
- 1/4 to less than 1/2
- Water Frontage
- Yes
- Special Sale Provision
- None
- Garage Description
- 2 Car Garage
- Additional Rooms
- Bonus Room, Garage Apartment, Interior In-Law Suite w/Private Entry
- Water Extras
- Yes
- Minimum Lease
- 1 Month
- Interior Features
- Ceiling Fans(s), Crown Molding, High Ceilings, Open Floorplan, PrimaryBedroom Upstairs, Stone Counters, Thermostat, Vaulted Ceiling(s), Walk-In Closet(s)
- Interior Layout
- Ceiling Fans(s), Crown Molding, High Ceilings, Open Floorplan, PrimaryBedroom Upstairs, Stone Counters, Thermostat, Vaulted Ceiling(s), Walk-In Closet(s)
- Water Frontage
- Canal - Saltwater
- Water Front Description
- Canal - Saltwater
- Flood Zone
- AE
- Flood Zone
- Yes
- Water Access
- Yes
- Financing Available
- Cash, Conventional
- Heated Square Feet
- 1594
- Acres
- 0.34
- Stories
- 2
- Exterior Features
- Balcony, Fire Pit, Permeable Paving, Private Entrance, Sliding Doors
- Fence Description
- Vinyl, Wood
- Waterfront
- Yes
- Parking Description
- Boat, Covered, Driveway, Garage Door Opener, Garage Faces Side, Ground Level, Off Street, Oversized, Parking Pad, RV Access/Parking, Basement
- Floor Covering
- Brick, Carpet, Tile, Wood
- Water Features
- Canal - Saltwater, Boat Ramp - Private, Seawall - Other, Canal - Saltwater
- Other Structures
- Other
- Pp Sqft
- 690.09
- Levels
- One
- Architectural Style
- Elevated
- Occupant Type
- Owner
- Subtype
- Single Family
- Roof
- Shingle
- Property Subtype
- Residential
- View
- Trees/Woods, Water
- Sewer
- Public Sewer
- Water Source
- Public
- Furnished
- Unfurnished
Listing courtesy of CHARLES RUTENBERG REALTY INC. 866-580-6402
Mortgage Calculator
StellarMLS is the source of this information via Internet Data Exchange Program. All listing information is deemed reliable but not guaranteed and should be independently verified through personal inspection by appropriate professionals. Listings displayed on this website may be subject to prior sale or removal from sale. Availability of any listing should always be independently verified. Listing information is provided for consumer personal, non-commercial use, solely to identify potential properties for potential purchase. All other use is strictly prohibited and may violate relevant federal and state law. Data last updated on