4720 Welch Causeway, St Petersburg, FL 33708
- $675,000
- 4
- BD
- 2
- BA
- 2,336
- SqFt




- List Price
- $675,000
- Price Change
- ▼ $24,000 1784673078
- Days on Market
- 84
- MLS#
- TB8506335
- Bedrooms
- 4
- Full Bathrooms
- 2
- Sq. Ft
- 2,336
- Lot Size
- 13,046
- Subtype
- Single Family
- County
- Pinellas
- Community
- No Deed Restriction
- Subdivision
- Edgewater Estates
- Year Built
- 1951
Property Description
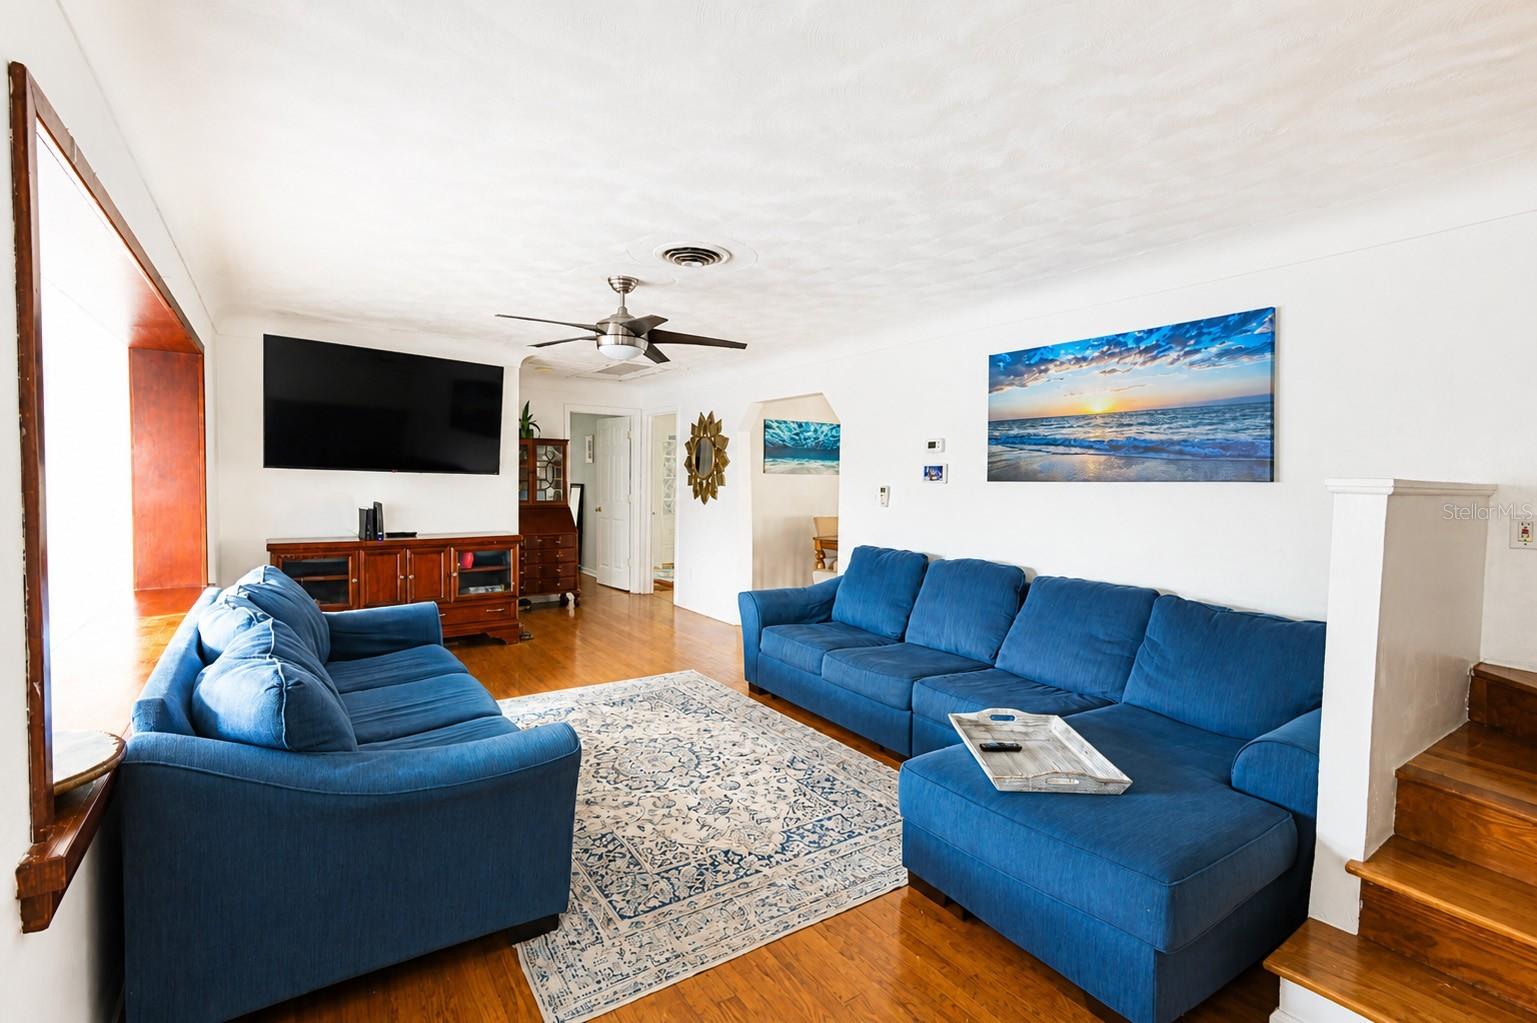
NO FLOOD ZONE YET 1 MILE FROM THE BEACH! Yes, you read that right! With brand new AC units inside and out, new attic space insulation, new master bath remodel, all new pipes to main, oversized yard scraped and leveled, all new irrigation and outdoor freshwater pump/well, this unique and exquisite home also has 4 bedrooms PLUS a bonus room that can be an office/den and a huge living room, bar, dining room, family room and game room! What a perfect vacation rental or family home on this oversized lot with an awesome fenced backyard just past the new back deck, outdoor shower and tropical flowers in the sunset back here. It is also zoned redential P-1 which in Pinellas County allows for professional office space too! This is the best of Florida living, working from home and more. The location could not be more perfect as you can see it is tucked away yet just around the corner from all shopping, #1 beaches in the NATION, restaurants and highways to anywhere you want to be! Schedule your private showing today!
Additional Information
- City
- St Petersburg
- Region
- St Pete/Madeira Bch/N Redington Bch/Shores
- Zip
- 33708
- Neighborhood
- Other
- Subdivision
- Edgewater Estates
- Area
- 2336
- Community Extras
- No Deed Restriction
- Garage Spaces
- 1
- Property Description
- Two Story
- Exterior Construction
- Block, Stucco
- Elementary School
- Orange Grove Elementary-Pn
- Middle School
- Osceola Middle-Pn
- High School
- Seminole High-PN
- Located Near
- Level, Paved
- Pool Type
- No Pool
- Property Style
- Single Family
- Total Acreage
- 1/4 to less than 1/2
- Special Sale Provision
- None
- Garage Description
- 1 Car Garage
- Additional Rooms
- Bonus Room, Den/Library/Office, Family Room, Formal Living Room Separate, Inside Utility, Media Room
- Minimum Lease
- No Minimum
- Interior Features
- Built-in Features, Ceiling Fans(s), Stone Counters, Walk-In Closet(s)
- Interior Layout
- Built-in Features, Ceiling Fans(s), Stone Counters, Walk-In Closet(s)
- Flood Zone
- X
- Financing Available
- Cash, Conventional
- Heated Square Feet
- 2336
- Acres
- 0.30
- Exterior Features
- French Doors, Other, Private Yard
- Fence Description
- Wood
- Floor Covering
- Carpet, Concrete, Luxury Vinyl, Tile, Wood
- Pp Sqft
- 288.96
- Levels
- Two
- Occupant Type
- Vacant
- Subtype
- Single Family
- Roof
- Shingle
- Property Subtype
- Residential
- DPRYN
- Yes
- Sewer
- Public Sewer
- Water Source
- Public
- Furnished
- Unfurnished
Listing courtesy of CENTURY 21 BEGGINS. 813-658-2121
Mortgage Calculator
StellarMLS is the source of this information via Internet Data Exchange Program. All listing information is deemed reliable but not guaranteed and should be independently verified through personal inspection by appropriate professionals. Listings displayed on this website may be subject to prior sale or removal from sale. Availability of any listing should always be independently verified. Listing information is provided for consumer personal, non-commercial use, solely to identify potential properties for potential purchase. All other use is strictly prohibited and may violate relevant federal and state law. Data last updated on