18740 Wimbledon Circle, Lutz, FL 33558
- $549,000
- 3
- BD
- 3
- BA
- 2,480
- SqFt














- List Price
- $549,000
- Year Built
- 1989
- Beds
- 3
- County
- Hillsborough
- Subdivision
- Cheval Tennis Villg Condo 3
Property Description
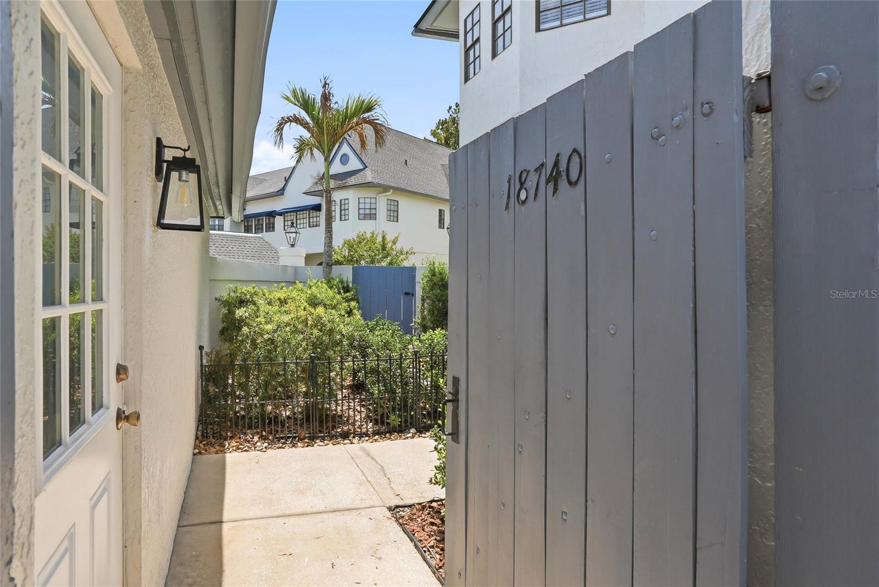
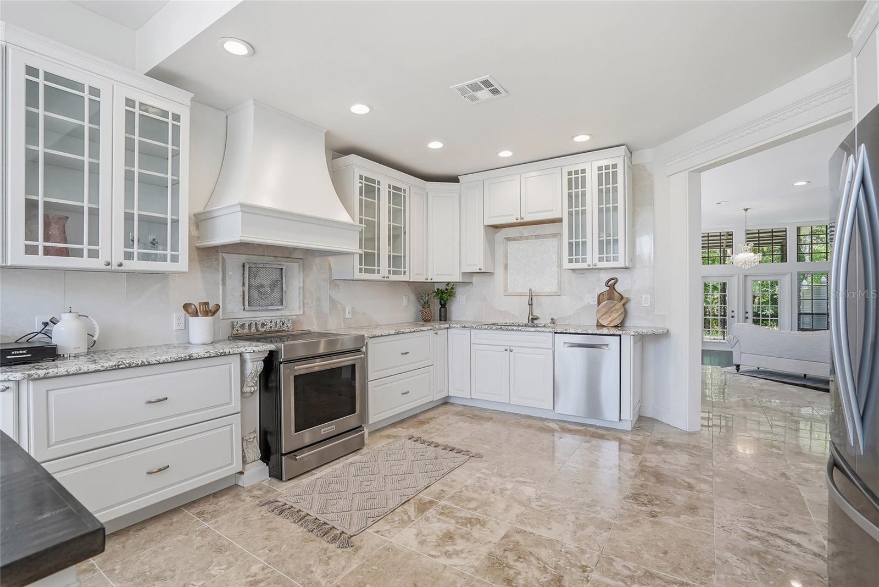
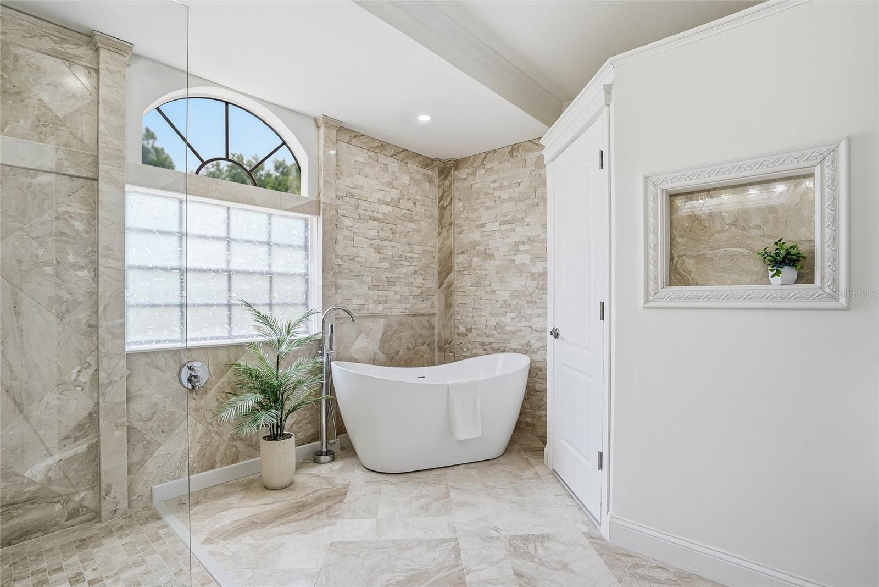
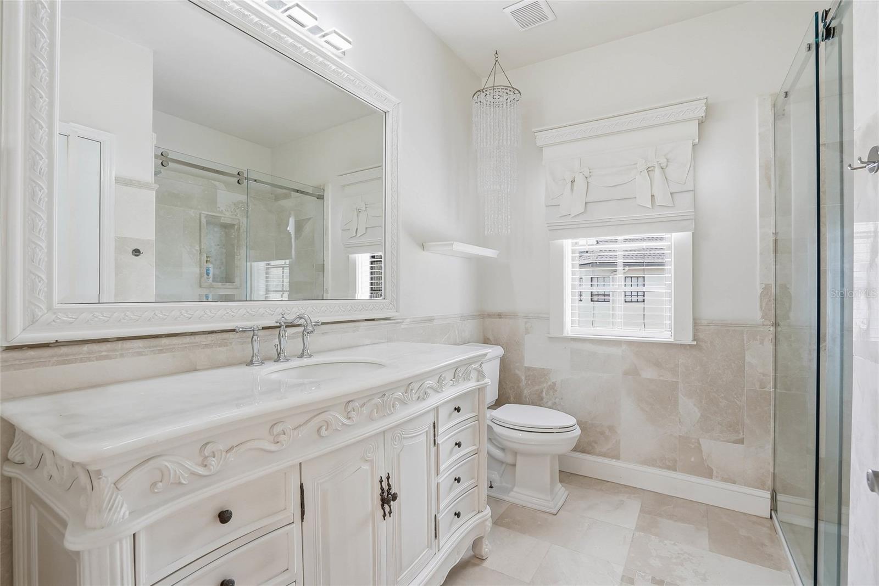
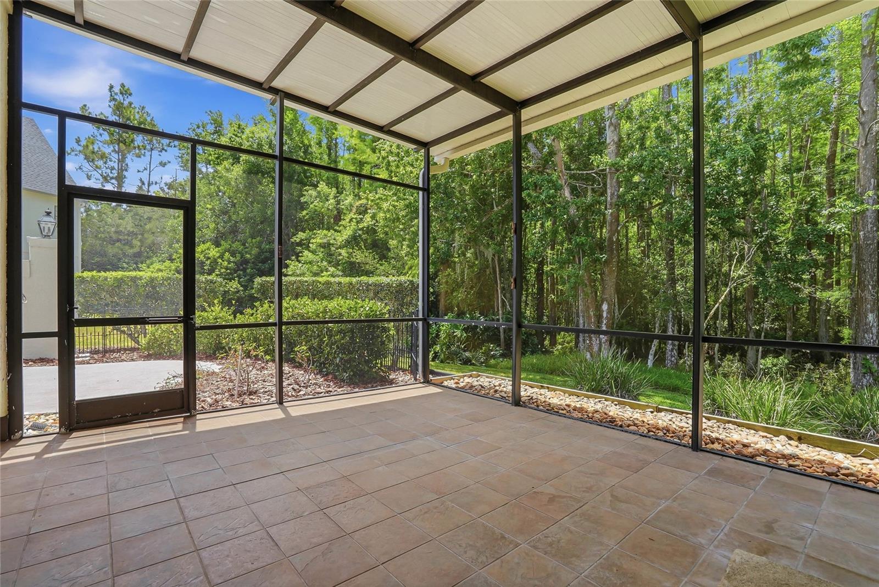
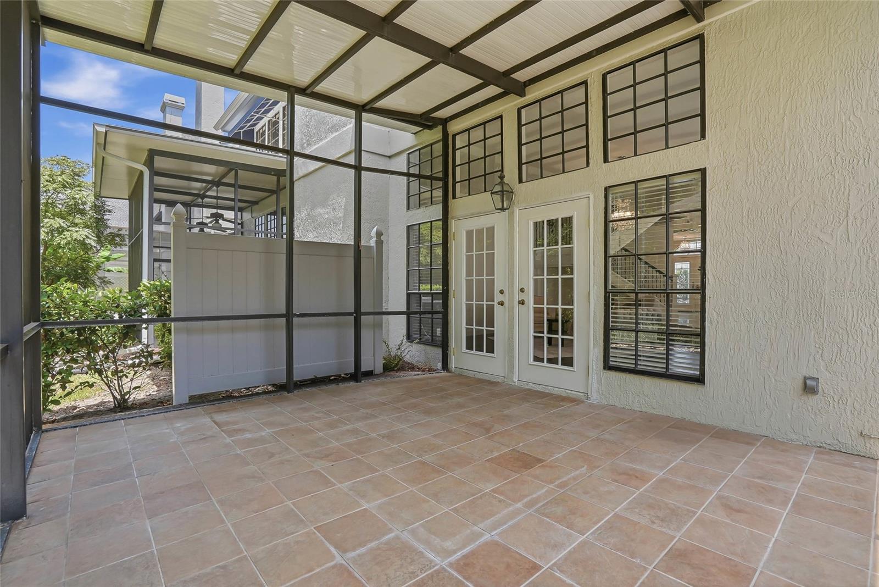
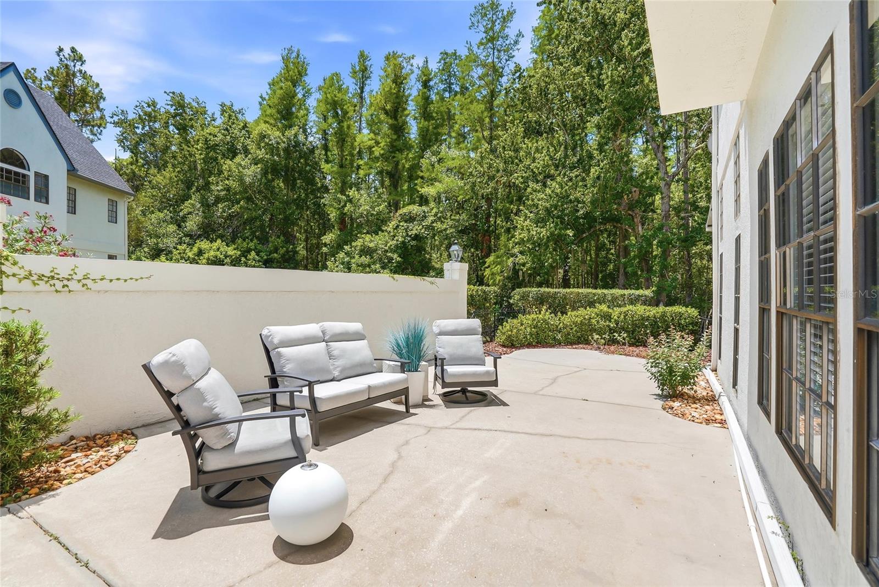
Under contract-accepting backup offers. Live in the sought-after gated community of Cheval, where residents say once you move in, you never want to leave. This stunning end-unit townhome is one of only six larger end units in an exclusive enclave of just 12 townhomes offering approximately 2,480 sq ft. Even more unique, this is the only residence featuring a private side walled yard (15x60) — perfect for pets, entertaining, or creating an additional outdoor living space. This beautifully upgraded 3-bedroom, 2.5-bath residence with a 2-car garage combines elegance, comfort, and thoughtful architectural design throughout. The completely remodeled kitchen features granite countertops, marble backsplash, glass-front built-in refrigerator cabinetry, induction stove, and all new stainless steel appliances. A spacious breakfast area with bay window and French doors overlooks the courtyard, creating a bright and inviting setting. Marble flooring flows throughout the kitchen and dining areas. The dramatic living room showcases soaring ceilings, floor-to-ceiling double-pane windows, abundant natural light, and a stunning stone wood-burning fireplace. Elegant wrought-iron stair railings add timeless character and sophistication. French doors open to a screened lanai with metal roof overlooking mature landscaping and peaceful wooded surroundings where deer are often seen. Upstairs, all three bedrooms offer generous space, walk-in closets, and abundant natural light. The beautifully remodeled bathrooms feature marble floors and walls, custom vanities, double sinks, and frameless walk-in showers. The luxurious primary suite is a true retreat with a second wood-burning fireplace, sitting area, dramatic 12-foot windows, 16-foot vaulted ceiling, and custom walk-in closet. The HOA provides exceptional value and includes homeowners insurance, Hillsborough County water, roof maintenance, exterior paint, landscaping, termite treatment, and exterior pest control. HOA fees have increased only $15 over the past five years. During that time, all buildings have been re-roofed and repainted, and new awnings were added just two years ago. The community is professionally managed by Cadence Community Management. Residents of Cheval enjoy 24-hour guard-gated security, championship golf courses, community pool, tennis, pickleball, basketball courts, and access to the highly acclaimed A-rated Steinbrenner School District.
Additional Information
- City
- Lutz
- Region
- Lutz
- Zip
- 33558
- Mo Subdivision
- Cheval
- Neighborhood
- Cheval
- Subdivision
- Cheval Tennis Villg Condo 3
- Area
- 2480
- Community Extras
- Clubhouse, Community Mailbox, Deed Restrictions, Fitness Center, Gated Community - Guard, Golf Carts OK, Golf, Park, Playground, Pool, Restaurant, Tennis Court(s), Golf Community
- Garage Spaces
- 2
- Property Description
- Two Story
- Exterior Construction
- Block, Concrete
- Pool Type
- Community
- Pets Allowed
- Yes
- Pet Max Weight
- 50
- Property Style
- Condo
- Total Acreage
- 0 to less than 1/4
- Special Sale Provision
- None
- Garage Description
- 2 Car Garage
- Minimum Lease
- 6 Months
- Interior Features
- Ceiling Fans(s), High Ceilings, Open Floorplan, Stone Counters, Thermostat, Tray Ceiling(s)
- Interior Layout
- Ceiling Fans(s), High Ceilings, Open Floorplan, Stone Counters, Thermostat, Tray Ceiling(s)
- Community Features
- Clubhouse, Community Mailbox, Deed Restrictions, Fitness Center, Gated Community - Guard, Golf Carts OK, Golf, Park, Playground, Pool, Restaurant, Tennis Court(s)
- Flood Zone
- X*
- Deed Restriction
- Yes
- Hoa Fee
- $575
- Monthly Hoa Amount
- 575
- Financing Available
- Cash, Conventional, VA Loan
- Heated Square Feet
- 2480
- Acres
- 0.03
- Stories
- 2
- Exterior Features
- Private Yard, Storage
- Community Pool
- Yes
- Floor Covering
- Marble, Tile
- HOA Yes/No
- Yes
- HOA Comm/Assn
- Required
- Pp Sqft
- 221.37
- Levels
- Two
- Occupant Type
- Vacant
- Subtype
- Condo
- Roof
- Shingle
- Property Subtype
- Residential
- Pool
- Yes
- DPRYN
- Yes
- Sewer
- Public Sewer
- Water Source
- Public
- Furnished
- Unfurnished
Listing courtesy of AVENUE HOMES LLC. 813-504-0157
Mortgage Calculator
StellarMLS is the source of this information via Internet Data Exchange Program. All listing information is deemed reliable but not guaranteed and should be independently verified through personal inspection by appropriate professionals. Listings displayed on this website may be subject to prior sale or removal from sale. Availability of any listing should always be independently verified. Listing information is provided for consumer personal, non-commercial use, solely to identify potential properties for potential purchase. All other use is strictly prohibited and may violate relevant federal and state law. Data last updated on