3820 W San Luis Street, Tampa, FL 33629
- $1,790,000
- 6
- BD
- 4
- BA
- 3,648
- SqFt






- List Price
- $1,790,000
- Price Change
- ▼ $60,000 1782700302
- Days on Market
- 82
- MLS#
- TB8506630
- Bedrooms
- 6
- Full Bathrooms
- 4
- Sq. Ft
- 3,648
- Lot Size
- 9,000
- Subtype
- Single Family
- County
- Hillsborough
- Community
- No Deed Restriction
- Subdivision
- Virginia Terrace
- Year Built
- 2007
Property Description
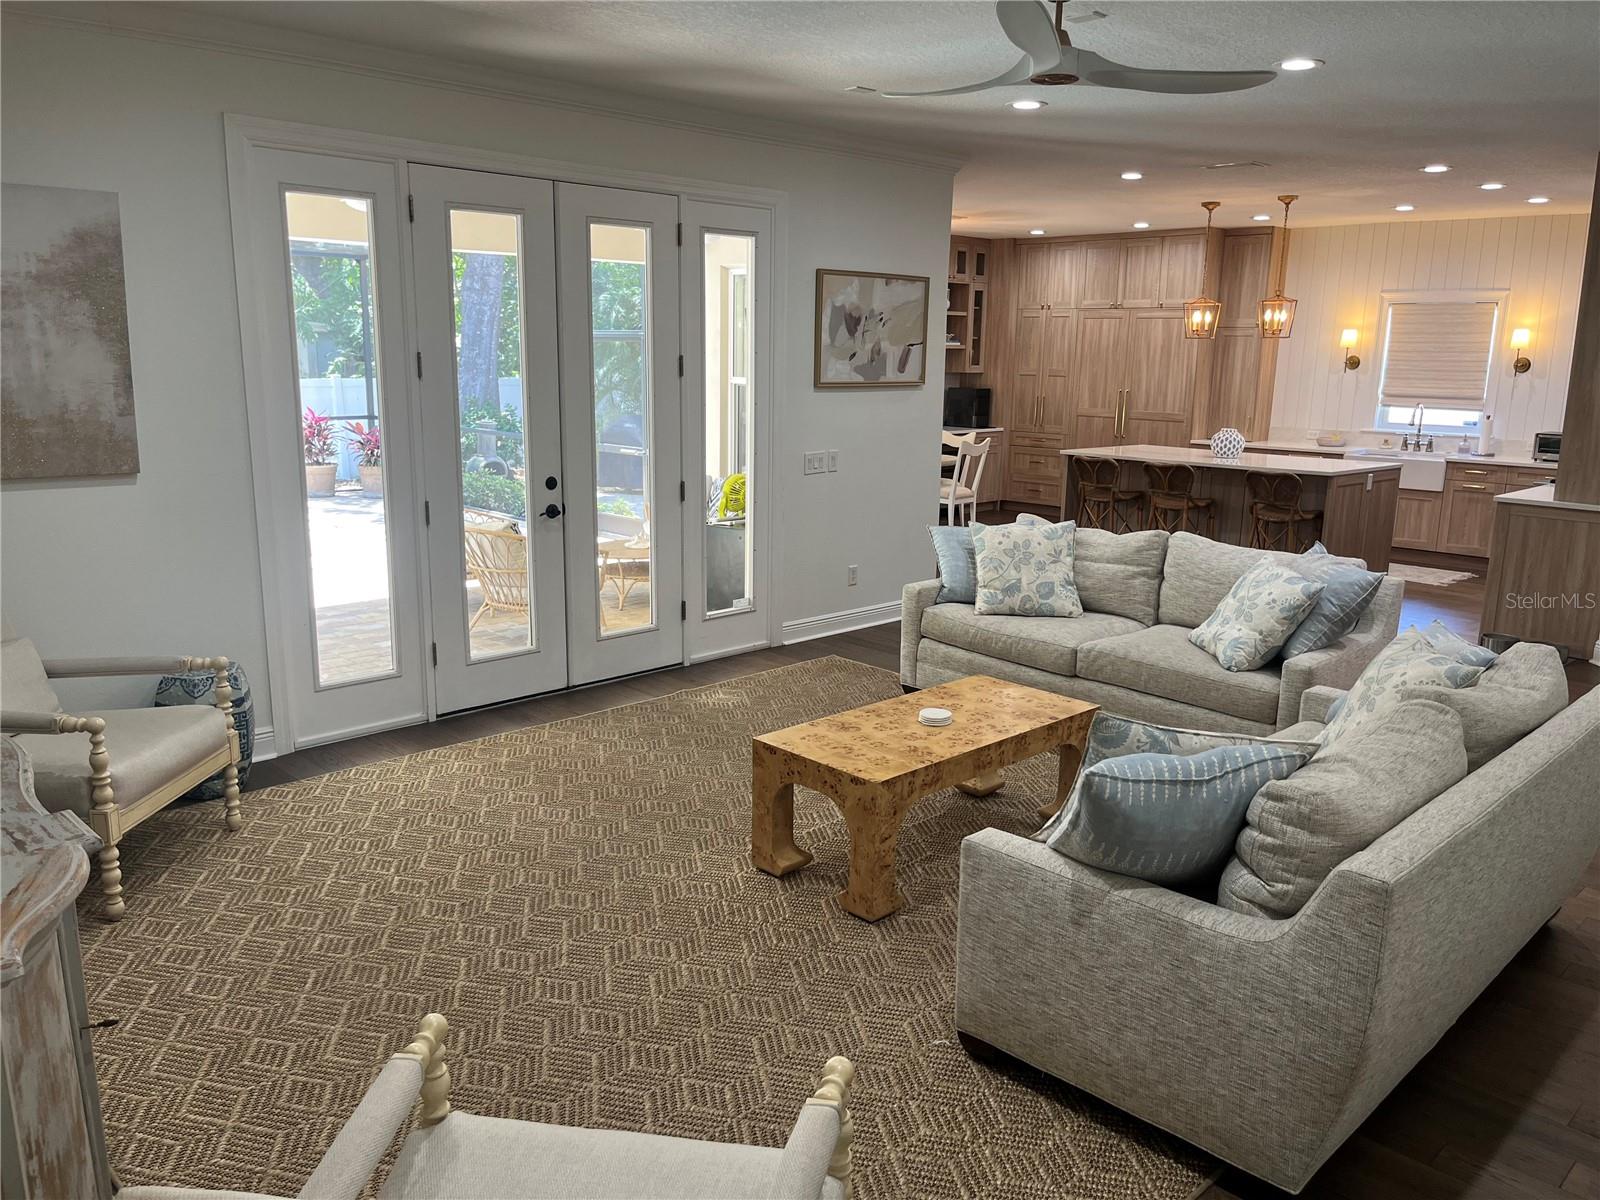
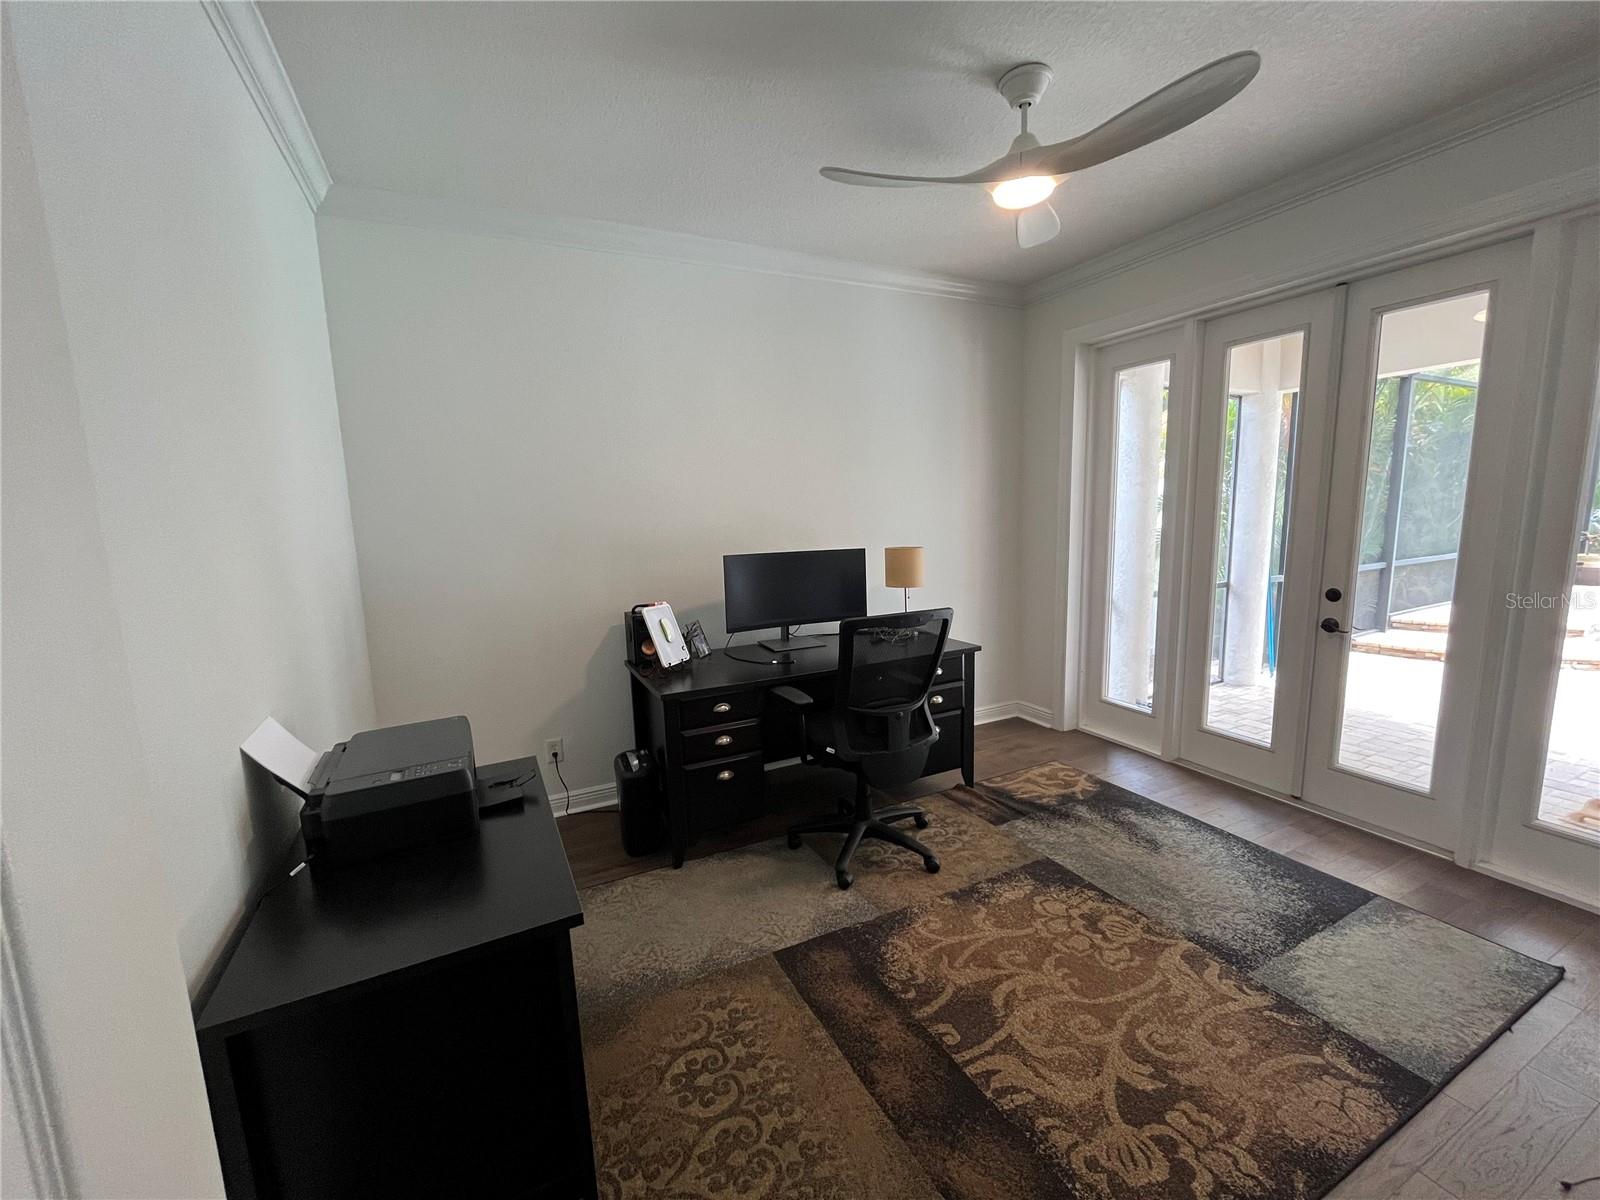
Stunning Renovated Pool Home in Virginia Park – This beautifully updated residence showcases timeless Mediterranean influences paired with fresh, modern finishes, all set in one of South Tampa’s most coveted neighborhoods. Recently completed renovations have transformed this 3648 square foot home into a move-in-ready retreat, offering six rooms (four with dedicated closets) and four bathrooms. The home impresses with its airy layout, elevated ceilings, and natural light highlighting the warm wood flooring throughout. The main living areas are designed for both everyday comfort and entertaining, including a spacious living area and a refined dining area. The kitchen is equipped with custom cabinetry, built in GE Monogram appliances, a generous island, breakfast seating, and ample storage. The adjacent family room opens to the outdoor living area, enhancing the home’s indoor–outdoor appeal. A room perfect for an office on the main level offers privacy and convenience, complete with a full bathroom and easy access to the pool. Upstairs, a flexible game or bonus room provides an ideal space for remote work, study, or play room. A private guest suite complete with balcony and en-suite bathroom ensures guests have a comfortable place to stay. The primary suite features an oversized walk-in closet and thoughtfully designed bathroom with double vanities, a soaking tub, and a separate shower. Additional Jack and Jill bedrooms and bath ensure plenty of room for guests. Outside, the backyard is designed for enjoyment year-round, with a stylish pool and spillover spa, spacious screened lanai, and paver patio perfect for backyard bbq’s. The fenced yard and mature landscaping enhances privacy, while a three-car garage offers generous storage and convenience. Located close to highly regarded schools (Roosevelt, Coleman and Plant), shopping destinations (International Plaza & Hyde Park Village), dining, major access points (15 min to Tampa Airport & easy access to bridges for beaches), Bayshore Boulevard for exercise, sporting events (15 min to Tampa Bay Bucs, Lightning, and NY Yankee spring training facilities), this home combines modern updates with a prime location for an exceptional living experience.
Additional Information
- City
- Tampa
- Region
- Tampa / Palma Ceia
- Zip
- 33629
- Mo Subdivision
- Southwest Tampa, Virginia Park
- Neighborhood
- Southwest Tampa, Virginia Park
- Subdivision
- Virginia Terrace
- Area
- 3648
- Community Extras
- No Deed Restriction
- Garage Spaces
- 3
- Property Description
- Two Story
- Exterior Construction
- Stucco
- Architectural Style
- Patio Home
- Pool Type
- Private
- Property Style
- Single Family
- Total Acreage
- 0 to less than 1/4
- Special Sale Provision
- None
- Garage Description
- 3 Car Garage
- Additional Rooms
- Bonus Room, Den/Library/Office, Formal Dining Room Separate, Great Room
- Minimum Lease
- No Minimum
- Interior Features
- Cathedral Ceiling(s), Ceiling Fans(s), Eat-in Kitchen, High Ceilings, Kitchen/Family Room Combo, PrimaryBedroom Upstairs, Stone Counters, Thermostat, Tray Ceiling(s), Walk-In Closet(s)
- Interior Layout
- Cathedral Ceiling(s), Ceiling Fans(s), Eat-in Kitchen, High Ceilings, Kitchen/Family Room Combo, PrimaryBedroom Upstairs, Stone Counters, Thermostat, Tray Ceiling(s), Walk-In Closet(s)
- Flood Zone
- X
- Financing Available
- Cash
- Heated Square Feet
- 3648
- Acres
- 0.20
- Exterior Features
- French Doors, Private Mailbox, Rain Gutters, Sidewalk
- Private Pool
- Yes
- Parking Description
- Driveway, Garage Door Opener
- Floor Covering
- Hardwood, Tile
- Pp Sqft
- 490.68
- Levels
- Two
- Architectural Style
- Patio Home
- Occupant Type
- Owner
- Subtype
- Single Family
- Roof
- Tile
- Property Subtype
- Residential
- Pool
- Yes
- Sewer
- None
- Water Source
- None
- Furnished
- Negotiable
Listing courtesy of JACK KELLER INC. 727-586-1497
Mortgage Calculator
StellarMLS is the source of this information via Internet Data Exchange Program. All listing information is deemed reliable but not guaranteed and should be independently verified through personal inspection by appropriate professionals. Listings displayed on this website may be subject to prior sale or removal from sale. Availability of any listing should always be independently verified. Listing information is provided for consumer personal, non-commercial use, solely to identify potential properties for potential purchase. All other use is strictly prohibited and may violate relevant federal and state law. Data last updated on