7421 French Marigold Avenue, Tampa, FL 33619
- $360,000
- 4
- BD
- 3
- BA
- 1,805
- SqFt





- List Price
- $360,000
- Days on Market
- 88
- MLS#
- TB8506689
- Bedrooms
- 4
- Full Bathrooms
- 2
- Half Bathrooms
- 1
- Sq. Ft
- 1,805
- Lot Size
- 3,850
- Subtype
- Single Family
- County
- Hillsborough
- Community
- Playground, Pool, Sidewalks, No Deed Restriction
- Subdivision
- Touchstone Ph 1
- Year Built
- 2019
Property Description
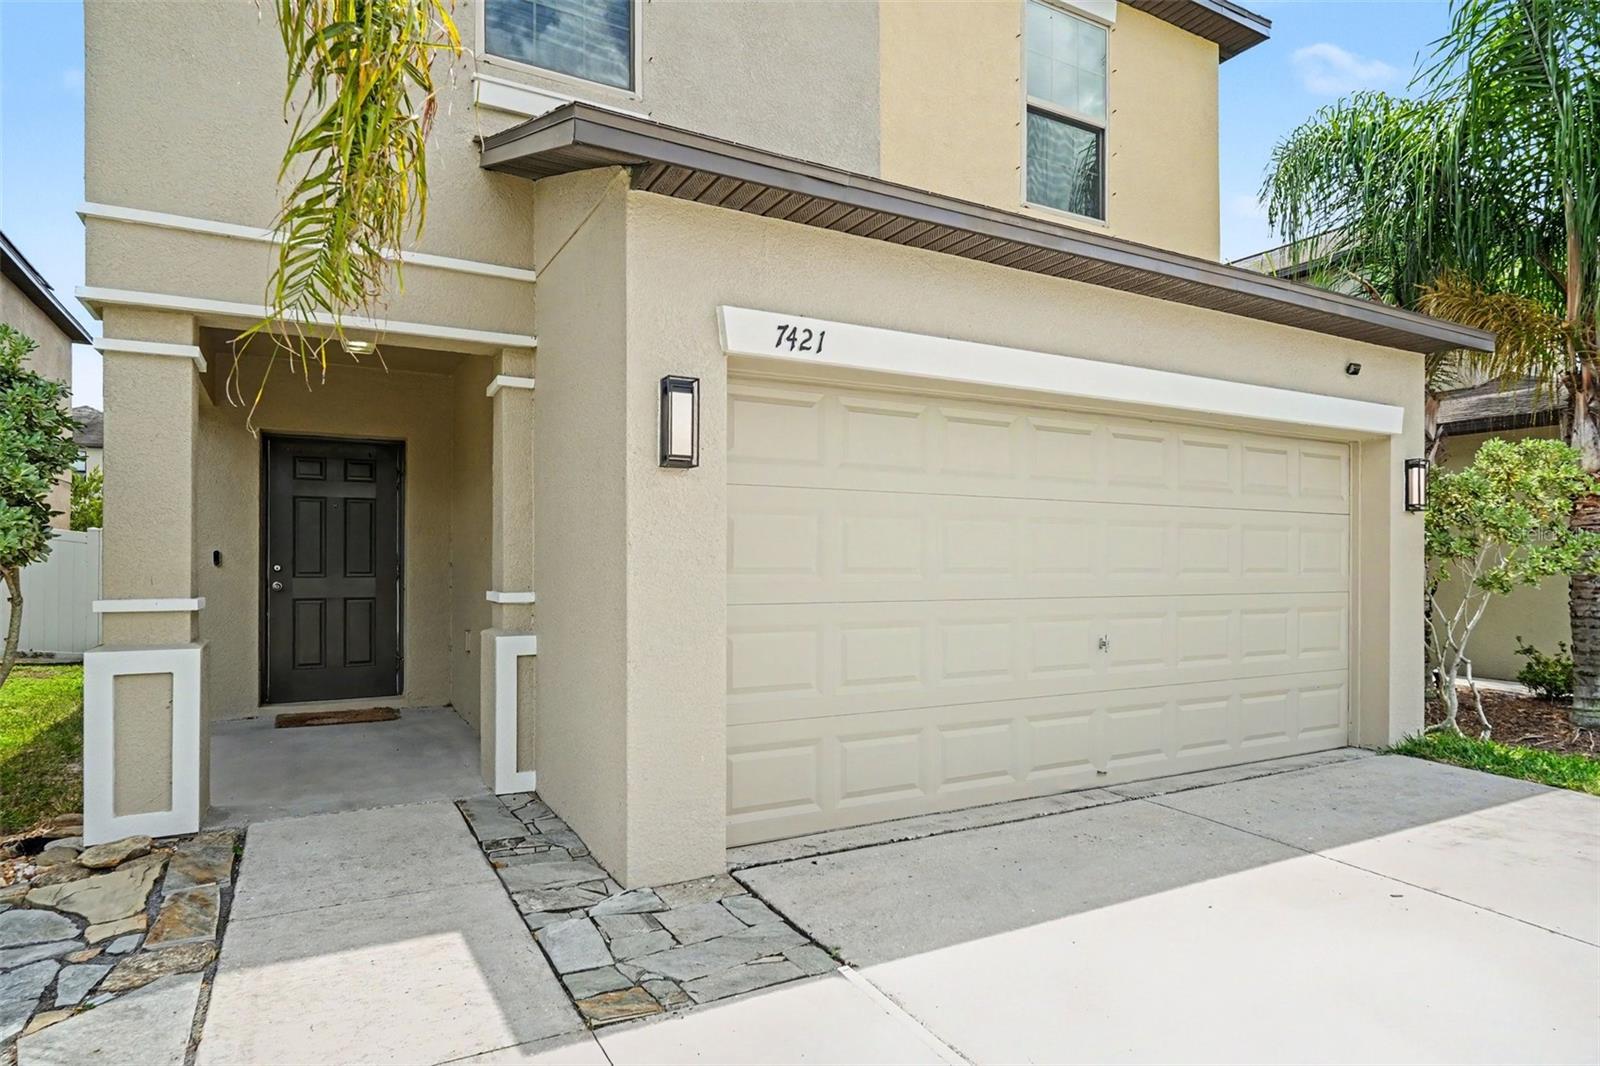
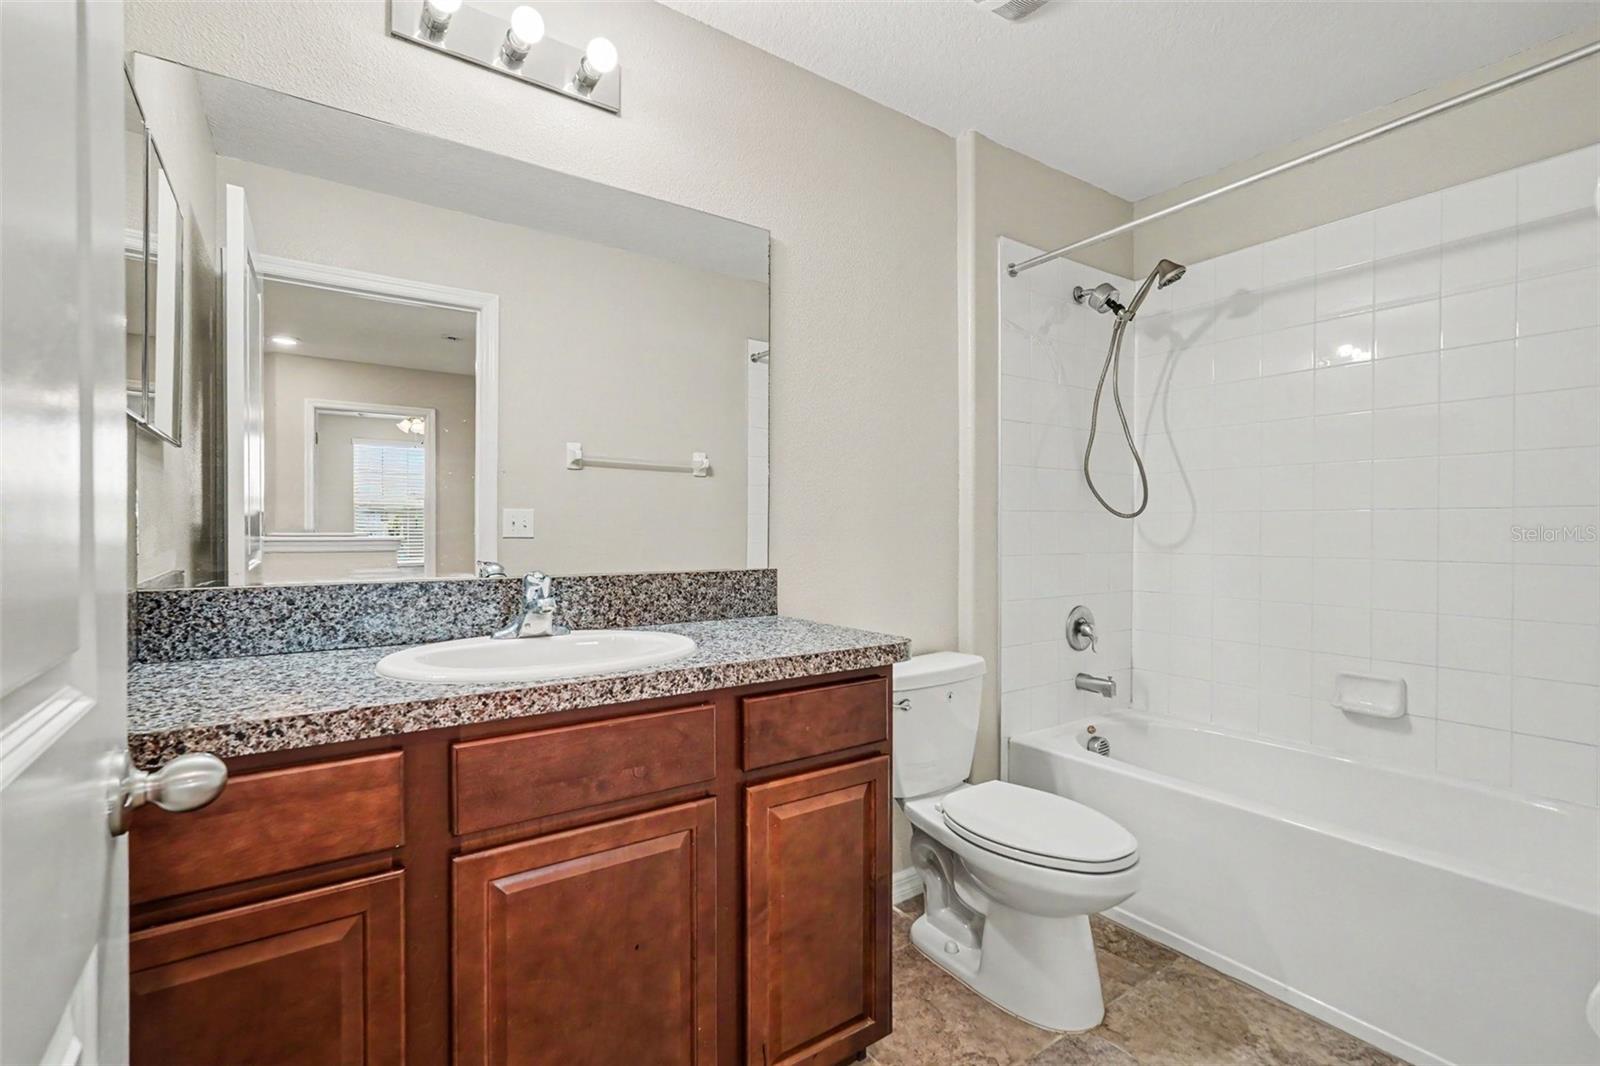
Welcome home to this beautiful 4-bedroom, 2.5-bath home built in 2019 and located in one of the most convenient and fast-growing areas of Tampa! Perfect for first-time homebuyers or growing families, this move-in ready home offers comfort, convenience, and an exciting opportunity with an assumable mortgage that could help make homeownership even more affordable. Offering 1,805 heated square feet, this spacious home was designed with modern living in mind. The open layout creates a warm and inviting feel, perfect for entertaining guests, family gatherings, or simply relaxing at home. Step outside to enjoy the covered back patio, ideal for grilling, weekend get-togethers, or enjoying Florida evenings in your fully fenced PVC backyard. The kitchen comes fully equipped with a refrigerator, stove, microwave, range, washer, and dryer all included in the sale, making your move simple and stress-free. The attached two-car garage provides additional storage and convenience. For additional value and peace of mind, the home also comes equipped with hurricane shutters. Location truly makes this home stand out! With easy access to Interstate 75, you can get to downtown Tampa, shopping, restaurants, entertainment, and major employers quickly and easily. The community also offers outstanding amenities including a large playground, open playfield, beautiful park areas, and a resort-style pool the whole family will love. If you are looking for a newer home in a fantastic location with family-friendly amenities, modern features, and the added benefit of an assumable mortgage opportunity, this home is a must-see!
Additional Information
- City
- Tampa
- Region
- Tampa / Palm River / Progress Village
- Zip
- 33619
- Mo Subdivision
- Other
- Neighborhood
- Greater Palm River Point
- Subdivision
- Touchstone Ph 1
- Area
- 1805
- Community Extras
- Playground, Pool, Sidewalks, No Deed Restriction
- Garage Spaces
- 2
- Property Description
- Two Story
- Exterior Construction
- Block, Concrete, Stucco
- Located Near
- Sidewalk, Paved
- Architectural Style
- Contemporary, Patio Home
- Pool Type
- Community
- Pets Allowed
- Yes
- Property Style
- Single Family
- Total Acreage
- 0 to less than 1/4
- Special Sale Provision
- None
- Garage Description
- 2 Car Garage
- Property Condition
- Completed
- Additional Rooms
- Inside Utility
- Minimum Lease
- 1-2 Years
- Interior Features
- Ceiling Fans(s), PrimaryBedroom Upstairs, Thermostat, Walk-In Closet(s)
- Interior Layout
- Ceiling Fans(s), PrimaryBedroom Upstairs, Thermostat, Walk-In Closet(s)
- Community Features
- Playground, Pool, Sidewalks
- Flood Zone
- X
- CDD
- Yes
- Hoa Fee
- $278
- Monthly Hoa Amount
- 23
- Taxes
- $2,484
- Financing Available
- Assumable, Cash, Conventional, FHA, VA Loan
- Heated Square Feet
- 1805
- Acres
- 0.09
- Stories
- 2
- Exterior Features
- Hurricane Shutters, Sliding Doors
- Community Pool
- Yes
- Fence Description
- Vinyl
- Parking Description
- Driveway, Garage Door Opener
- Floor Covering
- Carpet, Tile
- HOA Fee Required
- Yes
- HOA Yes/No
- Yes
- HOA Comm/Assn
- Required
- Pp Sqft
- 199.45
- Levels
- Two
- Architectural Style
- Contemporary, Patio Home
- Occupant Type
- Vacant
- Subtype
- Single Family
- Roof
- Shingle
- Property Subtype
- Residential
- Pool
- Yes
- DPRYN
- Yes
- Sewer
- Public Sewer
- Water Source
- Public
- Furnished
- Unfurnished
Listing courtesy of WEICHERT REALTORS-BRANDON REALTY. 813-689-1500
Mortgage Calculator
StellarMLS is the source of this information via Internet Data Exchange Program. All listing information is deemed reliable but not guaranteed and should be independently verified through personal inspection by appropriate professionals. Listings displayed on this website may be subject to prior sale or removal from sale. Availability of any listing should always be independently verified. Listing information is provided for consumer personal, non-commercial use, solely to identify potential properties for potential purchase. All other use is strictly prohibited and may violate relevant federal and state law. Data last updated on