5808 N 16th Street, Tampa, FL 33610
- $564,900
- 3
- BD
- 2
- BA
- 1,432
- SqFt




- List Price
- $564,900
- Price Change
- ▼ $5,000 1785171581
- Days on Market
- 58
- MLS#
- TB8506915
- Bedrooms
- 3
- Full Bathrooms
- 2
- Sq. Ft
- 1,432
- Lot Size
- 5,250
- Subtype
- Single Family
- County
- Hillsborough
- Community
- Street Lights, No Deed Restriction
- Subdivision
- Westmoreland Pines
- Year Built
- 1957
Property Description
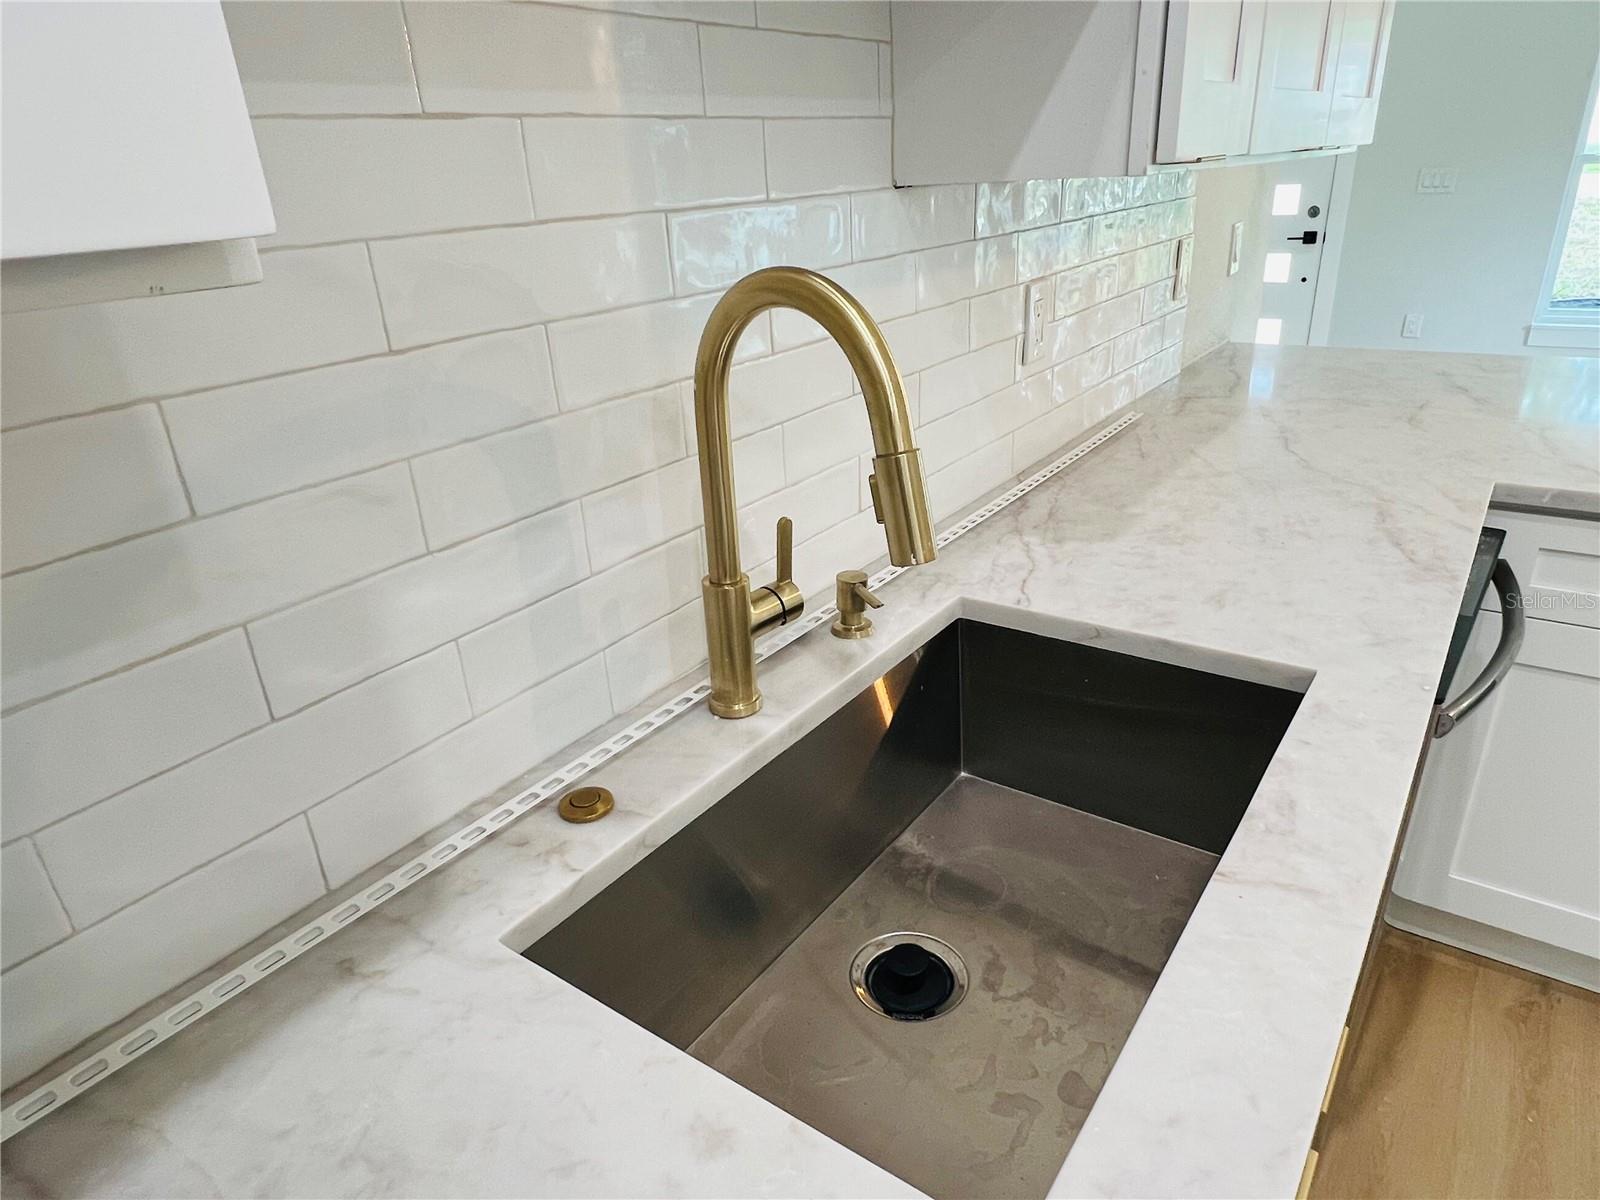
Like-New Living Without the Wait! No HOA & No CDD! Beautifully renovated home featuring a fully permitted addition. A significant portion of the home is newly built, including a spacious primary suite with a luxurious ensuite bathroom and a versatile TV/family room, creating the perfect private retreat. This move-in-ready home offers peace of mind with a new roof, new HVAC system, new plumbing, new electrical system, a stunning chef's kitchen, beautifully designed bathrooms, and premium finishes throughout. The bright open-concept floor plan is ideal for entertaining and everyday living, featuring quartz countertops, custom cabinetry, stainless steel appliances, and designer details throughout. Enjoy the freedom of No HOA and No CDD, giving you more flexibility with no additional community fees or restrictions. Ideally located just minutes from Downtown Tampa, Ybor City, Seminole Heights, Tampa International Airport, I-275, I-4, shopping, dining, and entertainment. This is more than a renovation—it's a thoughtfully rebuilt home offering the comfort, style, and reliability buyers are looking for today. Don't miss this rare opportunity to own a turnkey home that truly feels like new!
Additional Information
- City
- Tampa
- Region
- Tampa / East Lake
- Zip
- 33610
- Mo Subdivision
- Northeast Tampa, Old Seminole Heights
- Neighborhood
- Northeast Tampa, Old Seminole Heights
- Subdivision
- Westmoreland Pines
- Area
- 1432
- Community Extras
- Street Lights, No Deed Restriction
- Property Description
- One Story
- Exterior Construction
- Block
- Elementary School
- Sheehy-Hb
- Middle School
- Sligh-Hb
- High School
- Middleton-HB
- Located Near
- City Limits, Paved
- Pool Type
- No Pool
- Pets Allowed
- Yes
- Property Style
- Single Family
- Total Acreage
- 0 to less than 1/4
- Special Sale Provision
- None
- Property Condition
- Completed
- Additional Rooms
- Attic, Family Room, Formal Dining Room Separate, Formal Living Room Separate, Inside Utility
- Minimum Lease
- No Minimum
- Interior Features
- Eat-in Kitchen, High Ceilings, Solid Surface Counters, Thermostat, Walk-In Closet(s)
- Interior Layout
- Eat-in Kitchen, High Ceilings, Solid Surface Counters, Thermostat, Walk-In Closet(s)
- Community Features
- Street Lights
- Flood Zone
- X
- Financing Available
- Cash, Conventional, FHA, VA Loan
- Heated Square Feet
- 1432
- Acres
- 0.12
- Exterior Features
- Private Mailbox, Sliding Doors
- Fence Description
- Vinyl
- Floor Covering
- Tile, Vinyl
- Pp Sqft
- 394.48
- Levels
- One
- Occupant Type
- Vacant
- Subtype
- Single Family
- Roof
- Shingle
- Property Subtype
- Residential
- DPRYN
- Yes
- Sewer
- Public Sewer
- Water Source
- Public
- Furnished
- Unfurnished
Listing courtesy of CHARLES RUTENBERG REALTY INC. 866-580-6402
Mortgage Calculator
StellarMLS is the source of this information via Internet Data Exchange Program. All listing information is deemed reliable but not guaranteed and should be independently verified through personal inspection by appropriate professionals. Listings displayed on this website may be subject to prior sale or removal from sale. Availability of any listing should always be independently verified. Listing information is provided for consumer personal, non-commercial use, solely to identify potential properties for potential purchase. All other use is strictly prohibited and may violate relevant federal and state law. Data last updated on