12803 Longcrest Drive, Riverview, FL 33579
- $429,000
- 6
- BD
- 3
- BA
- 2,892
- SqFt










- List Price
- $429,000
- Price Change
- ▼ $11,000 1783629250
- Days on Market
- 86
- MLS#
- TB8506935
- Bedrooms
- 6
- Full Bathrooms
- 3
- Sq. Ft
- 2,892
- Lot Size
- 7,117
- Subtype
- Single Family
- County
- Hillsborough
- Community
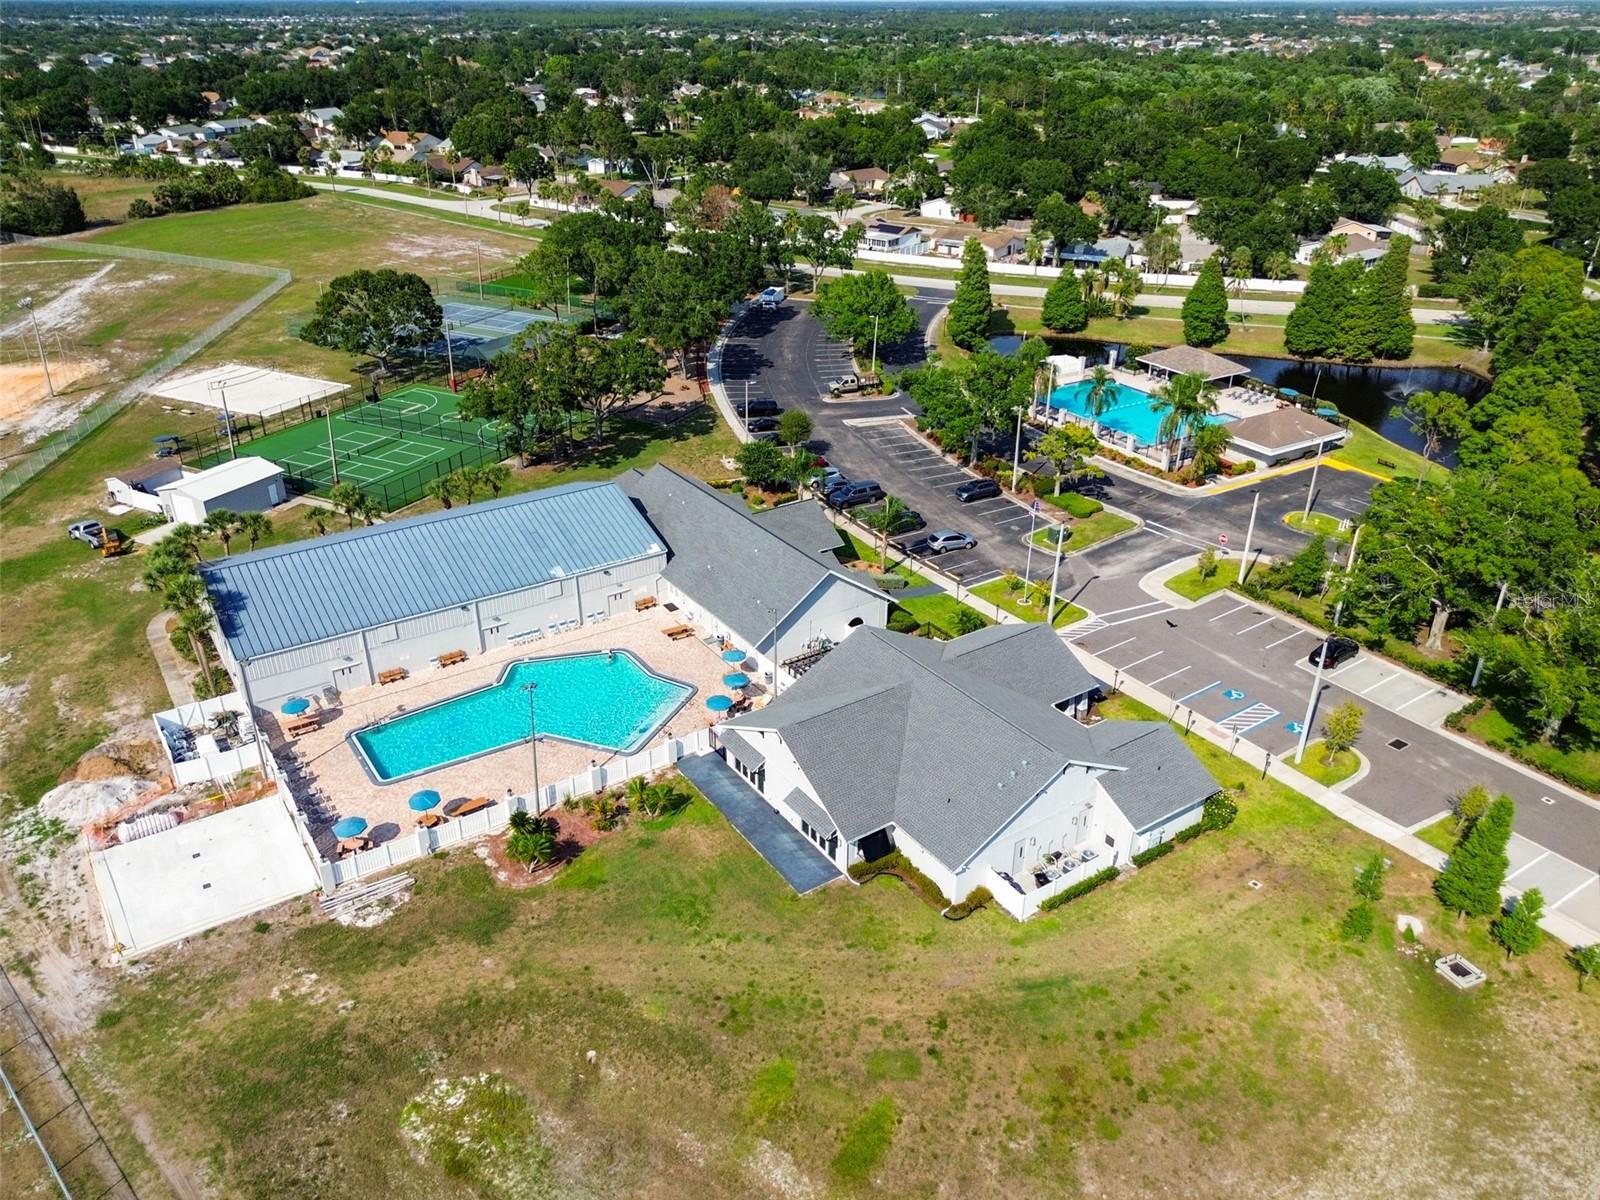
- Deed Restrictions, Dog Park, Golf Carts OK, Playground, Pool, Sidewalks, Tennis Court(s)
- Subdivision
- Summerfield Village 1 Tr 28
- Year Built
- 2003
Property Description
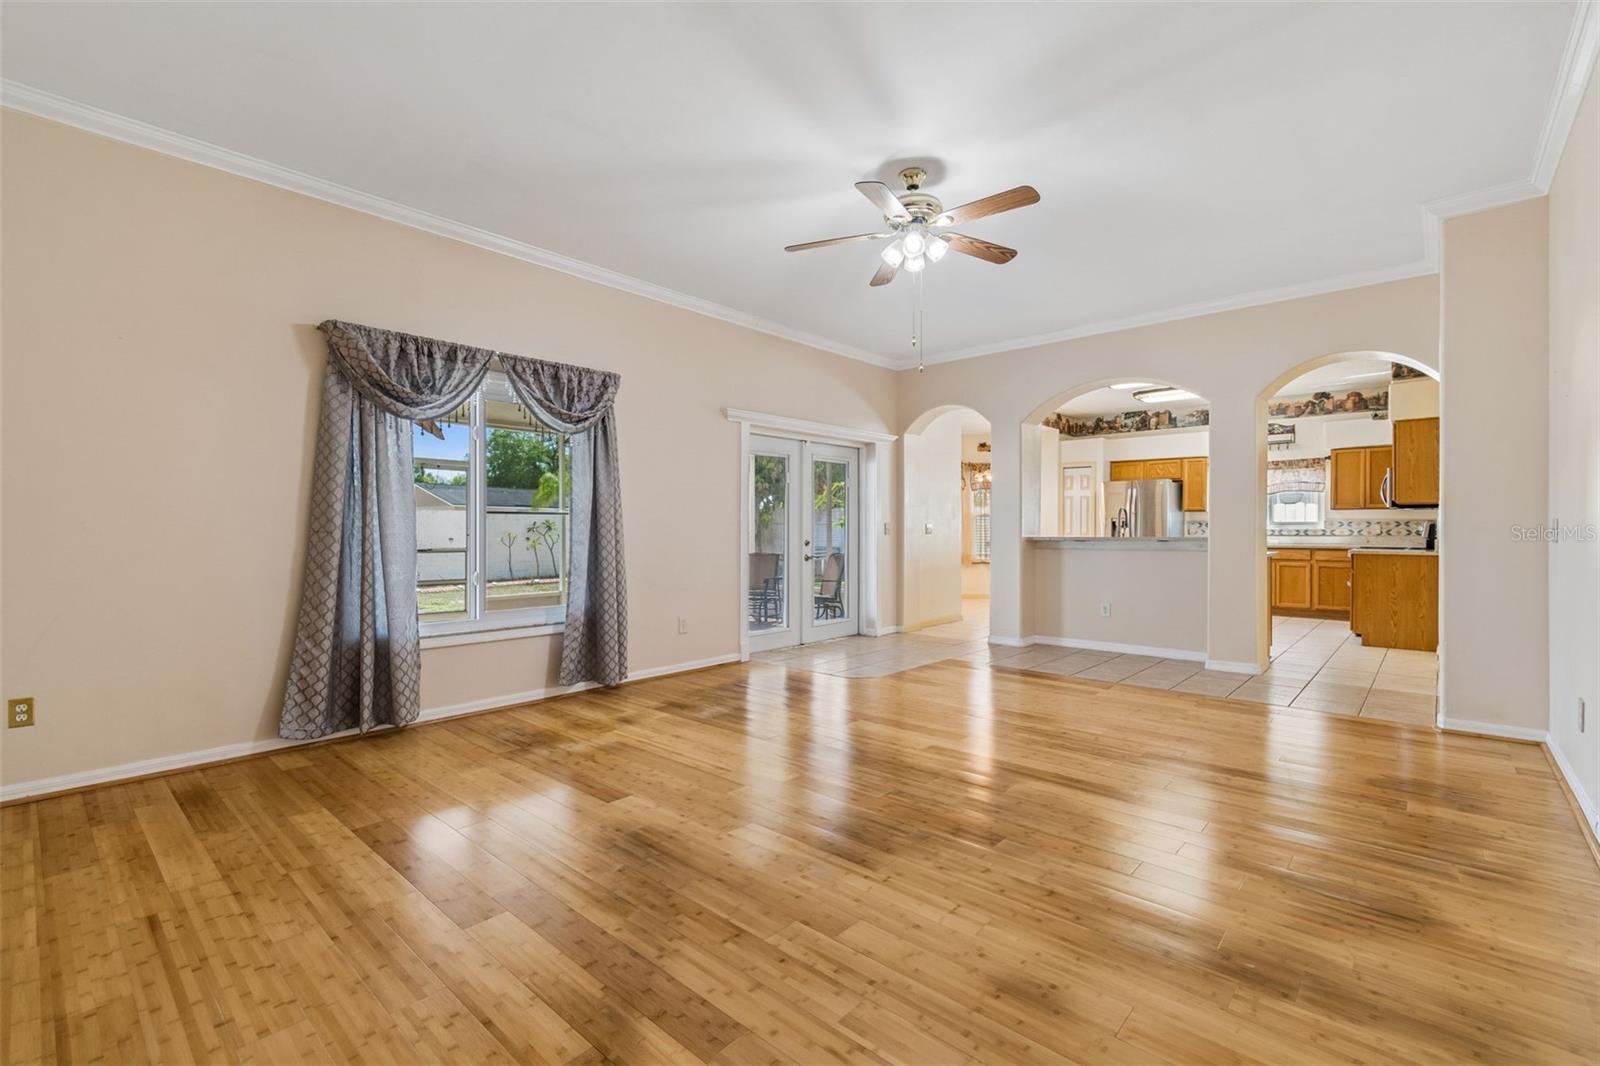
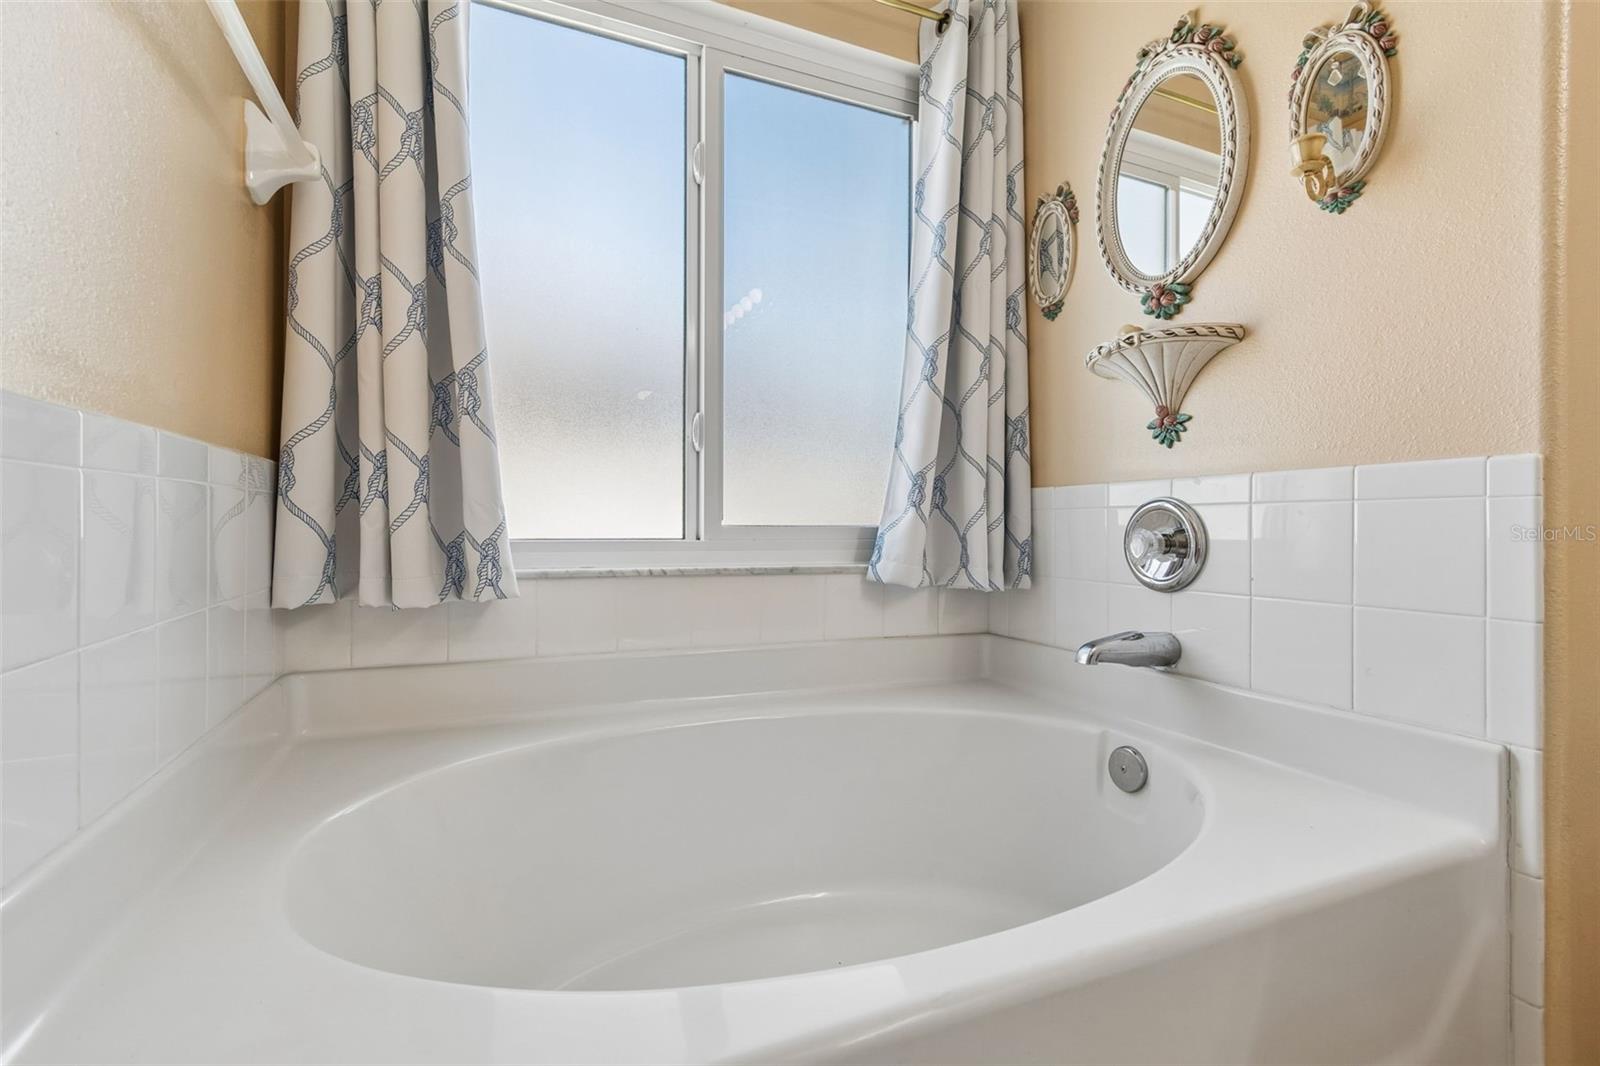
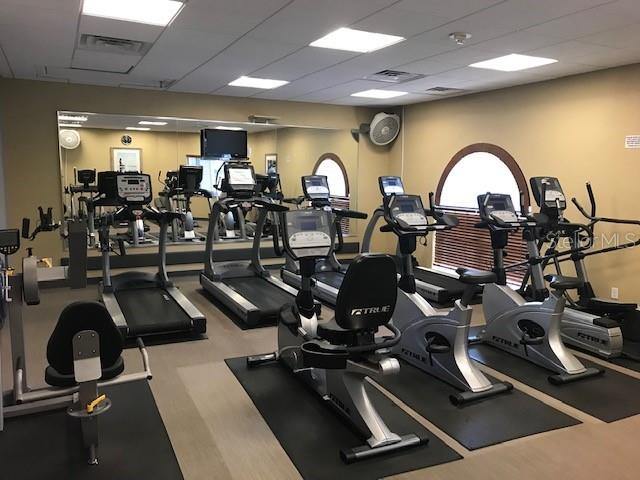
You'll love the upgrades to the 6 bed 3 bath home. 6.2 KW Solar panels installed 2019. New roof 2019. Hybrid high efficiency water heater installed 2019. Hurricane rated front door 2025, high impact thermal efficiency TRIPLE pane windows installed 2025. Both HVAC units replace 2019, they also have UV lights and filters to reduce allergens. hurricane rated French doors in the family room 2015. The HVAC duct work was redone in 2025 to improve efficiency. Range, microwave, dishwasher replaced 2024. The home is generator ready with a 50 Amp panel connection. It also has a 40 amp electric car charger. This home has bamboo floors throughout with exception of the wet areas. One full bed and bath downstairs that could be used for guests or in-law’s. The kitchen is well equipped with wood cabinets, granite counters, stainless appliances and two pantries. The large family room opens to a large screened lanai. The back yard is spacious and fully fenced. The exterior of the home was just repainted in February 2026. Upstairs you will find lots of spacious bedrooms with bamboo flooring and also a full size laundry room. Residents of Summerfield Village enjoy a very reasonable HOA fee and access to exceptional community amenities, including 2 swimming pools, golf course access, tennis courts, volleyball, baseball field, a fitness center, indoor and outdoor basketball courts, dog park, playground, and pavilion. Home is also close to shopping, restaurants and interstate access
Additional Information
- City
- Riverview
- Region
- Riverview
- Zip
- 33579
- Neighborhood
- Other
- Subdivision
- Summerfield Village 1 Tr 28
- Area
- 2892
- Community Extras
- Deed Restrictions, Dog Park, Golf Carts OK, Playground, Pool, Sidewalks, Tennis Court(s)
- Garage Spaces
- 2
- Property Description
- Two Story
- Exterior Construction
- Block, Stucco, Frame
- Elementary School
- Summerfield-Hb
- Middle School
- Eisenhower-Hb
- High School
- East Bay-HB
- Located Near
- In County, Level, Sidewalk, Paved
- Pool Type
- Community
- Pets Allowed
- Yes
- Property Style
- Single Family
- Total Acreage
- 0 to less than 1/4
- Special Sale Provision
- None
- Garage Description
- 2 Car Garage
- Minimum Lease
- 8-12 Months
- Interior Features
- Ceiling Fans(s), Crown Molding, Eat-in Kitchen, Kitchen/Family Room Combo, Living Room/Dining Room Combo, Open Floorplan, PrimaryBedroom Upstairs, Solid Surface Counters, Thermostat, Walk-In Closet(s), Window Treatments
- Interior Layout
- Ceiling Fans(s), Crown Molding, Eat-in Kitchen, Kitchen/Family Room Combo, Living Room/Dining Room Combo, Open Floorplan, PrimaryBedroom Upstairs, Solid Surface Counters, Thermostat, Walk-In Closet(s), Window Treatments
- Community Features
- Deed Restrictions, Dog Park, Golf Carts OK, Playground, Pool, Sidewalks, Tennis Court(s)
- Flood Zone
- X
- Deed Restriction
- Yes
- Pet Size
- Extra Large (101+ Lbs.)
- Hoa Fee
- $140
- Monthly Hoa Amount
- 46
- Financing Available
- Cash, Conventional, FHA, VA Loan
- Heated Square Feet
- 2892
- Acres
- 0.16
- Stories
- 2
- Exterior Features
- Hurricane Shutters, Private Mailbox, Rain Gutters, Sidewalk, Sliding Doors, Sprinkler Metered, Storage
- Community Pool
- Yes
- Fence Description
- Fenced, Vinyl
- Floor Covering
- Bamboo, Ceramic Tile
- Other Structures
- Shed(s)
- HOA Yes/No
- Yes
- HOA Comm/Assn
- Required
- Pp Sqft
- 148.34
- Levels
- Two
- Occupant Type
- Vacant
- Subtype
- Single Family
- Roof
- Shingle
- Property Subtype
- Residential
- Pool
- Yes
- DPRYN
- Yes
- Sewer
- Public Sewer
- Water Source
- Public
- Furnished
- Unfurnished
- Green Energy Efficient
- Windows
- Green Energy Generation
- Solar
- Green Indoor Air Quality
- HVAC Cartridge/Media Filter
Listing courtesy of RE/MAX REALTY UNLIMITED. 813-684-0016
Mortgage Calculator
StellarMLS is the source of this information via Internet Data Exchange Program. All listing information is deemed reliable but not guaranteed and should be independently verified through personal inspection by appropriate professionals. Listings displayed on this website may be subject to prior sale or removal from sale. Availability of any listing should always be independently verified. Listing information is provided for consumer personal, non-commercial use, solely to identify potential properties for potential purchase. All other use is strictly prohibited and may violate relevant federal and state law. Data last updated on