34327 Verbena Street, Wesley Chapel, FL 33545
- $435,000
- 5
- BD
- 3
- BA
- 2,471
- SqFt







- List Price
- $435,000
- Days on Market
- 82
- MLS#
- TB8507099
- Bedrooms
- 5
- Full Bathrooms
- 3
- Sq. Ft
- 2,471
- Lot Size
- 4,600
- Subtype
- Single Family
- County
- Pasco
- Community
- Playground, Pool, Sidewalks, No Deed Restriction
- Subdivision
- Pasadena Point Ph 1
- Year Built
- 2023
Property Description
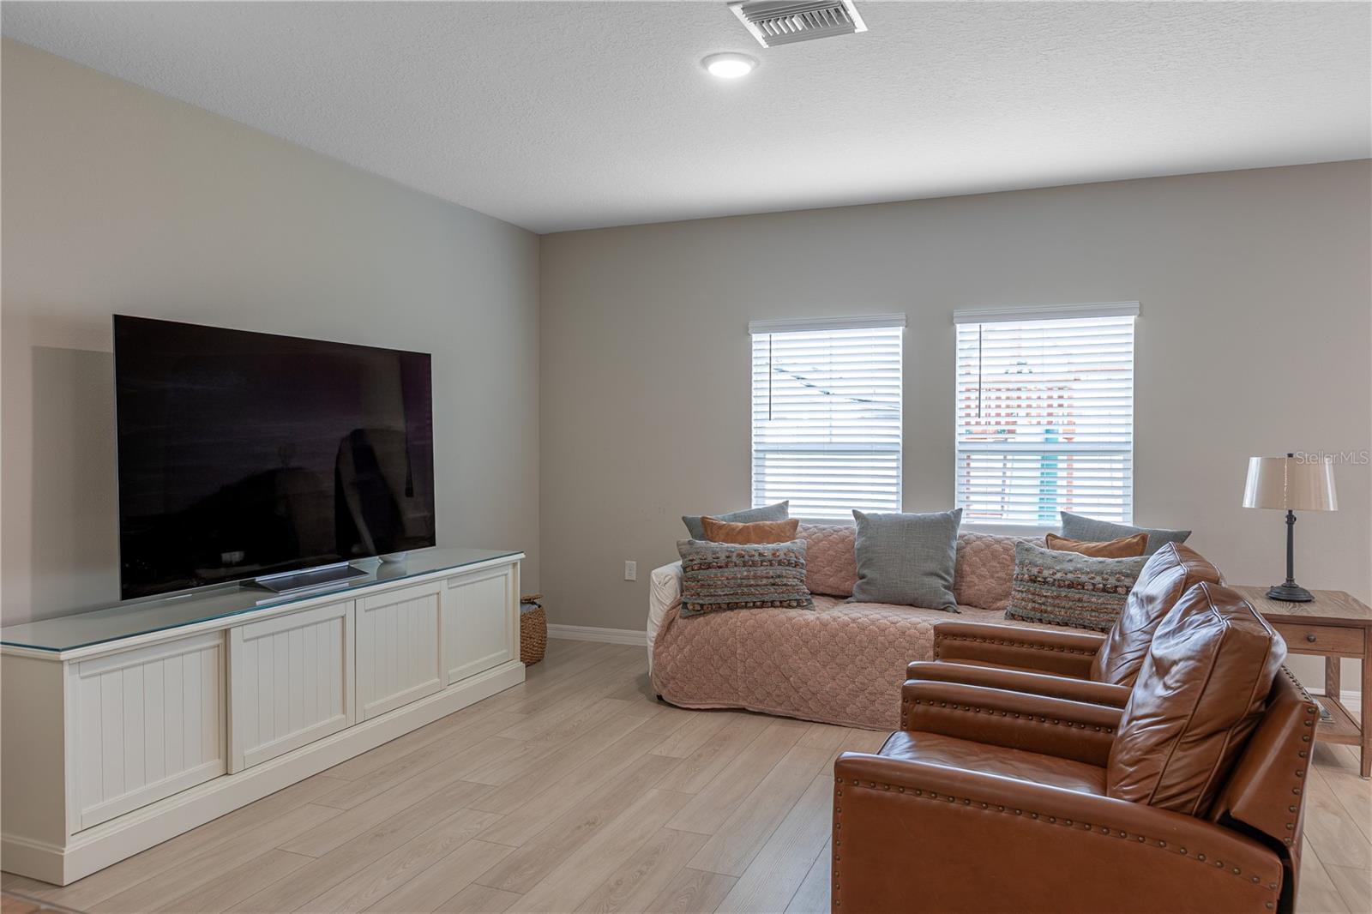
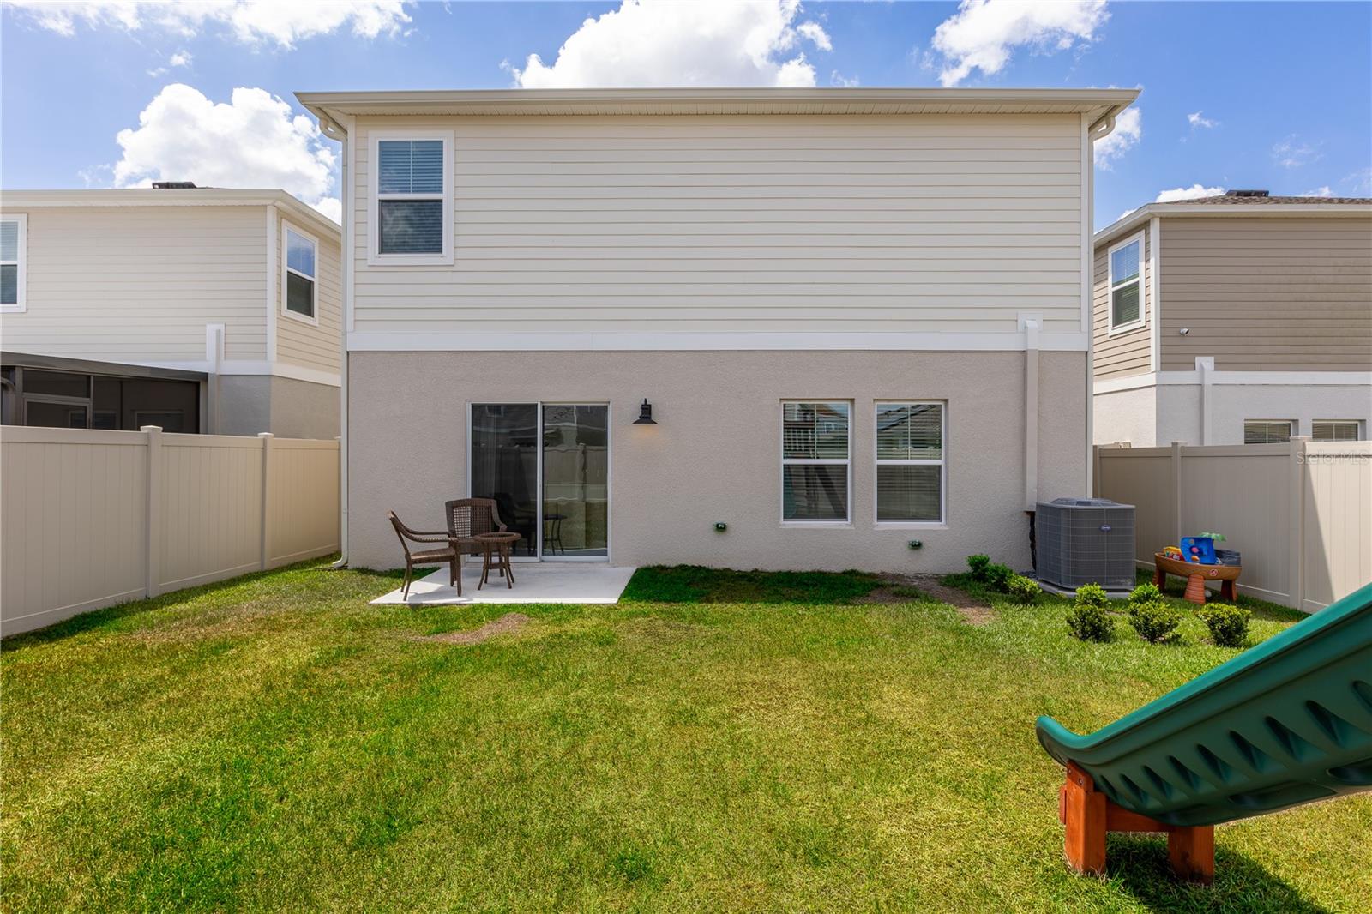
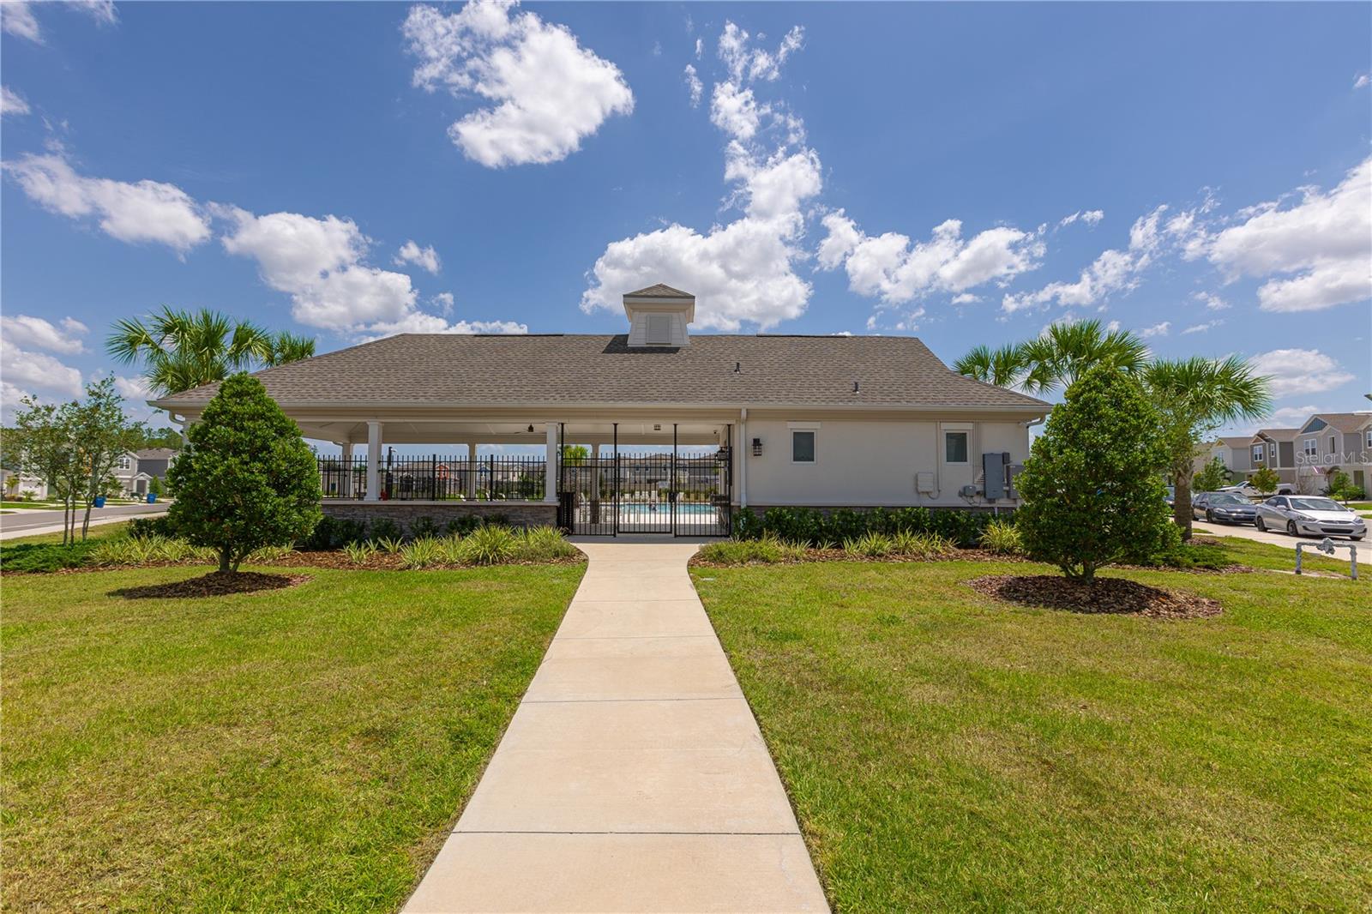
Spacious and move-in ready, this beautifully maintained 5-bedroom, 3-bathroom two-story home offers an open and functional layout with plenty of room to live and entertain. The first floor features a full bedroom and bathroom, ideal for guests, a home office, or added flexibility. Highlights include quartz countertops, stainless steel appliances, smart home features, high ceilings, and a large upstairs loft perfect for a second living area, media room, or play space. The oversized primary suite includes dual vanities, a walk-in shower, and a generous walk-in closet. Additional upgrades include a fully fenced backyard, full gutter system, and Nest doorbell for added convenience and security. Located near shopping, dining, entertainment, and major Wesley Chapel attractions including Wiregrass, The Grove, Zephyr Commons, and Wesley Chapel District Park. Community amenities include a resort-style pool, playground, and pavilion area. Schedule your private showing today!
Additional Information
- City
- Wesley Chapel
- Region
- Wesley Chapel
- Zip
- 33545
- Mo Subdivision
- Other
- Neighborhood
- Other
- Subdivision
- Pasadena Point Ph 1
- Area
- 2471
- Community Extras
- Playground, Pool, Sidewalks, No Deed Restriction
- Garage Spaces
- 2
- Property Description
- Two Story
- Exterior Construction
- Block, Stucco
- Elementary School
- New River Elementary
- Middle School
- Centennial Middle-Po
- High School
- Zephryhills High School-PO
- Pool Type
- Community
- Pets Allowed
- Yes
- Property Style
- Single Family
- Total Acreage
- 0 to less than 1/4
- Special Sale Provision
- None
- Garage Description
- 2 Car Garage
- Property Condition
- Completed
- Minimum Lease
- 1-2 Years
- Interior Features
- Open Floorplan
- Interior Layout
- Open Floorplan
- Community Features
- Playground, Pool, Sidewalks
- Flood Zone
- X
- Hoa Fee
- $345
- Monthly Hoa Amount
- 115
- Financing Available
- Cash, Conventional, FHA, VA Loan
- Heated Square Feet
- 2471
- Acres
- 0.11
- Exterior Features
- Sliding Doors
- Community Pool
- Yes
- Floor Covering
- Carpet, Luxury Vinyl
- HOA Yes/No
- Yes
- HOA Comm/Assn
- Required
- Pp Sqft
- 176.04
- Levels
- Two
- Occupant Type
- Owner
- Subtype
- Single Family
- Roof
- Shingle
- Property Subtype
- Residential
- Pool
- Yes
- DPRYN
- Yes
- Sewer
- Public Sewer
- Water Source
- Public
- Amenities
- Pool
- Furnished
- Unfurnished
Listing courtesy of THE SOMERDAY GROUP PL. 813-520-9123
Mortgage Calculator
StellarMLS is the source of this information via Internet Data Exchange Program. All listing information is deemed reliable but not guaranteed and should be independently verified through personal inspection by appropriate professionals. Listings displayed on this website may be subject to prior sale or removal from sale. Availability of any listing should always be independently verified. Listing information is provided for consumer personal, non-commercial use, solely to identify potential properties for potential purchase. All other use is strictly prohibited and may violate relevant federal and state law. Data last updated on