2818 Shipston Avenue, New Port Richey, FL 34655
- $914,999
- 4
- BD
- 5
- BA
- 3,484
- SqFt











- List Price
- $914,999
- Price Change
- ▼ $5,001 1788127763
- Days on Market
- 125
- MLS#
- TB8507216
- Bedrooms
- 4
- Full Bathrooms
- 3
- Half Bathrooms
- 2
- Sq. Ft
- 3,484
- Lot Size
- 48,293
- Subtype
- Single Family
- County
- Pasco
- Community
- Deed Restrictions
- Subdivision
- Riverside Estates
- Year Built
- 2004
Property Description
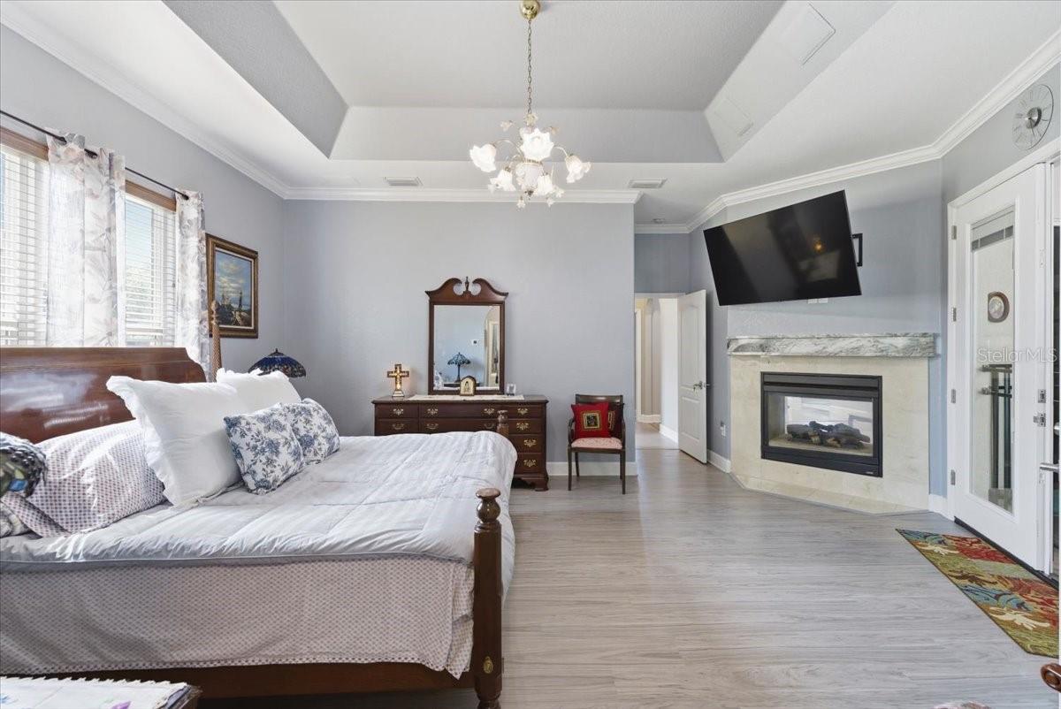
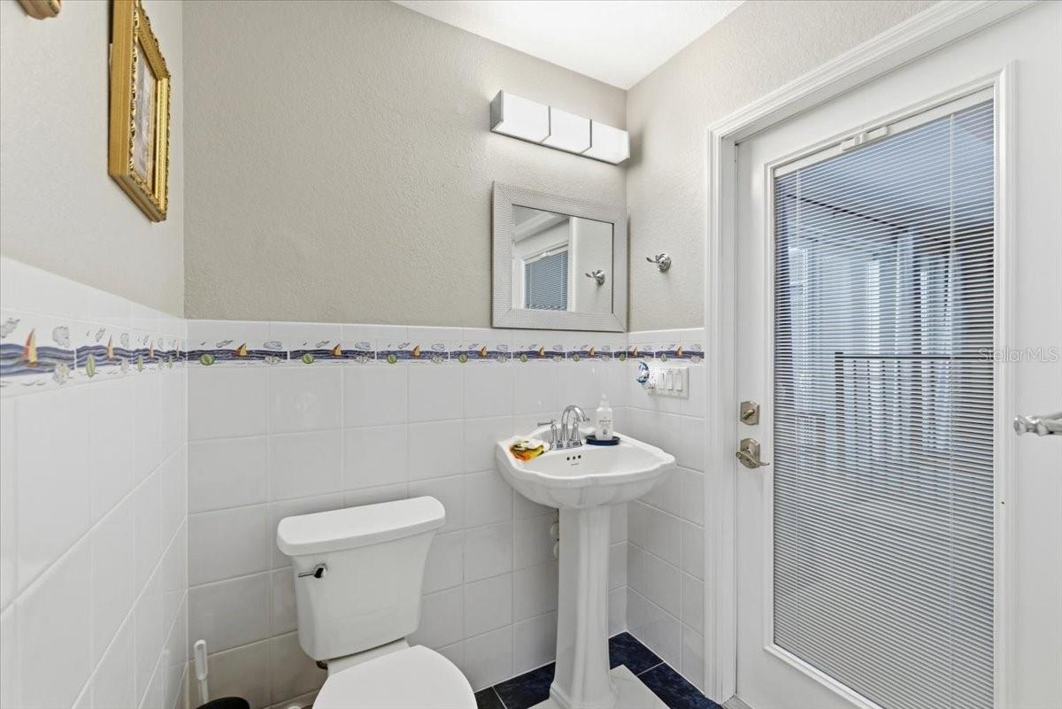
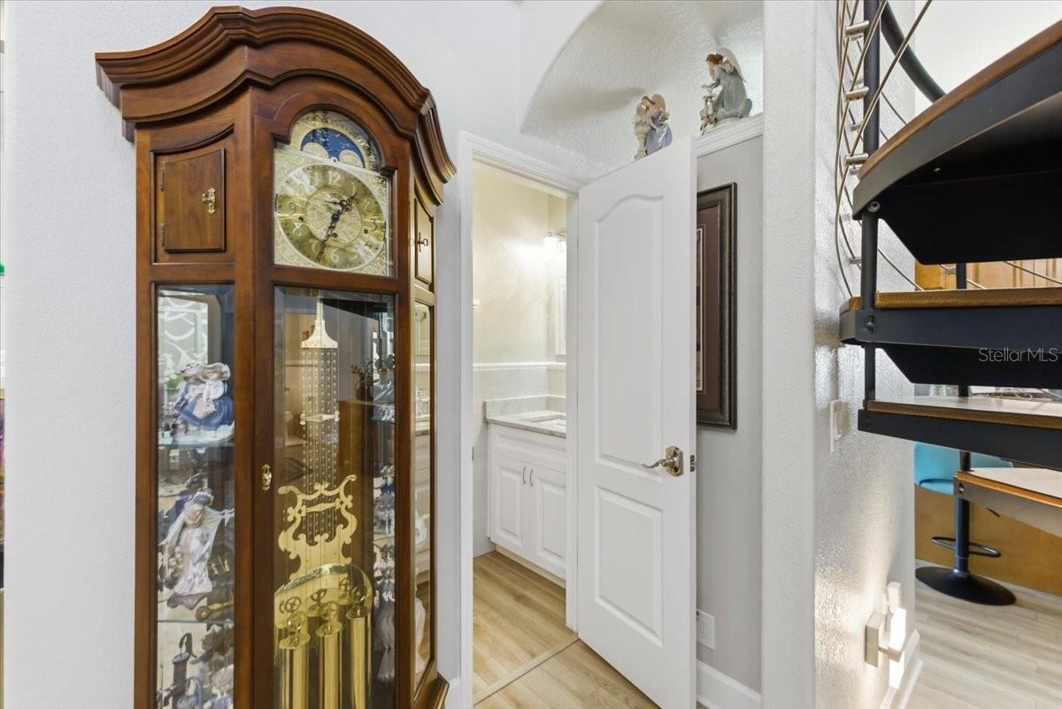
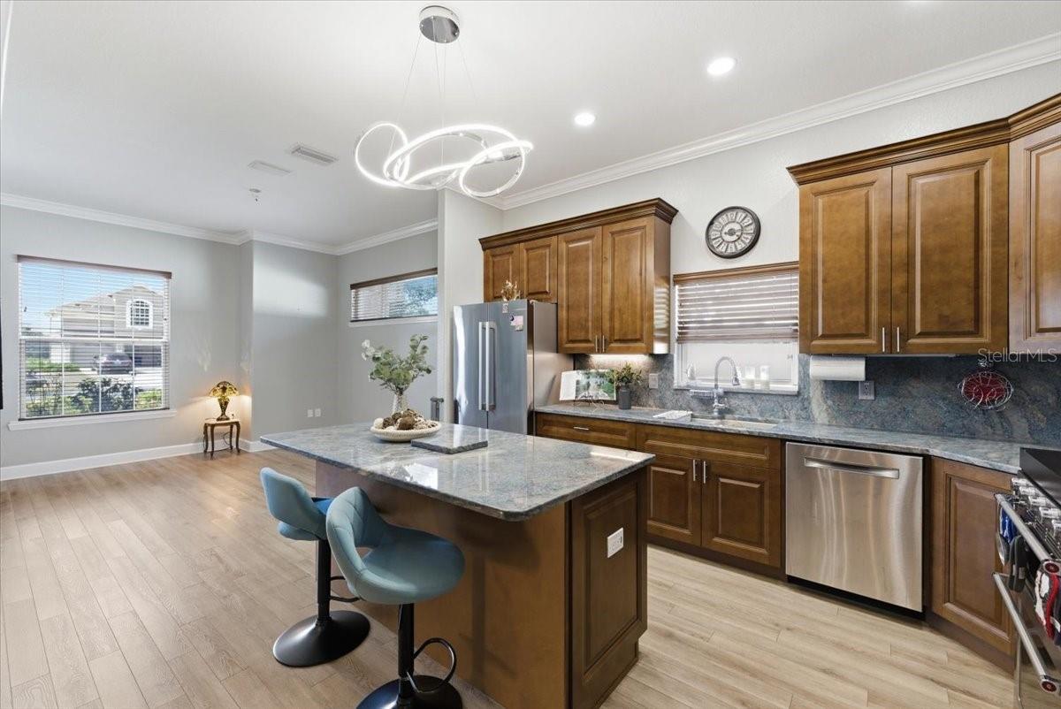
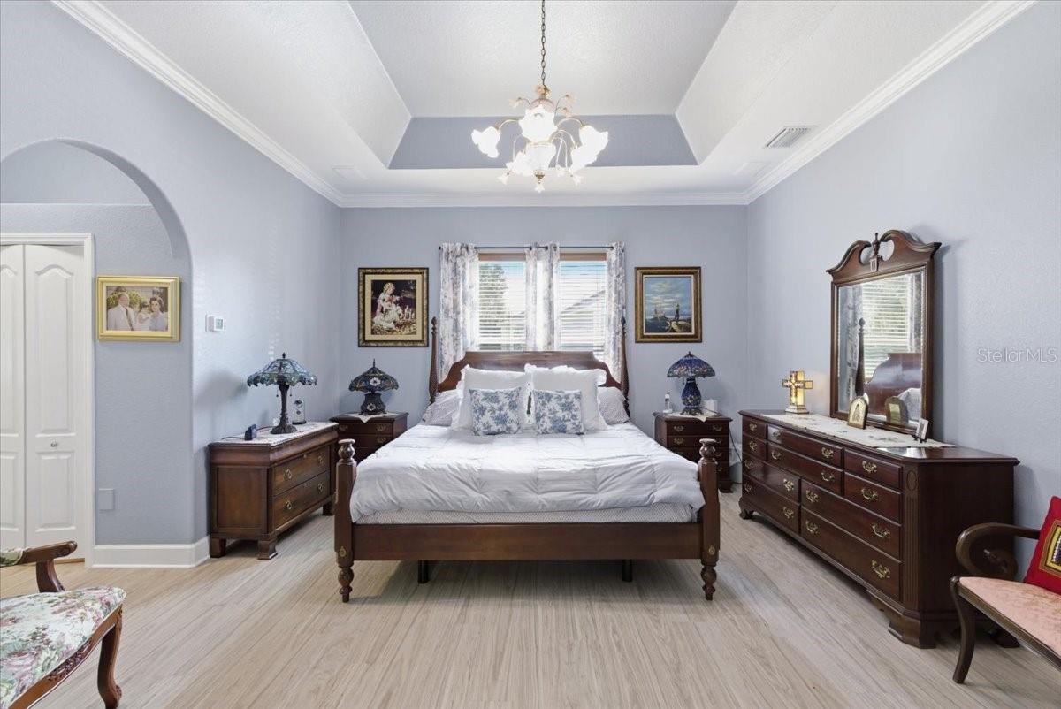
Shhhhh. It's so peaceful and quiet here, you won't want to leave. Welcome to the serene estate of 2818 Shipston Ave, a beautifully renovated farmhouse tucked inside the gated community of Riverside Estates. Situated on just over 1 acre, this stunning 5-bedroom home plus sunroom and formal living & dining rooms offers the perfect blend of modern upgrades and timeless farmhouse charm. From the moment you arrive, the new paver driveway, fresh exterior paint, brand-new windows, and expansive yard create incredible curb appeal and a private, peaceful setting. You are also allowed to build a freestanding WORKSHOP on the property ! Inside, nearly every detail has been updated, including a completely remodeled kitchen featuring brand-new cabinetry, quartz countertops, and new appliances. Luxury vinyl flooring flows throughout the home alongside updated lighting , ceiling fans, and fresh interior paint. The bright new sunroom adds additional living space filled with natural light, while the spacious layout is ideal for both everyday living and entertaining. At the heart of the home is a two story family room with cozy gas fireplace, wet bar and a stylish staircase. The open concept from kitchen to family room to sunroom to patio blends the indoor/outdoor living. All Bathrooms have been upgraded with granite countertops, while the upstairs bathroom showcases a stunning real marble accent wall for a luxurious designer touch. Step outside to your oversized lanai and sparkling resurfaced pool overlooking the wide-open backyard with endless possibilities for outdoor living, gardening, play, or future additions. The oversized 3-car garage is a standout feature, complete with a mini-split AC system and a large storage closet with built-in shelving for exceptional organization and functionality. Major system updates include a new 2022 roof, new HVAC system, new water softener, and new water heater, offering peace of mind for years to come. Conveniently located near the shops, dining, and everyday conveniences at Little Road/SR 54, and easy access to US 19. This beautifully updated property offers the perfect combination of space, style, and relaxed Florida living.
Additional Information
- City
- New Port Richey
- Region
- New Port Richey/Seven Springs/Trinity
- Zip
- 34655
- Mo Subdivision
- Riverside Estates
- Neighborhood
- Riverside Estates
- Subdivision
- Riverside Estates
- Area
- 3484
- Community Extras
- Deed Restrictions
- Garage Spaces
- 3
- Property Description
- Two Story
- Exterior Construction
- Block, Stucco
- Elementary School
- Seven Springs Elementary-Po
- Middle School
- Seven Springs Middle-Po
- High School
- J.W. Mitchell High-PO
- Located Near
- Conservation Area, Flood Insurance Required, Oversized Lot, Private
- Architectural Style
- Contemporary, Custom
- Pool Type
- Private
- Pets Allowed
- Yes
- Property Style
- Single Family
- Total Acreage
- 1 to less than 2
- Special Sale Provision
- None
- Garage Description
- 3 Car Garage
- Additional Rooms
- Formal Dining Room Separate, Great Room
- Minimum Lease
- No Minimum
- Interior Features
- Cathedral Ceiling(s), Ceiling Fans(s), Crown Molding, Eat-in Kitchen, High Ceilings, Kitchen/Family Room Combo, Open Floorplan, Primary Bedroom Main Floor, Solid Wood Cabinets, Stone Counters, Vaulted Ceiling(s), Walk-In Closet(s), Wet Bar, Window Treatments
- Interior Layout
- Cathedral Ceiling(s), Ceiling Fans(s), Crown Molding, Eat-in Kitchen, High Ceilings, Kitchen/Family Room Combo, Open Floorplan, Primary Bedroom Main Floor, Solid Wood Cabinets, Stone Counters, Vaulted Ceiling(s), Walk-In Closet(s), Wet Bar, Window Treatments
- Community Features
- Deed Restrictions
- Flood Zone
- AE / x500
- Deed Restriction
- Yes
- Hoa Fee
- $392
- Monthly Hoa Amount
- 130
- Financing Available
- Cash, Conventional, FHA, VA Loan
- Heated Square Feet
- 3484
- Acres
- 1.11
- Stories
- 2
- Exterior Features
- Rain Gutters
- Private Pool
- Yes
- Fence Description
- Fenced, Vinyl
- Parking Description
- Driveway, Garage Door Opener, Garage Faces Side, Oversized
- Floor Covering
- Bamboo, Ceramic Tile, Luxury Vinyl
- HOA Yes/No
- Yes
- HOA Comm/Assn
- Required
- Pp Sqft
- 262.63
- Levels
- Two
- Architectural Style
- Contemporary, Custom
- Occupant Type
- Owner
- Subtype
- Single Family
- Roof
- Shingle
- Property Subtype
- Residential
- Pool
- Yes
- View
- Pool, Trees/Woods
- Sewer
- Public Sewer
- Water Source
- Public, Well
- Furnished
- Unfurnished
Listing courtesy of SMITH & ASSOCIATES REAL ESTATE. 813-839-3800
Mortgage Calculator
StellarMLS is the source of this information via Internet Data Exchange Program. All listing information is deemed reliable but not guaranteed and should be independently verified through personal inspection by appropriate professionals. Listings displayed on this website may be subject to prior sale or removal from sale. Availability of any listing should always be independently verified. Listing information is provided for consumer personal, non-commercial use, solely to identify potential properties for potential purchase. All other use is strictly prohibited and may violate relevant federal and state law. Data last updated on