5650 Escondida Boulevard S, St Petersburg, FL 33715
- $989,900
- 4
- BD
- 3
- BA
- 1,905
- SqFt















- List Price
- $989,900
- Year Built
- 1978
- Beds
- 4
- County
- Pinellas
- Subdivision
- Playa Escondida Condo
Property Description
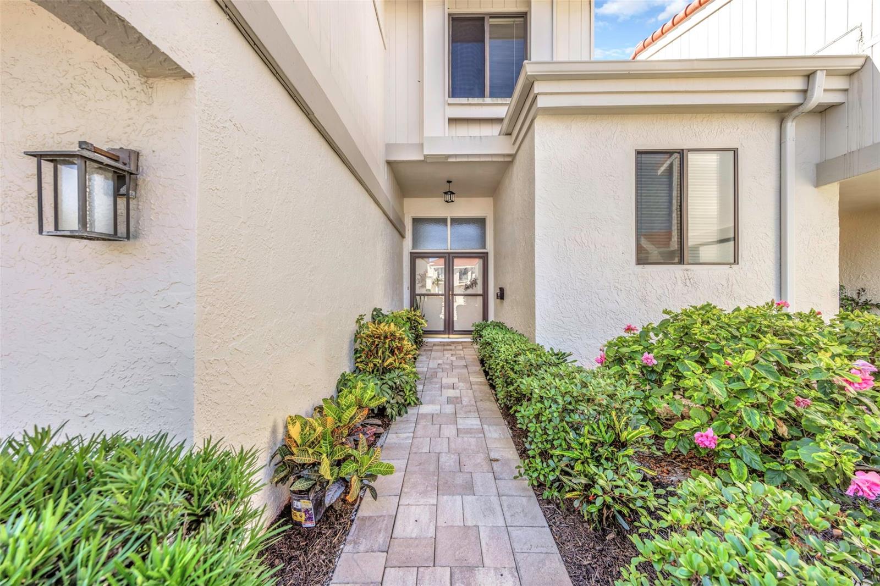
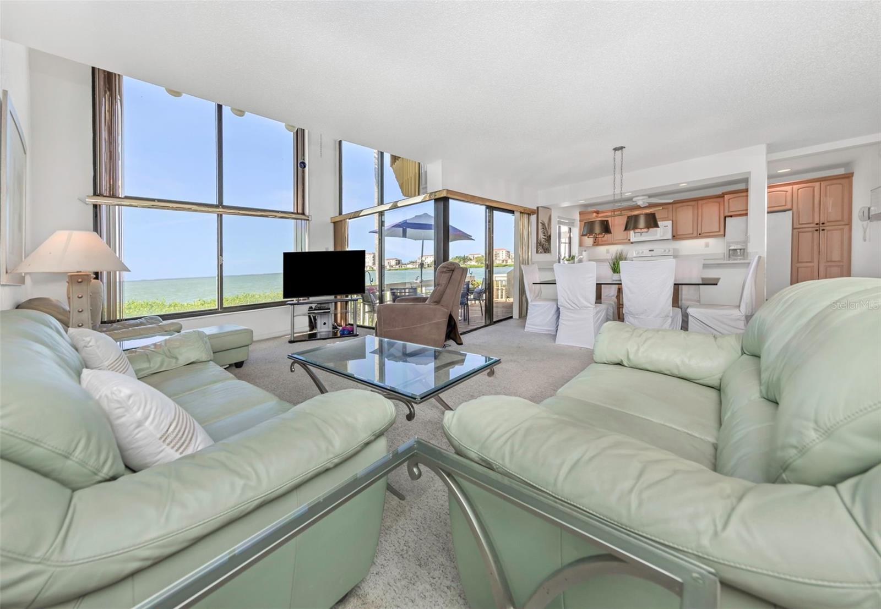
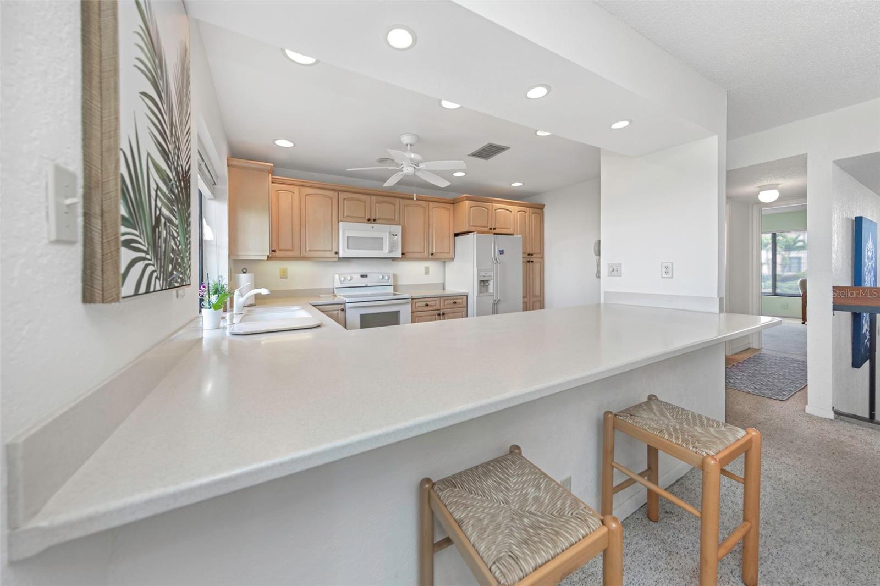
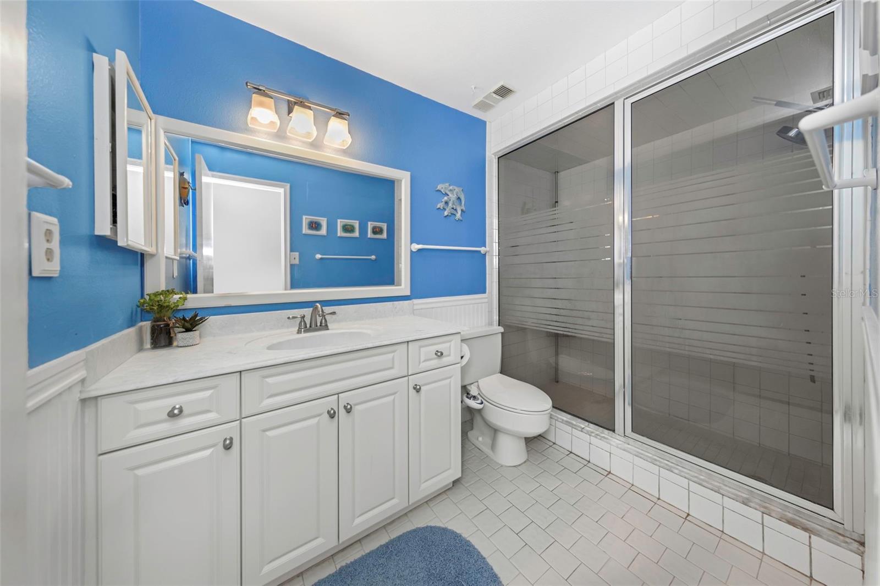
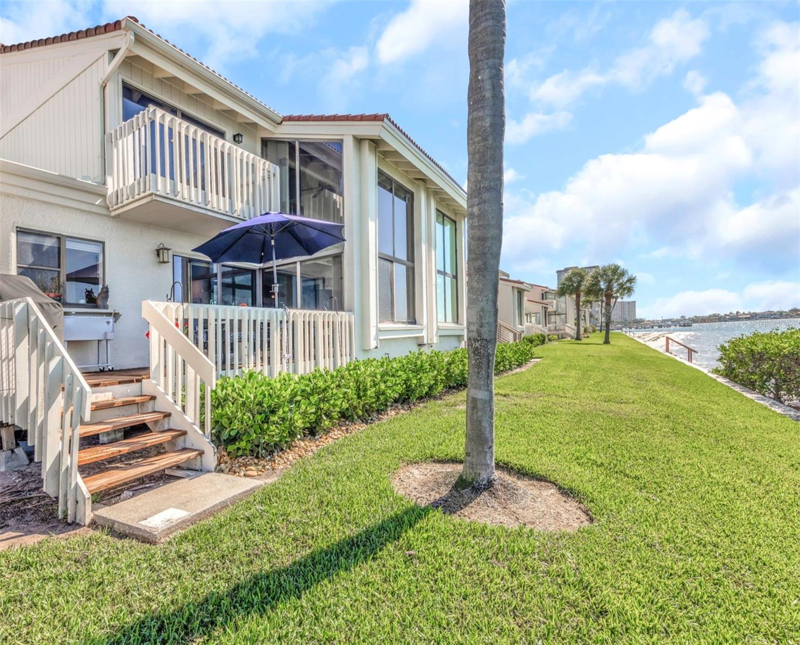
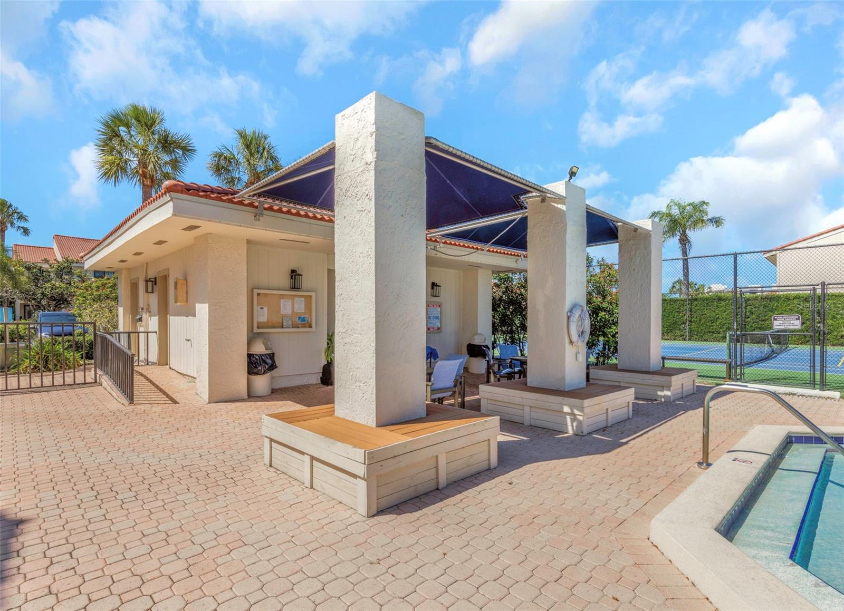
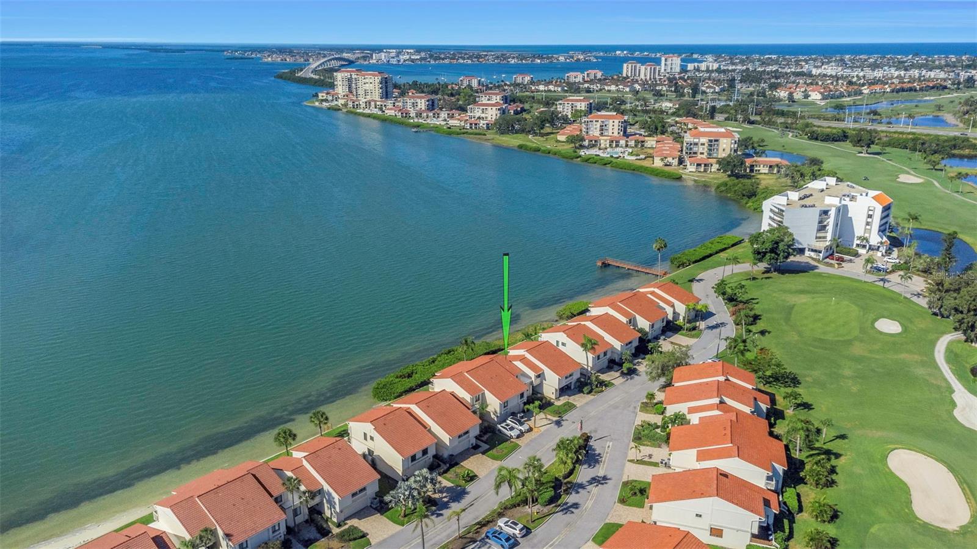
Tucked within the waterfront community of Playa Escondida, this rarely available multi-level townhome offers the kind of panoramic Tampa Bay views that never get old — stretching all the way to the Sunshine Skyway Bridge and overlooking the lush fairways of Isla Del Sol Golf Course. Featuring 4 bedrooms, 3 full bathrooms, and an attached one-car garage, the spacious layout offers incredible flexibility for full-time living or the perfect coastal getaway. Even better, the property experienced no damage from the 2024 hurricanes, offering added peace of mind in this exceptional waterfront setting. Perfectly positioned between vibrant Downtown St. Pete and the sugar sand beaches of St. Pete Beach, the location simply doesn’t get better. Enjoy resort-style amenities including a heated waterfront pool, tennis courts, fishing dock, private beach access, and beautifully maintained tropical grounds. Inside, soaring ceilings, expansive windows, and multiple outdoor spaces create the ideal backdrop for coastal living. While this residence is ready for a full refresh and your personal design vision, the unbeatable setting, spectacular views, and exceptional floor plan make it an incredible opportunity to create a truly stunning waterfront retreat. Just minutes to Tierra Verde, Fort De Soto, the Bayway, I-275, restaurants, marinas, and airports — this is your chance to bring new life to one of Isla del Sol's most desirable secret locations. Priced to account for personal renovations.
Additional Information
- City
- St Petersburg
- Region
- St Pete/Tierra Verde
- Zip
- 33715
- Mo Subdivision
- Isla del Sol
- Neighborhood
- Isla del Sol
- Subdivision
- Playa Escondida Condo
- Area
- 1905
- Water Frontage
- Bay View, Bay Front, Beach View, Beach Access
- Community Extras
- Buyer Approval Required, Golf Carts OK, Golf, Pool, Tennis Court(s), No Deed Restriction, Golf Community
- Garage Spaces
- 1
- Property Description
- Three+ Story
- Exterior Construction
- Block, Stucco, Wood Siding
- Elementary School
- Gulfport Elementary-Pn
- Middle School
- Bay Point Middle-Pn
- High School
- Lakewood High-PN
- Architectural Style
- Coastal, Florida
- Pool Type
- Community
- Pets Allowed
- Yes
- Water Extras
- Fishing Pier
- Water Access
- Beach, Gulf/Ocean
- Water View
- Yes
- Water View
- Bay/Harbor - Full
- Property Style
- Condo
- Total Acreage
- Non-Applicable
- Special Sale Provision
- None
- Garage Description
- 1 Car Garage
- Water Extras
- Yes
- Minimum Lease
- 6 Months
- Interior Features
- Ceiling Fans(s), High Ceilings, Kitchen/Family Room Combo, Living Room/Dining Room Combo, PrimaryBedroom Upstairs, Split Bedroom, Walk-In Closet(s)
- Interior Layout
- Ceiling Fans(s), High Ceilings, Kitchen/Family Room Combo, Living Room/Dining Room Combo, PrimaryBedroom Upstairs, Split Bedroom, Walk-In Closet(s)
- Community Features
- Buyer Approval Required, Golf Carts OK, Golf, Pool, Tennis Court(s)
- Flood Zone
- AE
- Flood Zone
- Yes
- Water Access
- Yes
- Pet Size
- Medium (36-60 Lbs.)
- Hoa Fee
- $1,329
- Monthly Hoa Amount
- 1329
- Financing Available
- Cash, Conventional, FHA, VA Loan
- Heated Square Feet
- 1905
- Exterior Features
- Balcony, Sliding Doors, Tennis Court(s)
- Community Pool
- Yes
- Parking Description
- Driveway, Garage Door Opener
- Floor Covering
- Carpet, Ceramic Tile
- Water Features
- Beach, Gulf/Ocean, Fishing Pier
- HOA Fee Required
- Yes
- HOA Yes/No
- Yes
- HOA Comm/Assn
- Required
- Floor Number
- 1
- Pp Sqft
- 519.63
- Levels
- Three Or More
- Architectural Style
- Coastal, Florida
- Occupant Type
- Owner
- Subtype
- Condo
- Roof
- Membrane, Tile
- Property Subtype
- Residential
- Pool
- Yes
- View
- Water
- Sewer
- Public Sewer
- Water Source
- Public
- Furnished
- Negotiable
Listing courtesy of RE/MAX PREFERRED. 727-367-3636
Mortgage Calculator
StellarMLS is the source of this information via Internet Data Exchange Program. All listing information is deemed reliable but not guaranteed and should be independently verified through personal inspection by appropriate professionals. Listings displayed on this website may be subject to prior sale or removal from sale. Availability of any listing should always be independently verified. Listing information is provided for consumer personal, non-commercial use, solely to identify potential properties for potential purchase. All other use is strictly prohibited and may violate relevant federal and state law. Data last updated on