2150 76th Street N, St Petersburg, FL 33710
- $475,000
- 3
- BD
- 2
- BA
- 1,291
- SqFt








- List Price
- $475,000
- Price Change
- ▼ $5,000 1784860682
- Days on Market
- 74
- MLS#
- TB8508040
- Bedrooms
- 3
- Full Bathrooms
- 2
- Sq. Ft
- 1,291
- Lot Size
- 7,910
- Subtype
- Single Family
- County
- Pinellas
- Community
- No Deed Restriction
- Subdivision
- Jungle Country Club 4th Add
- Year Built
- 1958
Property Description
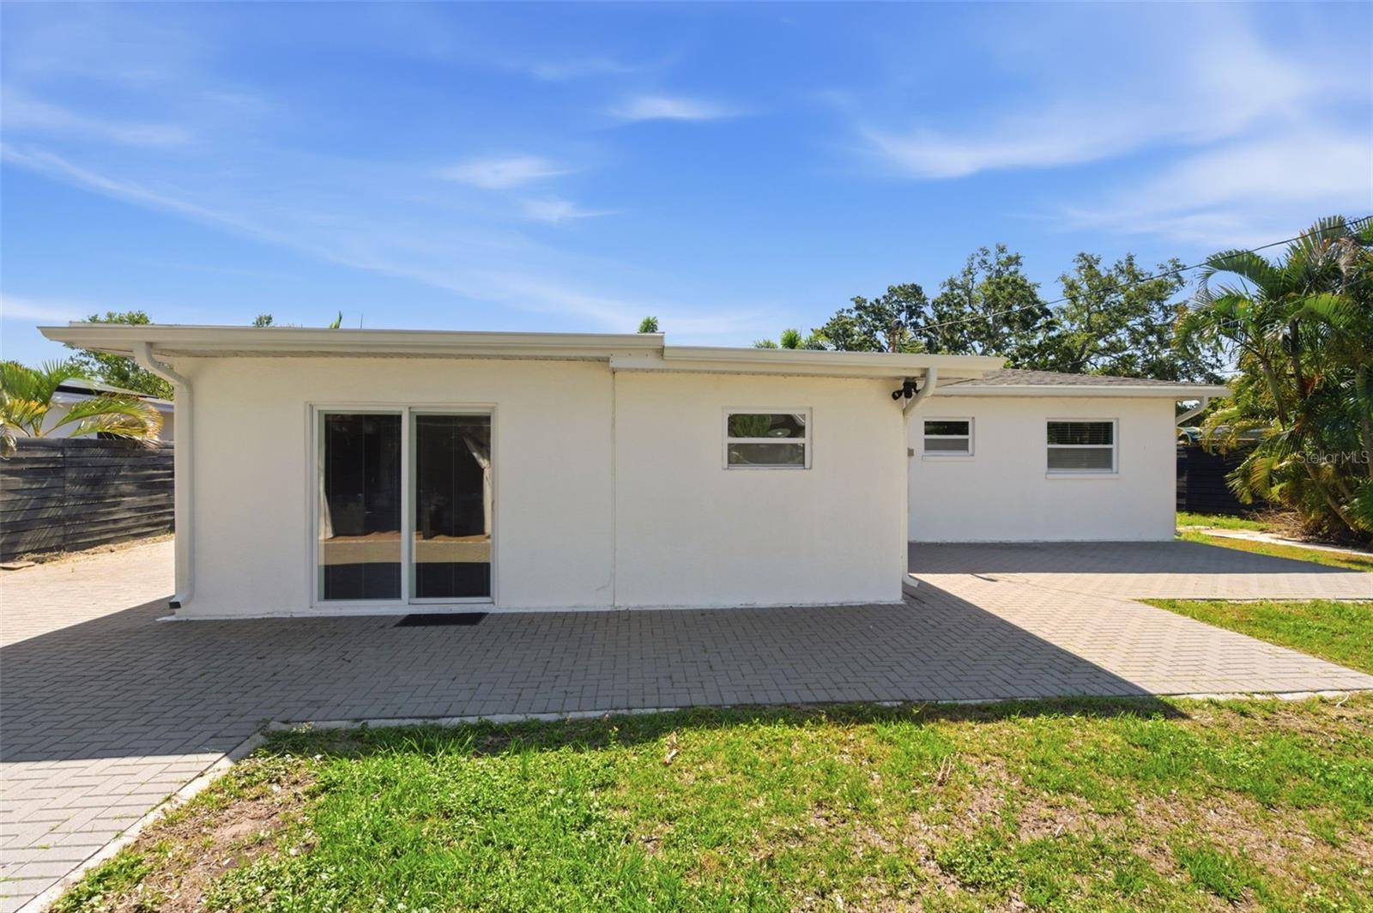
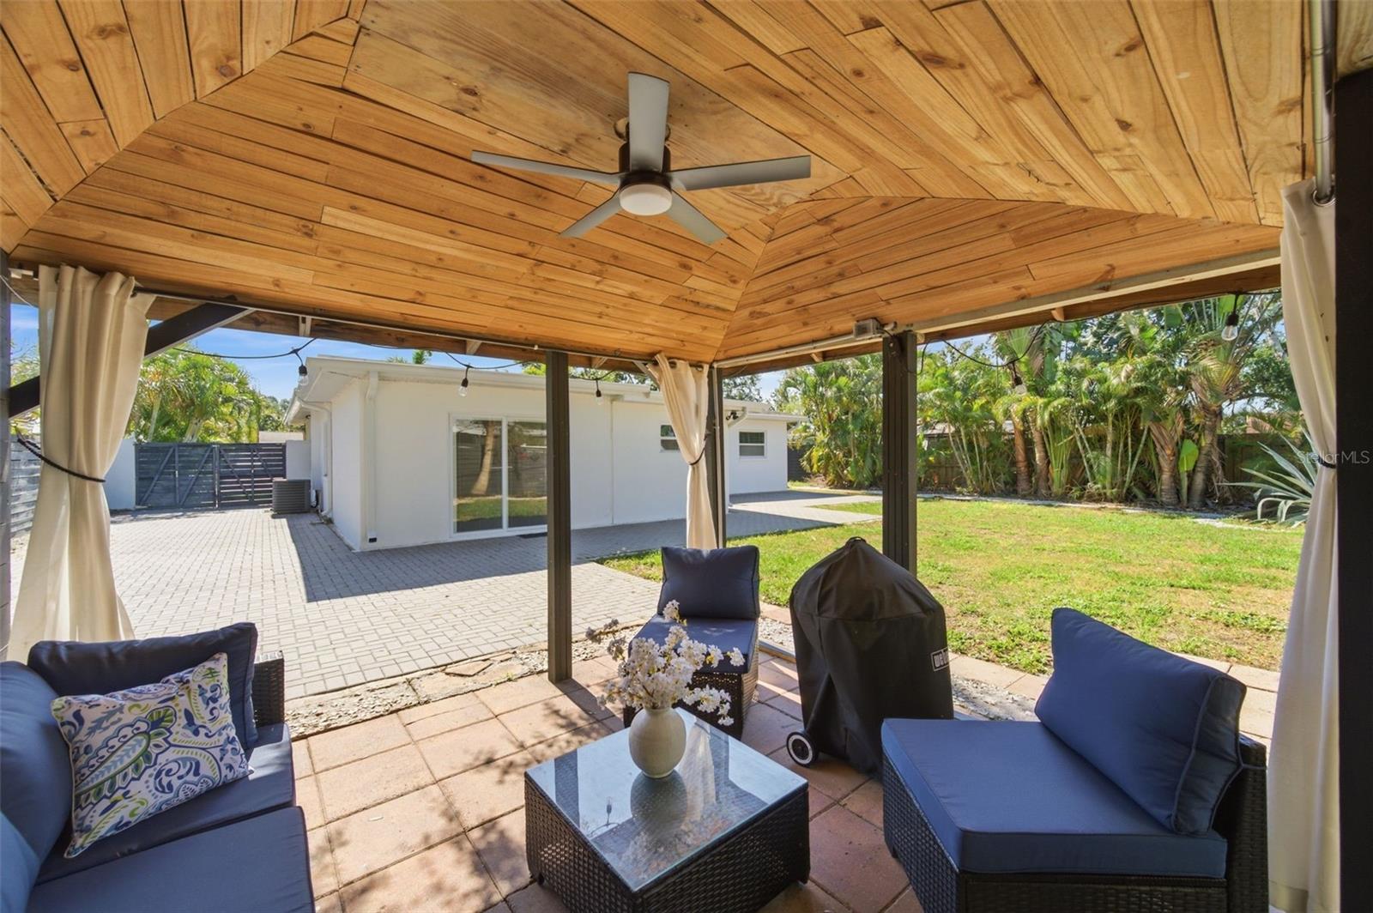
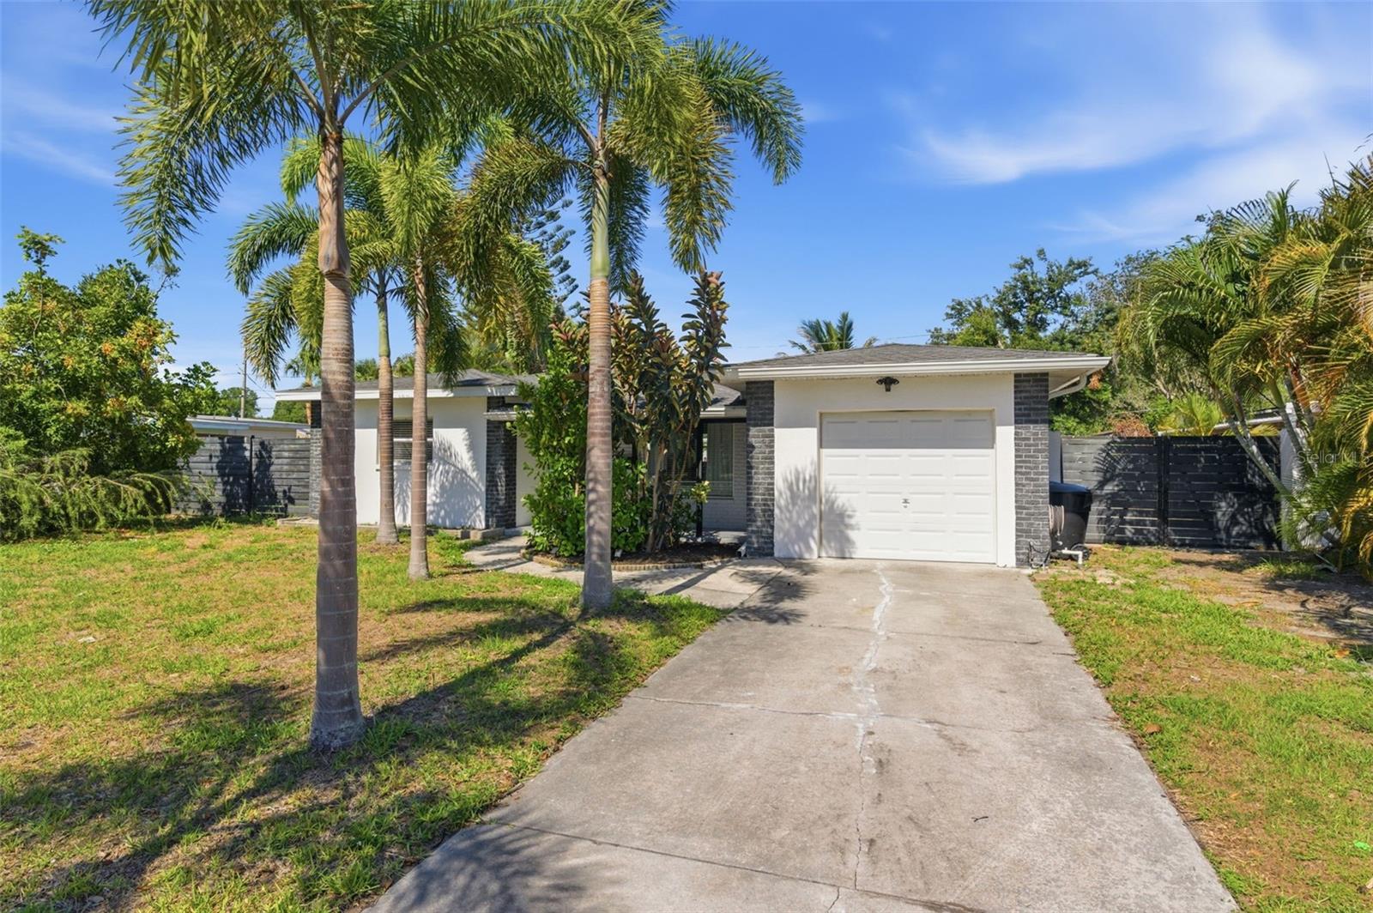
Move-in ready 3-bedroom, 2-bath home in a PRIME St. Petersburg LOCATION! Recently renovated and thoughtfully updated, this home offers a bright open layout, split-bedroom design, and a newly added living space. Important upgrades have already been completed, including the NEWER ROOF, AC, water heater, and fence, all updated within approximately the last 5 years and NEW Gutters to keep all home dry from the rain. The modern kitchen features stone countertops, soft-close drawers, and quality appliances. The spacious owner’s suite opens to the backyard and includes a beautifully updated en-suite bath with dual sinks and a walk-in shower with dual shower heads. Step outside to a private fenced backyard with tropical landscaping, brick paver entertaining space, gazebo with electric, storage shed, and double-gate access for boat, RV, or extra parking. The yard also offers room for a future pool. Close to parks, shopping, dining, and just minutes from Gulf beaches. No flood insurance required!
Additional Information
- City
- St Petersburg
- Region
- St Pete/Crossroads
- Zip
- 33710
- Mo Subdivision
- Other
- Neighborhood
- Azalea Homes
- Subdivision
- Jungle Country Club 4th Add
- Area
- 1291
- Community Extras
- No Deed Restriction
- Garage Spaces
- 1
- Property Description
- One Story
- Exterior Construction
- Block
- Pool Type
- No Pool
- Property Style
- Single Family
- Total Acreage
- 0 to less than 1/4
- Special Sale Provision
- None
- Garage Description
- 1 Car Garage
- Minimum Lease
- No Minimum
- Interior Features
- Ceiling Fans(s), Eat-in Kitchen, L Dining, Living Room/Dining Room Combo, Open Floorplan, Primary Bedroom Main Floor, Thermostat
- Interior Layout
- Ceiling Fans(s), Eat-in Kitchen, L Dining, Living Room/Dining Room Combo, Open Floorplan, Primary Bedroom Main Floor, Thermostat
- Flood Zone
- X
- Financing Available
- Cash, Conventional, FHA, VA Loan
- Heated Square Feet
- 1291
- Acres
- 0.18
- Stories
- 1
- Exterior Features
- Sliding Doors
- Floor Covering
- Luxury Vinyl
- Pp Sqft
- 367.93
- Levels
- One
- Occupant Type
- Owner
- Subtype
- Single Family
- Roof
- Shingle
- Property Subtype
- Residential
- DPRYN
- Yes
- Sewer
- Public Sewer
- Water Source
- Public
- Furnished
- Unfurnished
Listing courtesy of FUTURE HOME REALTY INC. 813-855-4982
Mortgage Calculator
StellarMLS is the source of this information via Internet Data Exchange Program. All listing information is deemed reliable but not guaranteed and should be independently verified through personal inspection by appropriate professionals. Listings displayed on this website may be subject to prior sale or removal from sale. Availability of any listing should always be independently verified. Listing information is provided for consumer personal, non-commercial use, solely to identify potential properties for potential purchase. All other use is strictly prohibited and may violate relevant federal and state law. Data last updated on