5453 Suncatcher Drive, Wesley Chapel, FL 33545
- $489,000
- 3
- BD
- 3
- BA
- 2,549
- SqFt







- List Price
- $489,000
- Price Change
- ▼ $6,990 1781644551
- Days on Market
- 87
- MLS#
- TB8508118
- Bedrooms
- 3
- Full Bathrooms
- 3
- Sq. Ft
- 2,549
- Lot Size
- 7,506
- Subtype
- Single Family
- County
- Pasco
- Community
- Street Lights, No Deed Restriction
- Subdivision
- New River Lakes Ph 1 Prcl D
- Year Built
- 2016
Property Description
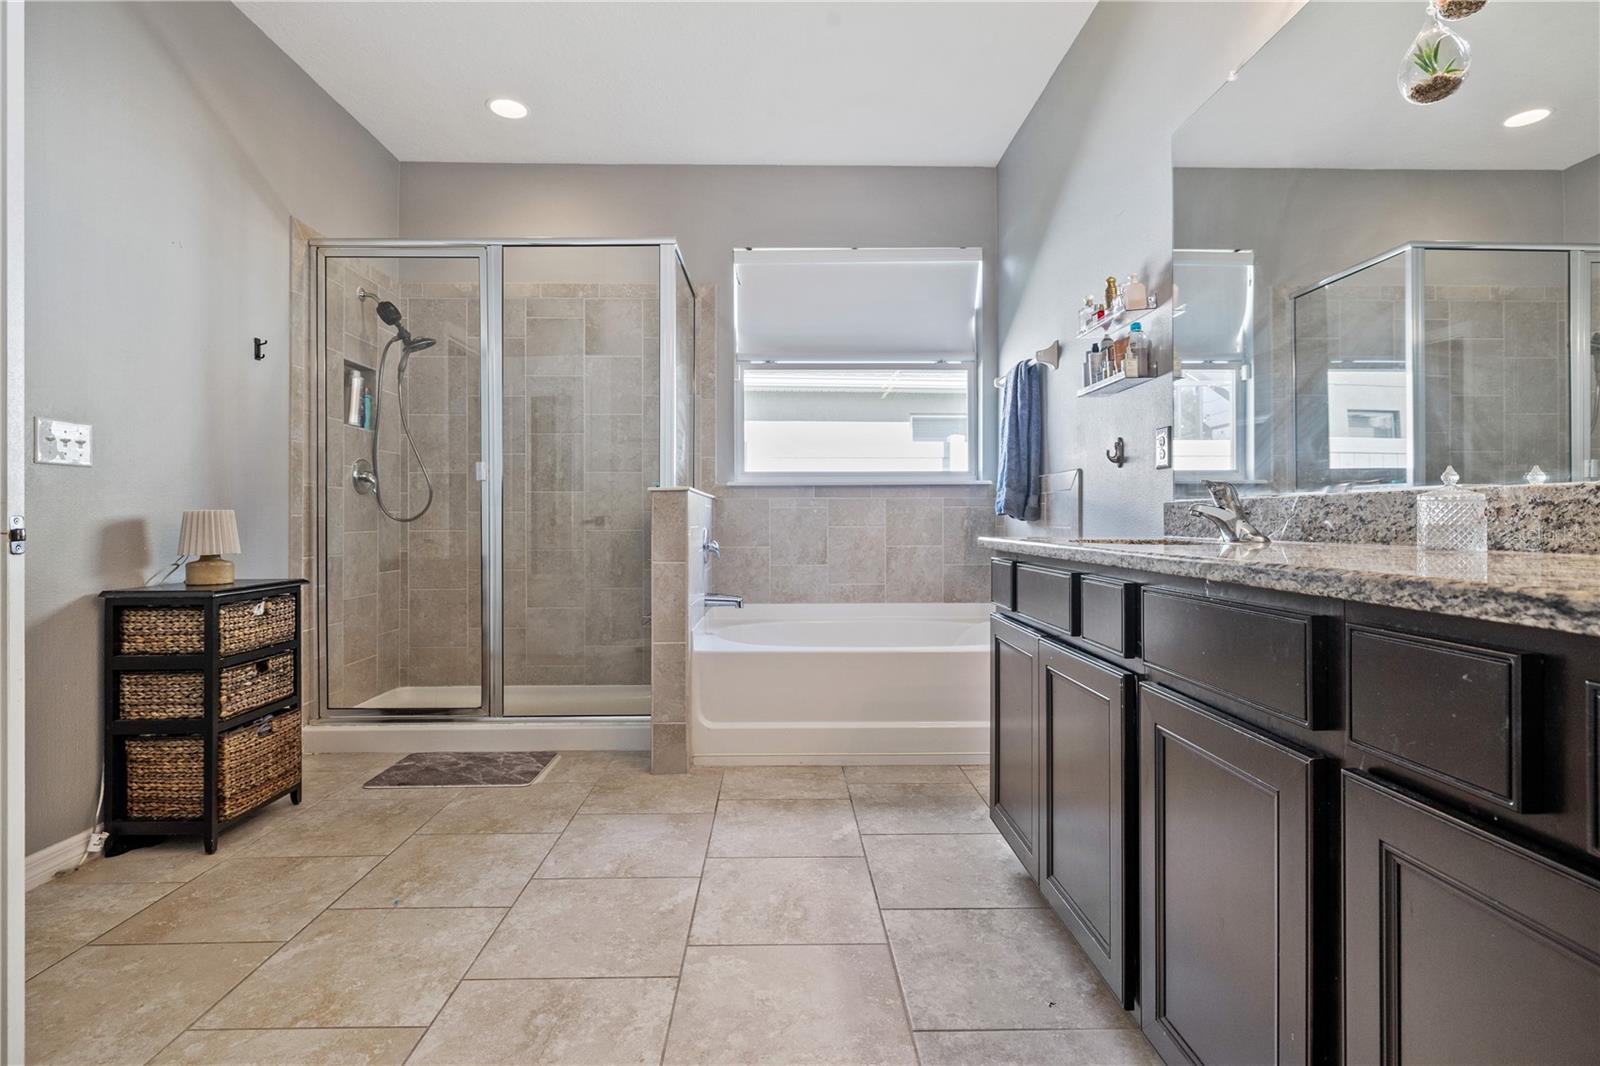
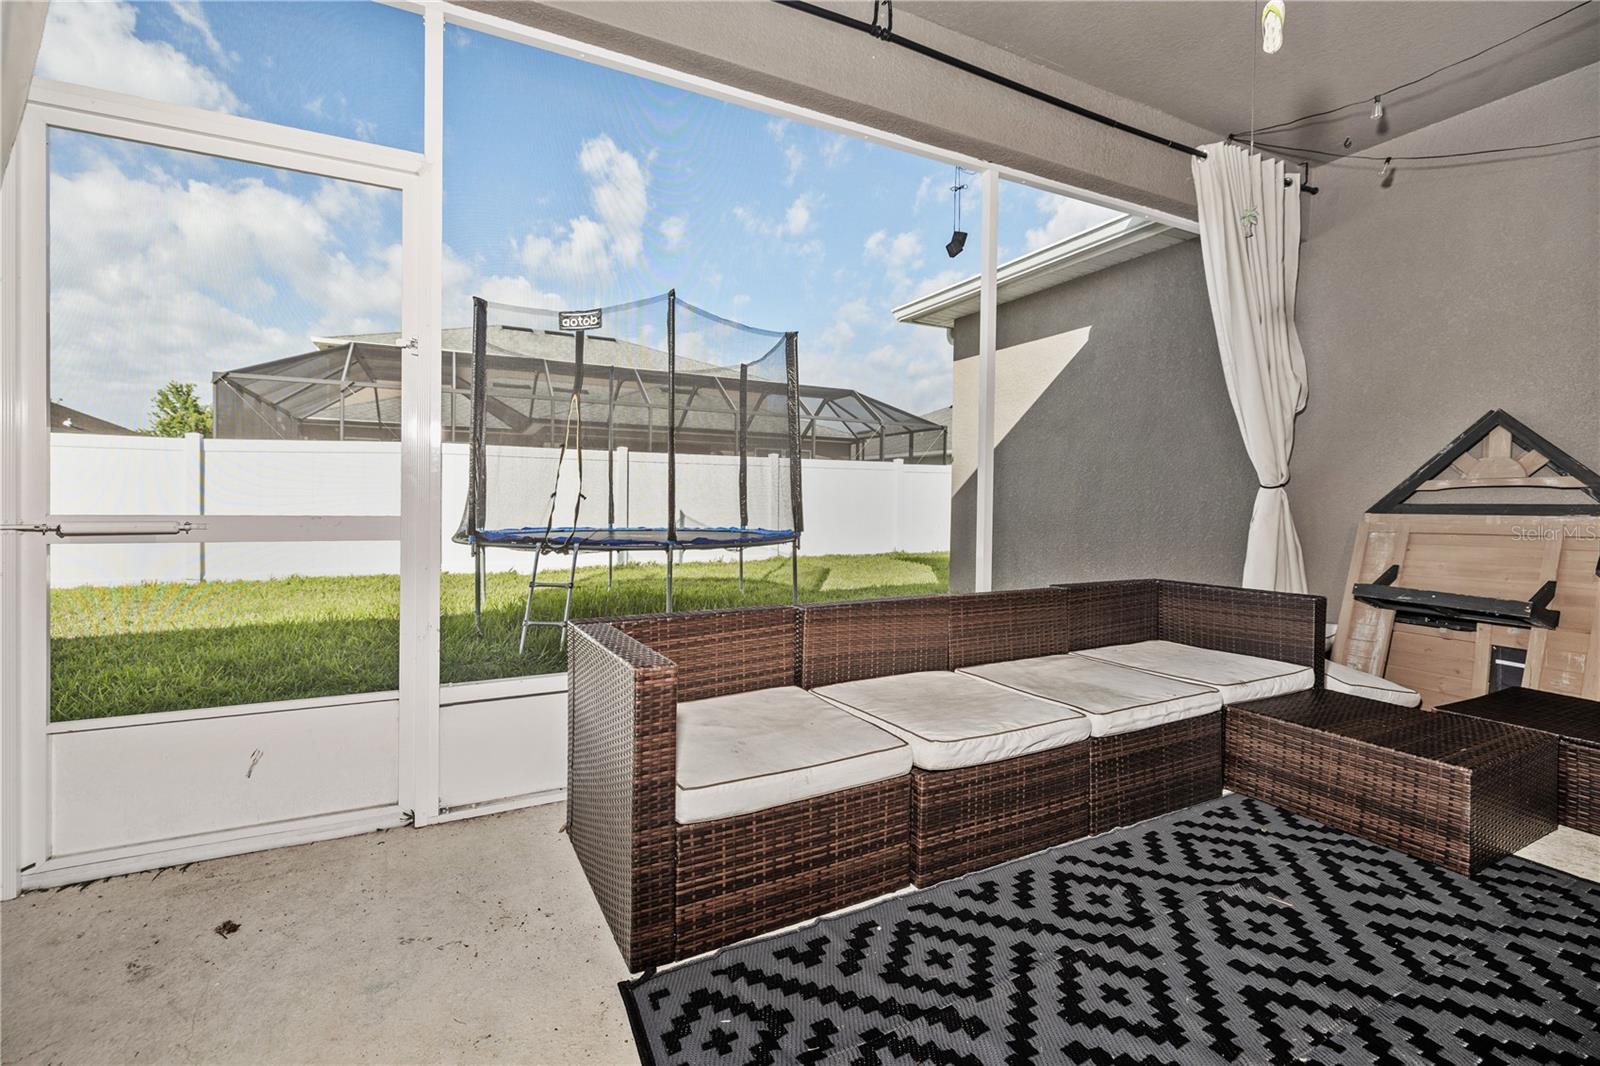
This Spacious and beautiful home in Avalon Park open floor plan extra wide open with three bedrooms and three bathrooms Plus an office with French door for a work from home opportunity. The house offers THREE cars garage leaves extra space for vehicles, storage, and all of your home needs for a home gym. Step into the house the Great room and open interior layout is a perfect place to family gather, hosting a party. This brand new upgrade waterfall kitchen island with an oversize farmhouse style sink elegant and functional. This community has it all. From community swimming pools to the dog park, walking trails, Brand New Pick-ball and basketball courts and much more. Location. Location. Location. Only minutes away from everything Wesley Chapel shopping, dining, the ice skating rink to great rated schools, one of the best hospitals in the country and Costco, premium outlets area. Come see this wonderful house that you can call home at Avalon Park West —— one of the best communities in Wesley Chapel. Don't Wait! Schedule your showing Toady!
Additional Information
- City
- Wesley Chapel
- Region
- Wesley Chapel
- Zip
- 33545
- Neighborhood
- Other
- Subdivision
- New River Lakes Ph 1 Prcl D
- Area
- 2549
- Community Extras
- Street Lights, No Deed Restriction
- Garage Spaces
- 3
- Property Description
- One Story
- Exterior Construction
- Stucco
- Elementary School
- New River Elementary
- Middle School
- Thomas E Weightman Middle-Po
- High School
- Wesley Chapel High-PO
- Pool Type
- No Pool
- Property Style
- Single Family
- Total Acreage
- 0 to less than 1/4
- Special Sale Provision
- None
- Garage Description
- 3 Car Garage
- Minimum Lease
- 7 Months
- Interior Features
- Ceiling Fans(s), High Ceilings, Primary Bedroom Main Floor, Vaulted Ceiling(s), Walk-In Closet(s), Window Treatments
- Interior Layout
- Ceiling Fans(s), High Ceilings, Primary Bedroom Main Floor, Vaulted Ceiling(s), Walk-In Closet(s), Window Treatments
- Community Features
- Street Lights
- Flood Zone
- X
- CDD
- Yes
- Hoa Fee
- $201
- Monthly Hoa Amount
- 67
- Taxes
- $2,717
- Heated Square Feet
- 2549
- Acres
- 0.17
- Stories
- 1
- Exterior Features
- Lighting, Sidewalk, Sliding Doors
- Floor Covering
- Carpet, Ceramic Tile
- HOA Yes/No
- Yes
- HOA Comm/Assn
- Required
- Pp Sqft
- 191.84
- Levels
- One
- Occupant Type
- Owner
- Subtype
- Single Family
- Roof
- Shingle
- Property Subtype
- Residential
- DPRYN
- Yes
- Sewer
- Public Sewer
- Water Source
- Public
- Furnished
- Unfurnished
Listing courtesy of PINEYWOODS REALTY LLC. 813-225-1890
Mortgage Calculator
StellarMLS is the source of this information via Internet Data Exchange Program. All listing information is deemed reliable but not guaranteed and should be independently verified through personal inspection by appropriate professionals. Listings displayed on this website may be subject to prior sale or removal from sale. Availability of any listing should always be independently verified. Listing information is provided for consumer personal, non-commercial use, solely to identify potential properties for potential purchase. All other use is strictly prohibited and may violate relevant federal and state law. Data last updated on