3233 W Parkland Boulevard, Tampa, FL 33609
- $2,100,000
- 4
- BD
- 5
- BA
- 3,168
- SqFt










- List Price
- $2,100,000
- Price Change
- ▼ $100,000 1784679852
- Days on Market
- 77
- MLS#
- TB8508199
- Bedrooms
- 4
- Full Bathrooms
- 5
- Sq. Ft
- 3,168
- Lot Size
- 9,600
- Subtype
- Single Family
- County
- Hillsborough
- Community
- No Deed Restriction
- Subdivision
- Parkland Estates Rev
- Year Built
- 1986
Property Description
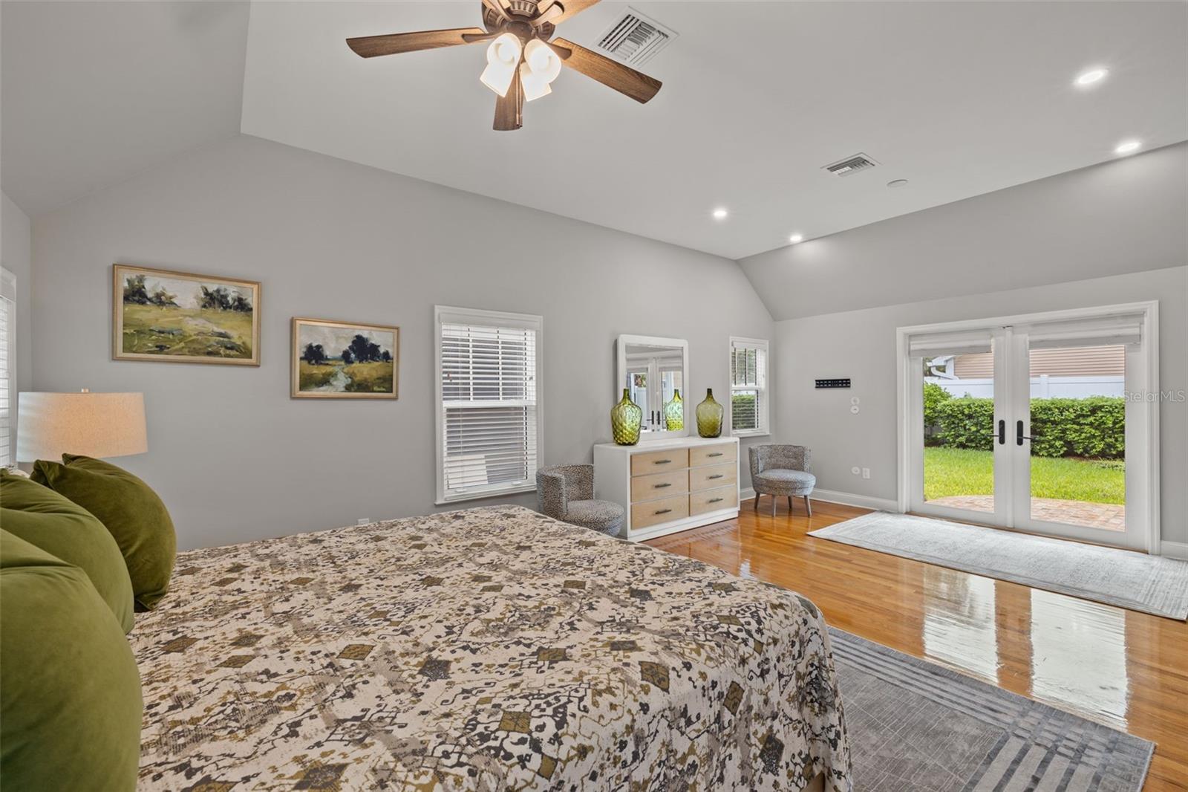
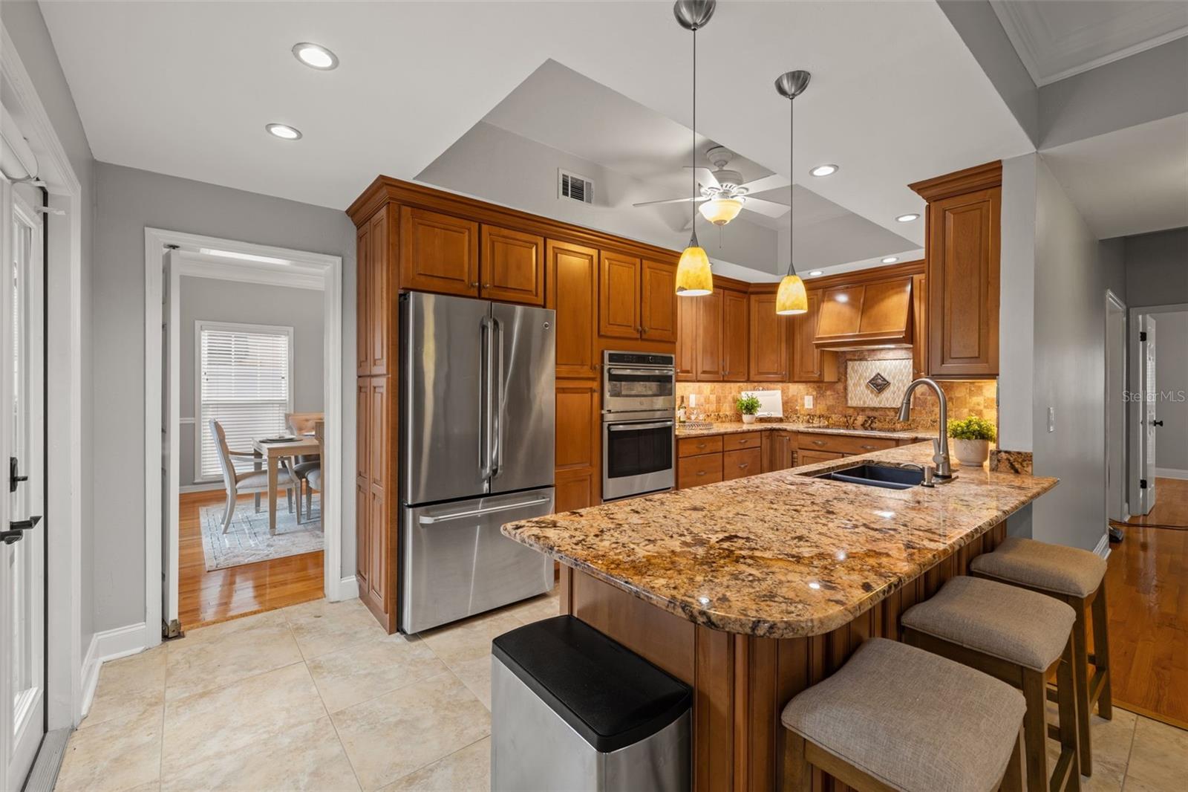
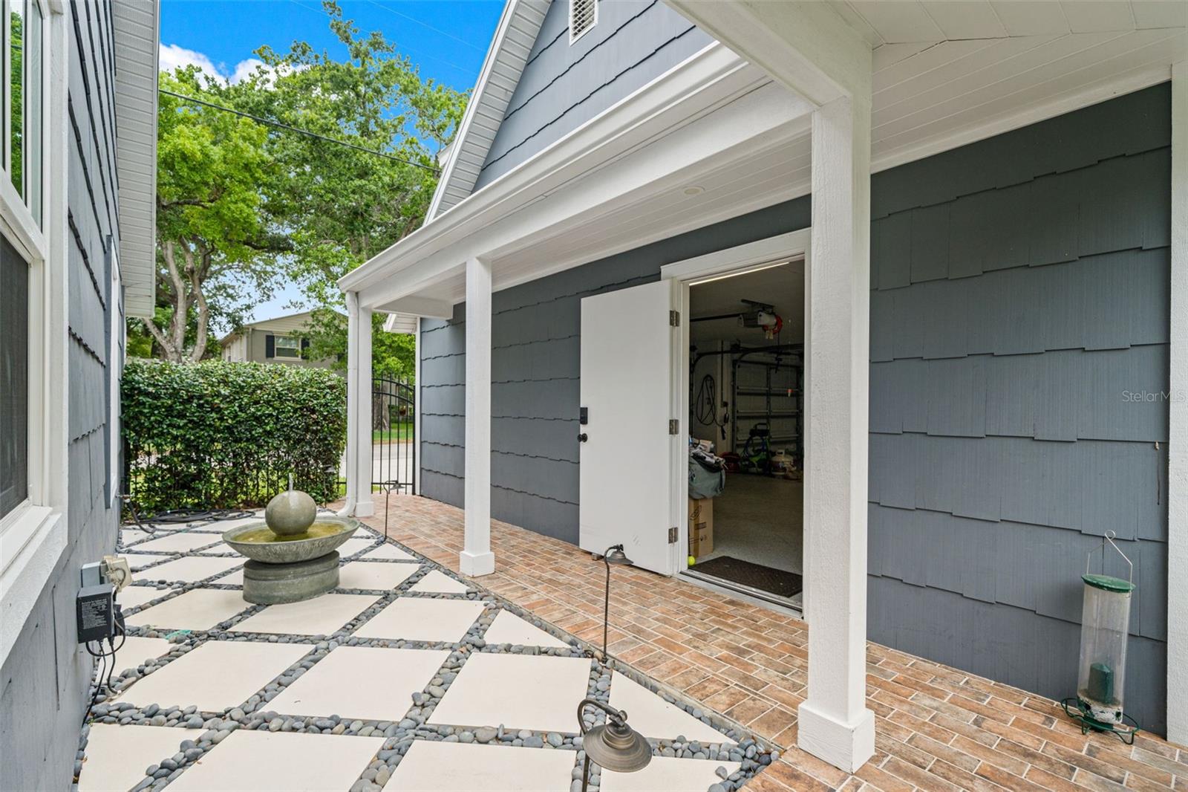
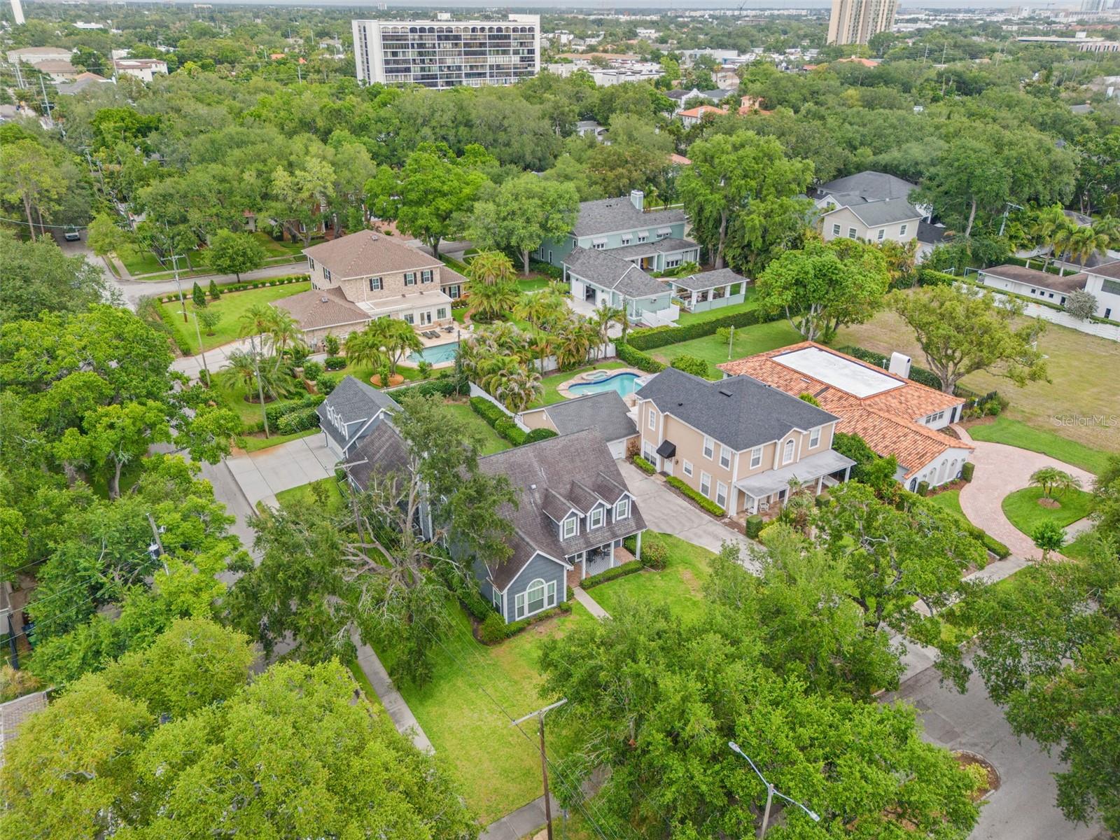
Located in the highly sought-after Parkland Estates neighborhood, this beautifully maintained traditional home sits on an oversized 60x160 corner lot and offers timeless curb appeal with a welcoming front porch and mature landscaping. Featuring 4 bedrooms, 5 bathrooms, a dedicated office, and an optional 5th bedroom, the flexible floor plan is designed for both everyday living and entertaining. The spacious first-floor primary suite provides comfort and privacy, while the heart of the home is anchored by warm, inviting living spaces and a classic wood-burning fireplace. Thoughtful details throughout include abundant storage, generously sized secondary bedrooms, and well-appointed living areas filled with natural light. All windows and doors are hurricane impact rated, combining peace of mind with energy efficiency. A detached 3-car garage offers exceptional functionality and additional storage space. Meticulously cared for and move-in ready, this home presents a rare opportunity to own a substantial property in one of South Tampa’s most desirable neighborhoods, just moments from Bayshore Boulevard, Hyde Park Village, Downtown Tampa, and top-rated schools.
Additional Information
- City
- Tampa
- Region
- Tampa / Palma Ceia
- Zip
- 33609
- Mo Subdivision
- Parkland Estates, Southwest Tampa
- Neighborhood
- Parkland Estates, Southwest Tampa
- Subdivision
- Parkland Estates Rev
- Area
- 3168
- Community Extras
- No Deed Restriction
- Garage Spaces
- 3
- Property Description
- Two Story
- Exterior Construction
- Frame, Wood Siding
- Elementary School
- Mitchell-Hb
- Middle School
- Wilson-Hb
- High School
- Plant-HB
- Located Near
- Corner Lot, City Limits, Paved
- Pool Type
- No Pool
- Property Style
- Single Family
- Total Acreage
- 0 to less than 1/4
- Special Sale Provision
- None
- Garage Description
- 3 Car Garage
- Additional Rooms
- Attic, Family Room, Formal Dining Room Separate, Formal Living Room Separate
- Minimum Lease
- No Minimum
- Interior Features
- Ceiling Fans(s), Crown Molding, Kitchen/Family Room Combo, Primary Bedroom Main Floor, Stone Counters, Walk-In Closet(s)
- Interior Layout
- Ceiling Fans(s), Crown Molding, Kitchen/Family Room Combo, Primary Bedroom Main Floor, Stone Counters, Walk-In Closet(s)
- Flood Zone
- X
- Financing Available
- Cash, Conventional
- Heated Square Feet
- 3168
- Acres
- 0.22
- Exterior Features
- French Doors, Sidewalk
- Fence Description
- Vinyl
- Parking Description
- Garage Door Opener, Garage Faces Side
- Floor Covering
- Carpet, Tile, Wood
- Pp Sqft
- 662.88
- Levels
- Two
- Occupant Type
- Owner
- Subtype
- Single Family
- Roof
- Shingle
- Property Subtype
- Residential
- Sewer
- Public Sewer
- Water Source
- Public
- Furnished
- Unfurnished
Listing courtesy of SMITH & ASSOCIATES REAL ESTATE. 813-839-3800
Mortgage Calculator
StellarMLS is the source of this information via Internet Data Exchange Program. All listing information is deemed reliable but not guaranteed and should be independently verified through personal inspection by appropriate professionals. Listings displayed on this website may be subject to prior sale or removal from sale. Availability of any listing should always be independently verified. Listing information is provided for consumer personal, non-commercial use, solely to identify potential properties for potential purchase. All other use is strictly prohibited and may violate relevant federal and state law. Data last updated on