1910 E Palm Avenue Unit 11321, Tampa, FL 33605
- $259,999
- 2
- BD
- 2
- BA
- 1,146
- SqFt




- List Price
- $259,999
- Year Built
- 2001
- Beds
- 2
- County
- Hillsborough
- Subdivision
- The Quarter At Ybor
Property Description
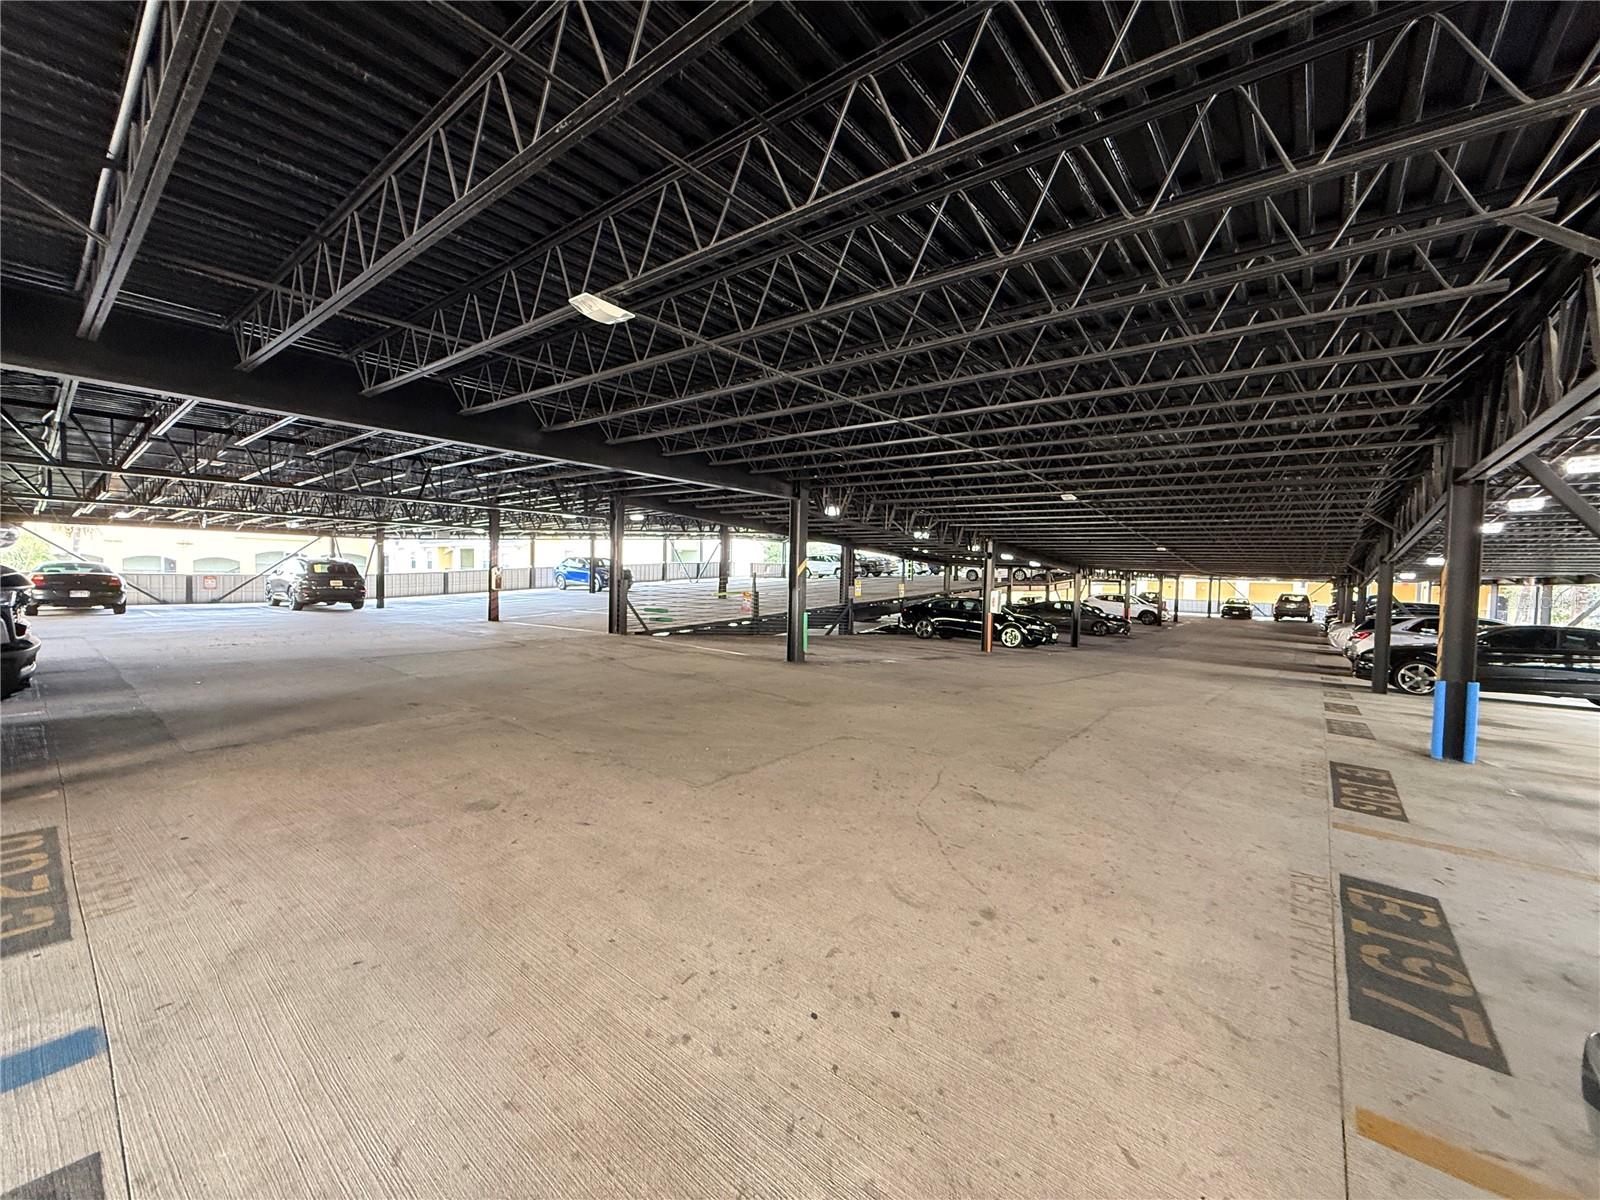
Welcome to historic Ybor City! This stunning top-floor, corner-unit condo offers the perfect blend of modern luxury and urban convenience in the highly sought-after, gated community of The Quarter at Ybor. Step inside Unit 11321 to find a beautifully renovated interior featuring durable flooring, elegant crown molding, and updated, contemporary bathrooms. Because it is a coveted top-floor corner residence, you will enjoy maximum privacy, no upstairs neighbors, and an abundance of natural light. For ultimate convenience, the unit also includes two assigned parking spaces within the secure, covered, and gated garage.The resort-style community amenities are second to none, featuring two sparkling pools, a relaxing spa, a fully equipped gym, and beautifully landscaped courtyards. For entertainment and socializing, the impressive club room comes complete with a full kitchen, a private movie room, and game area. Perfectly situated for an effortless commute, you are just moments away from major transit arteries including I-4, I-275, and the Selmon Expressway, putting all of Tampa Bay within easy reach. Living in this vibrant neighborhood means you are just steps away from the rich culture, dining, nightlife, and entertainment of Ybor City, while enjoying peace of mind in a secure, tropical retreat. Whether you are looking for a primary residence or a stellar investment property in the booming Tampa market, this turn-key condo is an absolute must-see!
Additional Information
- City
- Tampa
- Region
- Tampa / Ybor City
- Zip
- 33605
- Mo Subdivision
- Northeast Tampa, Historic Ybor
- Neighborhood
- Northeast Tampa, Historic Ybor
- Subdivision
- The Quarter At Ybor
- Area
- 1146
- Community Extras
- Association Recreation - Owned, Clubhouse, Community Mailbox, Fitness Center, Gated Community - No Guard, Pool, Sidewalks, Street Lights, No Deed Restriction, Maintenance Free
- Garage Spaces
- 2
- Property Description
- One Story
- Exterior Construction
- Brick, Stucco, Wood Siding
- Located Near
- Corner Lot, Historic District, City Limits, In County, Level, Near Public Transit, Sidewalk, Street Brick, Paved
- Pool Type
- Community, Private
- Pets Allowed
- Yes
- Pet Max Weight
- 300
- Property Style
- Condo
- Special Sale Provision
- None
- Garage Description
- 2 Car Garage
- Property Condition
- Completed
- Minimum Lease
- 7 Months
- Interior Features
- Built-in Features, Ceiling Fans(s), Crown Molding, High Ceilings, Open Floorplan, Other, Stone Counters, Thermostat, Walk-In Closet(s), Window Treatments
- Interior Layout
- Built-in Features, Ceiling Fans(s), Crown Molding, High Ceilings, Open Floorplan, Other, Stone Counters, Thermostat, Walk-In Closet(s), Window Treatments
- Community Features
- Association Recreation - Owned, Clubhouse, Community Mailbox, Fitness Center, Gated Community - No Guard, Pool, Sidewalks, Street Lights
- Flood Zone
- X
- Hoa Fee
- $893
- Monthly Hoa Amount
- 893
- Financing Available
- Cash, Conventional, FHA, Other
- Heated Square Feet
- 1146
- Stories
- 3
- Exterior Features
- Balcony, Courtyard, Lighting, Outdoor Grill, Private Entrance, Sidewalk
- Private Pool
- Yes
- Community Pool
- Yes
- Fence Description
- Fenced
- Parking Description
- Assigned, Covered, Curb Parking, Deeded, Garage Door Opener, Guest, On Street, Reserved
- Floor Covering
- Luxury Vinyl
- Other Structures
- Outdoor Kitchen
- HOA Fee Required
- Yes
- HOA Yes/No
- Yes
- HOA Comm/Assn
- Required
- Floor Number
- 3
- Pp Sqft
- 226.88
- Levels
- One
- Occupant Type
- Vacant
- Subtype
- Condo
- Roof
- Membrane, Shingle
- Property Subtype
- Residential
- Pool
- Yes
- DPRYN
- Yes
- View
- City
- Sewer
- Public Sewer
- Water Source
- Public
- Amenities
- Clubhouse, Elevators, Fitness Center, Gated, Maintenance, Pool, Recreation Facilities, Spa/Hot Tub
- Furnished
- Unfurnished
Listing courtesy of CHARLES RUTENBERG REALTY INC. 866-580-6402
Mortgage Calculator
StellarMLS is the source of this information via Internet Data Exchange Program. All listing information is deemed reliable but not guaranteed and should be independently verified through personal inspection by appropriate professionals. Listings displayed on this website may be subject to prior sale or removal from sale. Availability of any listing should always be independently verified. Listing information is provided for consumer personal, non-commercial use, solely to identify potential properties for potential purchase. All other use is strictly prohibited and may violate relevant federal and state law. Data last updated on