13610 Acker Road, Dover, FL 33527
- $450,000
- 3
- BD
- 3
- BA
- 1,436
- SqFt






- List Price
- $450,000
- Days on Market
- 86
- MLS#
- TB8508555
- Bedrooms
- 3
- Full Bathrooms
- 2
- Half Bathrooms
- 1
- Sq. Ft
- 1,436
- Lot Size
- 80,586
- Subtype
- Single Family
- County
- Hillsborough
- Community
- No Deed Restriction
- Subdivision
- Unplatted
- Year Built
- 1955
Property Description
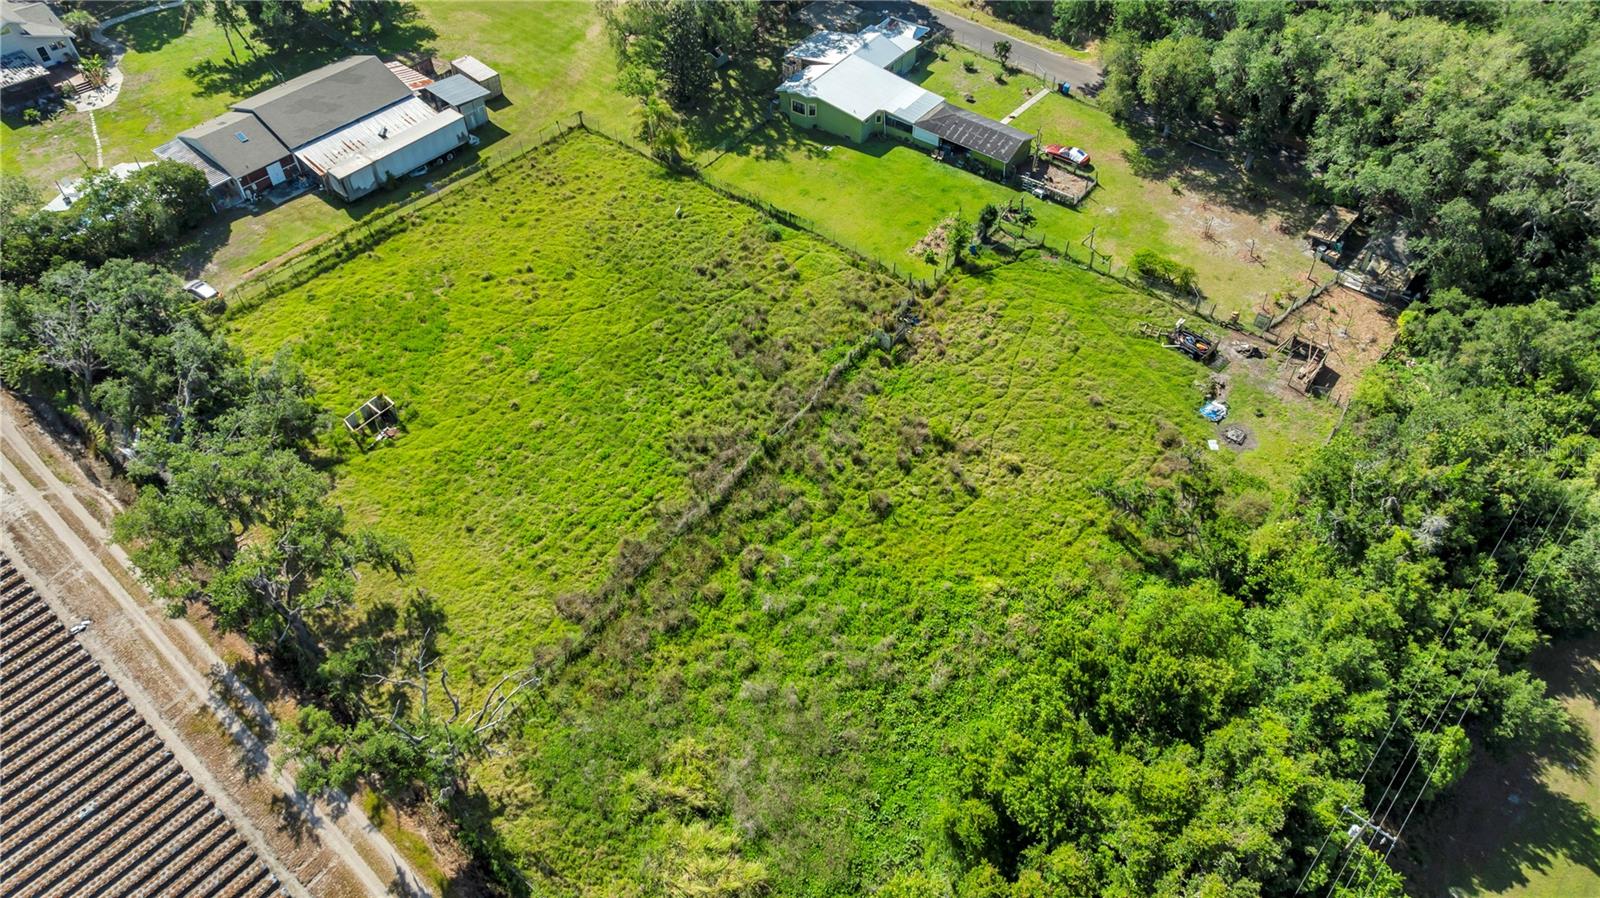
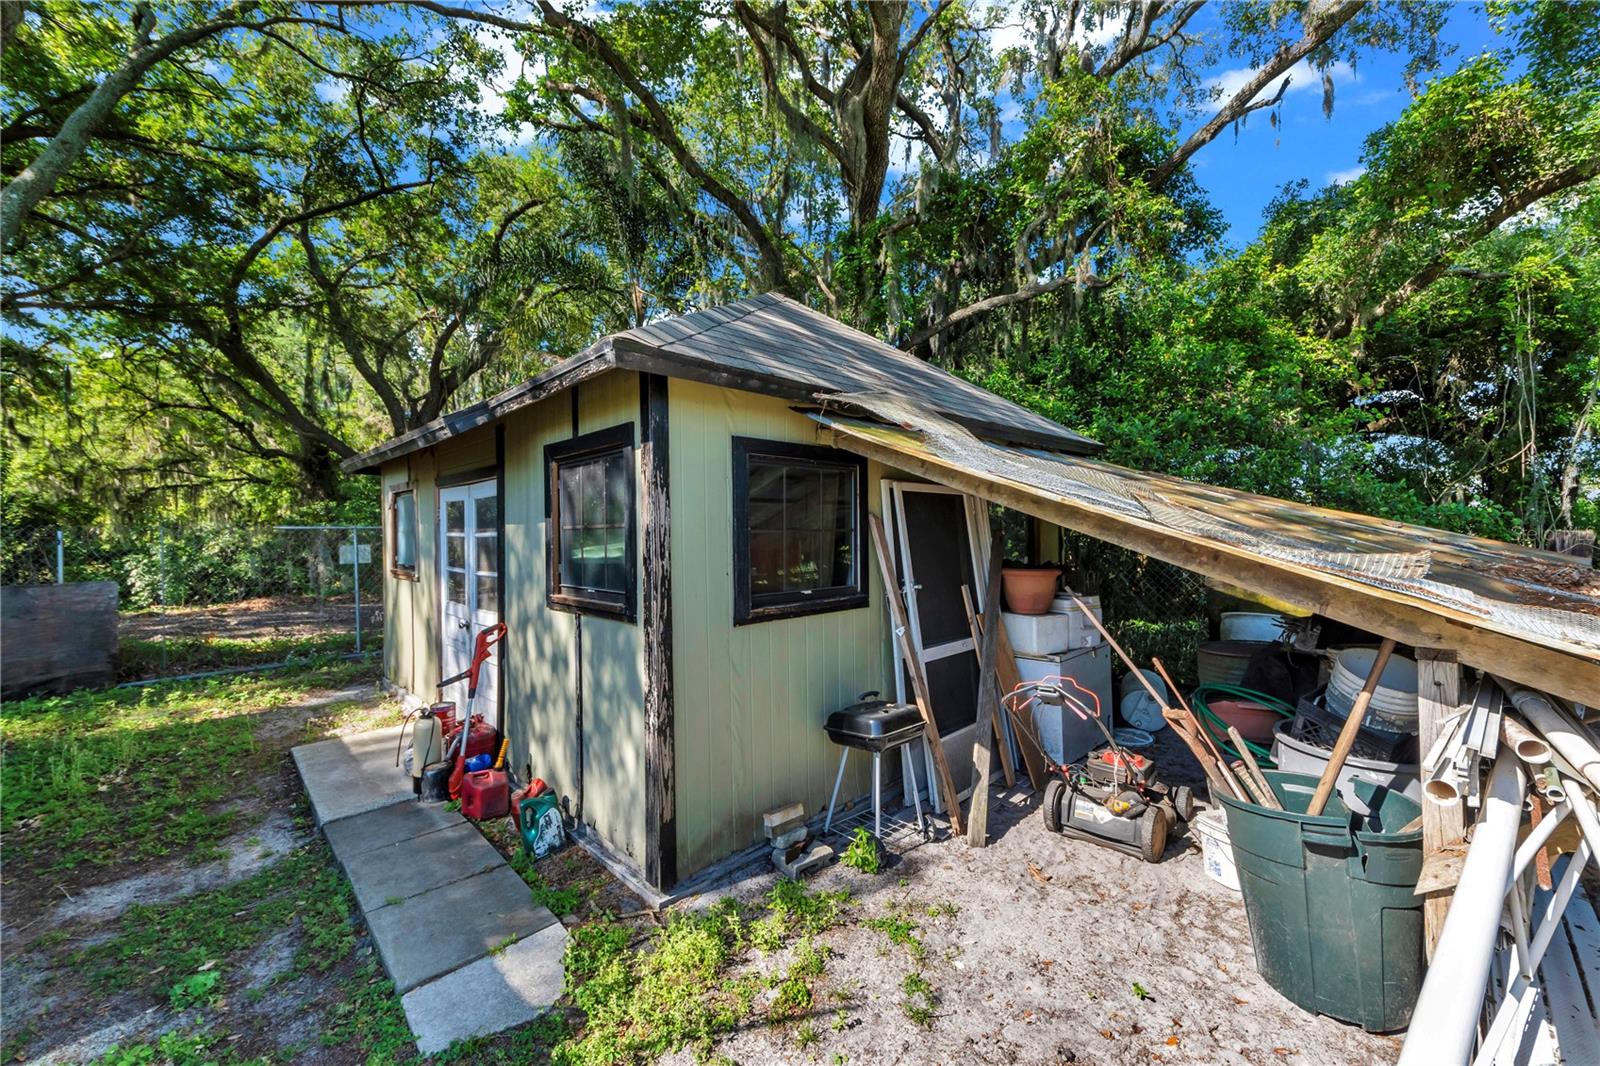
Beautiful 3-bedroom, 2.5-bath home located in desirable Dover with easy access to Orlando and downtown Tampa. Situated on approximately 2 acres, this property offers peaceful country living with plenty of tropical fruit trees and room to bring your cattle. Enjoy the privacy of an exclusive dead-end street while remaining conveniently close to major highways, shopping, restaurants, and entertainment. Inside, the home features wood flooring throughout with ceramic tile in the bathrooms, stainless steel appliances, and a stunning stone fireplace in the living room accented by beautiful window treatments. A large screened-in patio connects to a spacious studio complete with its own half bath, offering endless possibilities for guests, a home office, or entertainment space. The home also includes two additional storage rooms and a fully fenced yard. The high-efficiency metal roof was replaced in 2000 and comes with a 40-year warranty for added peace of mind. Experience the perfect blend of quiet country charm and urban convenience. This is a must-see property — schedule your appointment today!
Additional Information
- City
- Dover
- Region
- Dover
- Zip
- 33527
- Neighborhood
- Other
- Subdivision
- Unplatted
- Area
- 1436
- Community Extras
- No Deed Restriction
- Property Description
- One Story
- Exterior Construction
- Stucco, Frame
- Pool Type
- No Pool
- Property Style
- Single Family
- Total Acreage
- 1 to less than 2
- Special Sale Provision
- None
- Garage Description
- 1 Car Carport
- Minimum Lease
- No Minimum
- Interior Features
- Ceiling Fans(s), L Dining, Open Floorplan, Primary Bedroom Main Floor, Split Bedroom, Walk-In Closet(s), Window Treatments
- Interior Layout
- Ceiling Fans(s), L Dining, Open Floorplan, Primary Bedroom Main Floor, Split Bedroom, Walk-In Closet(s), Window Treatments
- Flood Zone
- AE
- Flood Zone
- Yes
- Heated Square Feet
- 1436
- Acres
- 1.85
- Exterior Features
- French Doors, Lighting, Private Entrance, Private Mailbox
- Floor Covering
- Bamboo, Ceramic Tile, Luxury Vinyl
- Pp Sqft
- 313.37
- Levels
- One
- Occupant Type
- Owner
- Subtype
- Single Family
- Roof
- Metal
- Property Subtype
- Residential
- DPRYN
- Yes
- Sewer
- Septic Tank
- Water Source
- Well
- Furnished
- Unfurnished
Listing courtesy of THOMPSON AND THOMPSON REALTY. 8137280910
Mortgage Calculator
StellarMLS is the source of this information via Internet Data Exchange Program. All listing information is deemed reliable but not guaranteed and should be independently verified through personal inspection by appropriate professionals. Listings displayed on this website may be subject to prior sale or removal from sale. Availability of any listing should always be independently verified. Listing information is provided for consumer personal, non-commercial use, solely to identify potential properties for potential purchase. All other use is strictly prohibited and may violate relevant federal and state law. Data last updated on