6212 20th Street S, St Petersburg, FL 33712
- $525,000
- 3
- BD
- 2
- BA
- 1,629
- SqFt












- List Price
- $525,000
- Price Change
- ▼ $24,000 1783385883
- Days on Market
- 81
- MLS#
- TB8508588
- Bedrooms
- 3
- Full Bathrooms
- 2
- Sq. Ft
- 1,629
- Lot Size
- 8,141
- Subtype
- Single Family
- County
- Pinellas
- Community
- No Deed Restriction
- Subdivision
- West Wedgewood Park 8th Add
- Year Built
- 1969
Property Description
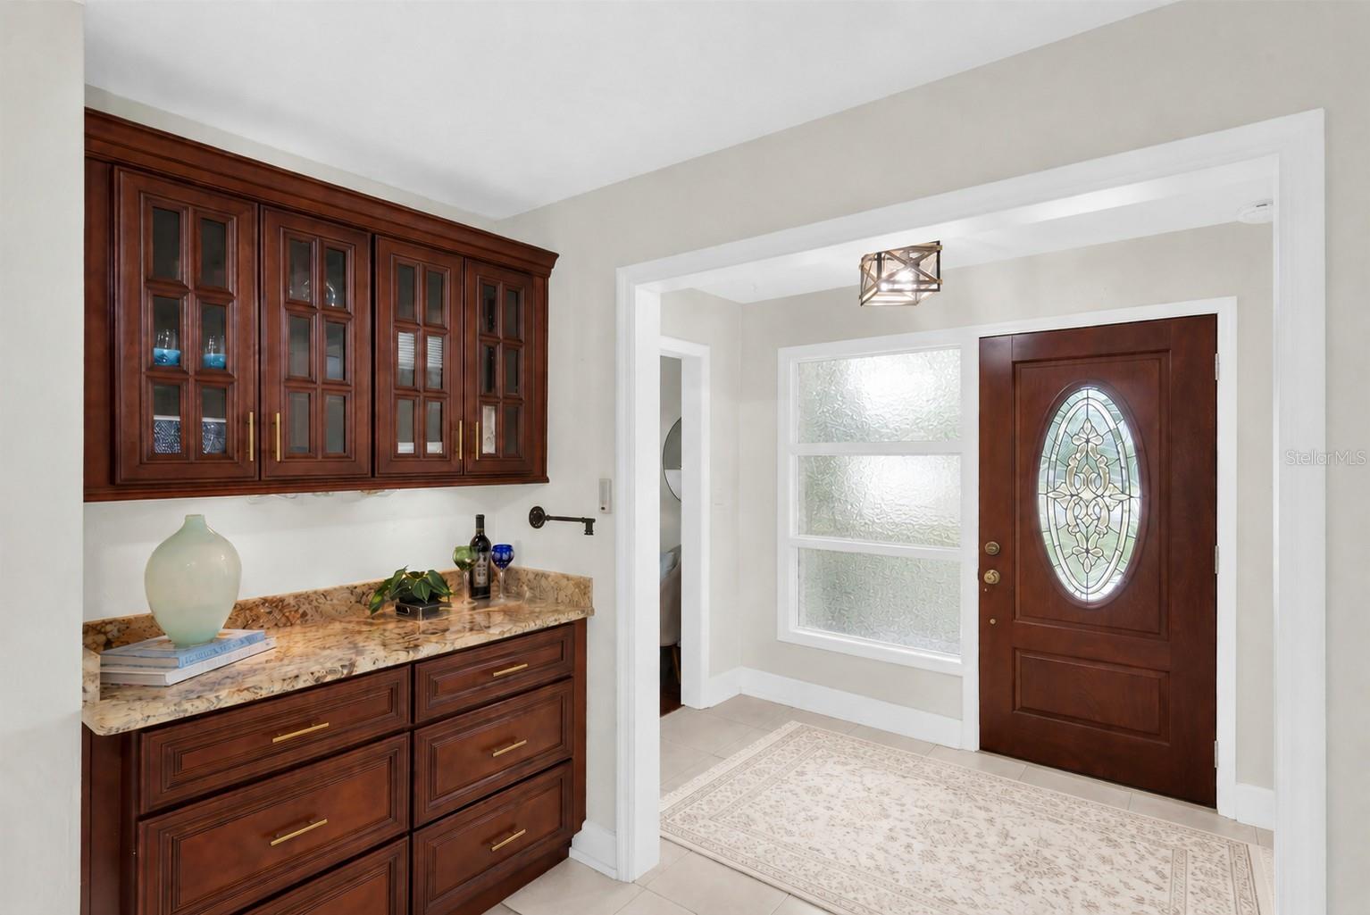
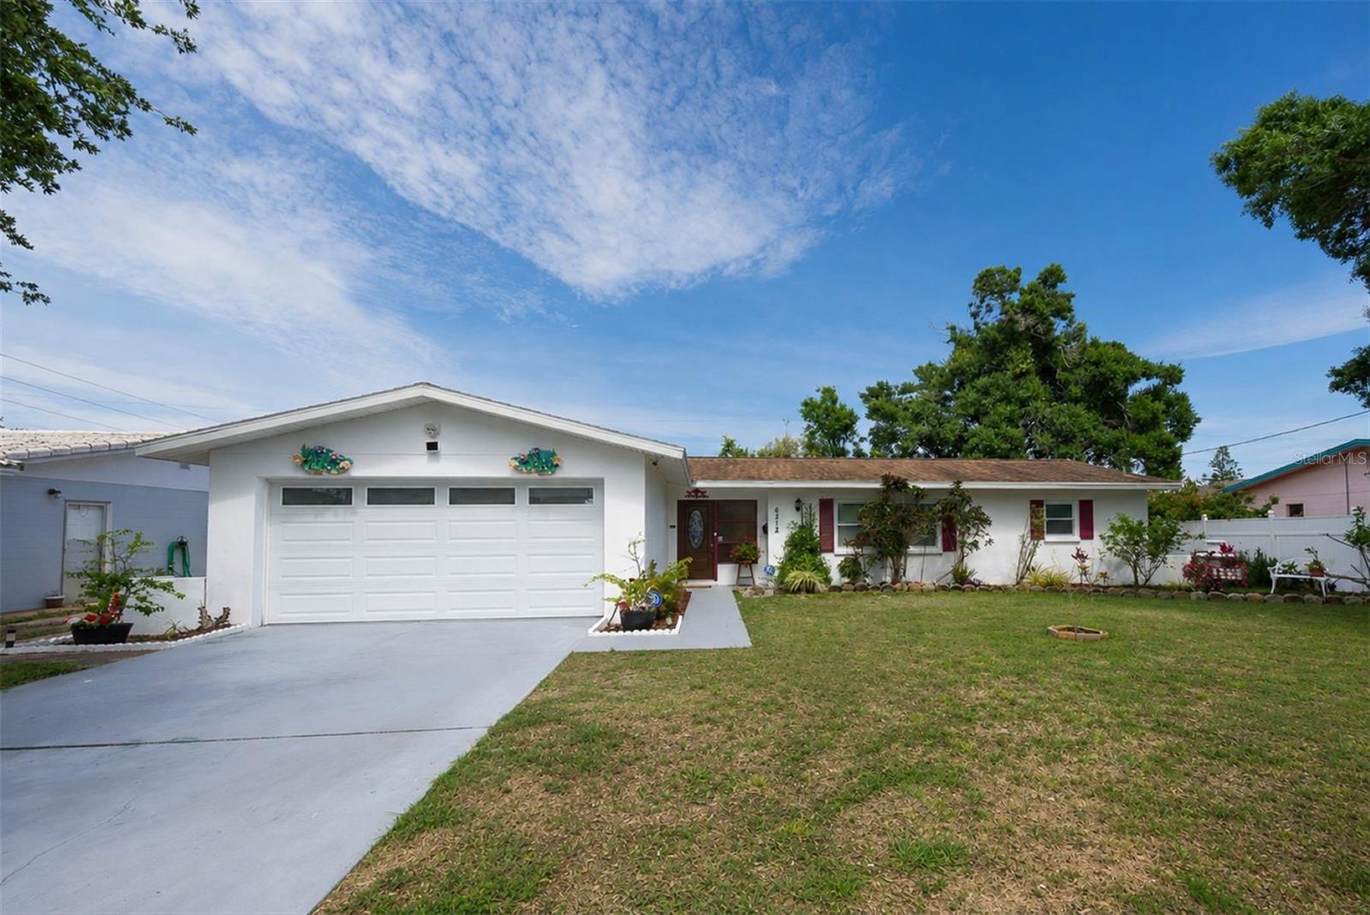
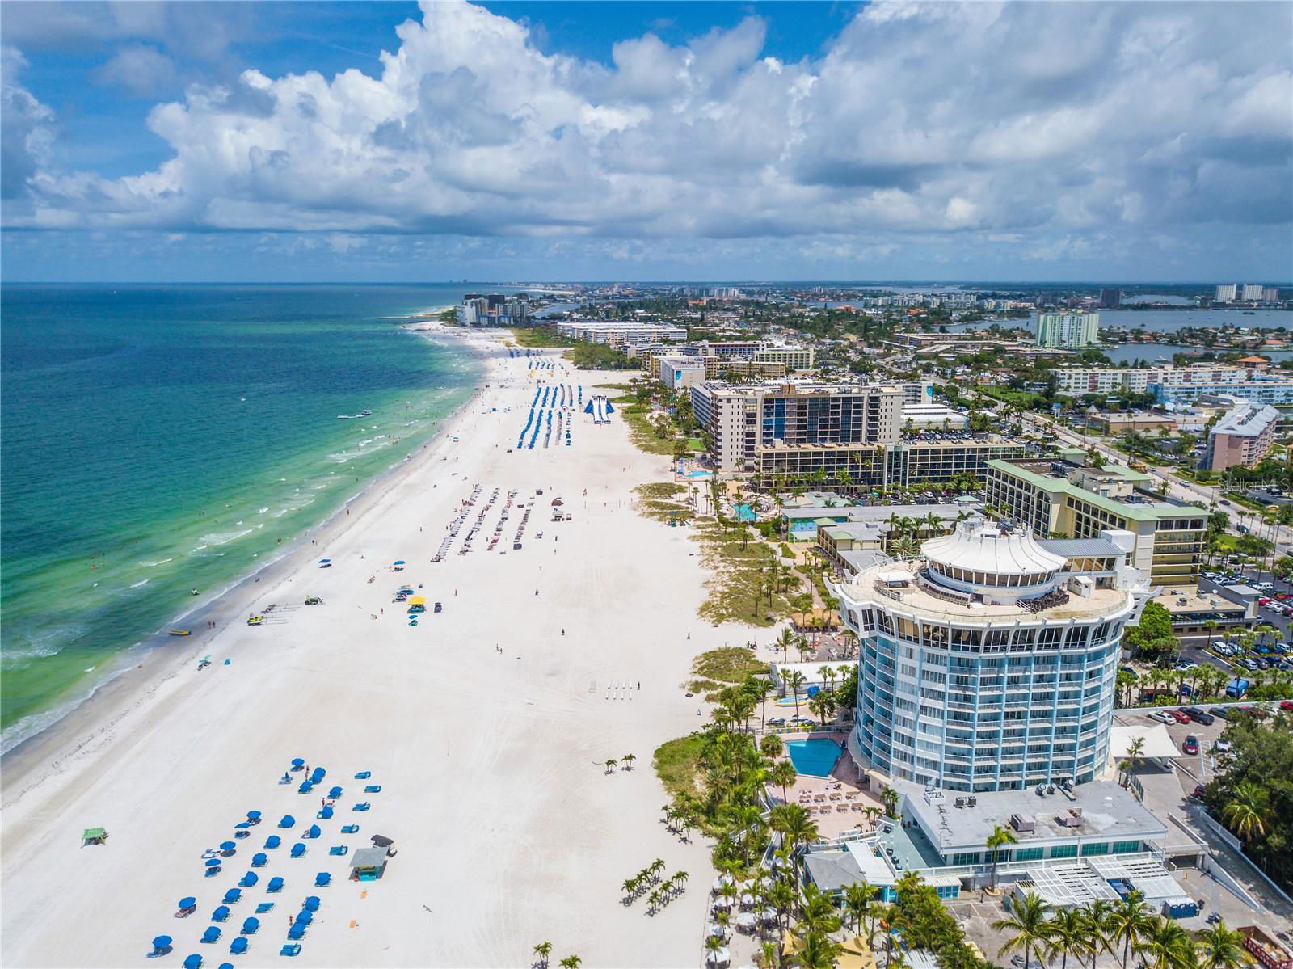

This beautifully reimagined Pinellas Point home blends coastal-inspired charm with modern updates in one of St. Petersburg’s most convenient neighborhoods. Located in a NON-flood zone with NO flood insurance required and NO HOA, this updated ranch-style home is just minutes from downtown St. Petersburg, waterfront parks, marinas, boat ramps, shopping, restaurants, and award-winning Gulf beaches. With over 2,400 square feet under roof, the move-in ready property offers flexible living spaces and relaxed Florida living. From the vibrant red accents and charming white tiered fountain to the welcoming garden seating area, the home offers warmth, personality, and inviting curb appeal. A rich wood entry door with decorative glass opens into a spacious foyer leading to bright living and family room spaces designed for everyday living and entertaining. The upgraded kitchen sits at the heart of the home and features stainless steel appliances, granite countertops, intricate stone backsplash, soft-close cabinetry, recessed lighting, breakfast bar seating, filtered water, and customizable accent lighting. The family room features a sophisticated dry bar with illuminated cabinetry and granite countertops, creating a perfect second living area for entertaining family and friends. Combined with the living room, dining room, and expansive screened porch, the home offers multiple spaces to relax and gather with ease. Double doors from both the family and dining rooms create seamless indoor-outdoor living with plenty of space for grilling and enjoying bug-free Florida evenings. The dining room also functions beautifully as a bonus or flex space with chair rail detailing, ceiling fan, abundant natural light, and patio access. The split-bedroom floor plan offers added privacy, with the primary suite featuring a walk-in closet, ceiling fan, updated en-suite bath with lighted mirror, and large walk-in shower. Throughout the home, you’ll find luxury vinyl plank flooring and tile — no carpet anywhere — along with hurricane-grade impact windows and doors throughout the home. Additional upgrades include HVAC (2023), tankless water heater, full-house water softener, filtered water system, electrical updates, custom Bali shades, updated landscaping, storage shed, and a spacious two-car garage with newer garage door, remote access, and side-yard access ideal for bikes, beach gear, golf cart parking, or additional storage. Nearby elementary, middle, and high schools are all within several blocks, adding to the home’s everyday convenience. Move-in ready and beautifully updated, this Pinellas Point home offers comfort, convenience, and easy Florida living. Schedule your private showing today.
Additional Information
- City
- St Petersburg
- Region
- St Pete
- Zip
- 33712
- Mo Subdivision
- Greater Pinellas Point
- Neighborhood
- Greater Pinellas Point
- Subdivision
- West Wedgewood Park 8th Add
- Area
- 1629
- Community Extras
- No Deed Restriction
- Garage Spaces
- 2
- Property Description
- One Story
- Exterior Construction
- Block
- Located Near
- Cleared, City Limits, Landscaped, Near Golf Course, Near Marina, Near Public Transit
- Pool Type
- No Pool
- Pets Allowed
- Yes
- Property Style
- Single Family
- Total Acreage
- 0 to less than 1/4
- Special Sale Provision
- None
- Garage Description
- 2 Car Garage
- Property Condition
- Completed
- Minimum Lease
- 1 Month
- Interior Features
- Ceiling Fans(s), Chair Rail, Dry Bar, Eat-in Kitchen, Kitchen/Family Room Combo, Open Floorplan, Primary Bedroom Main Floor, Split Bedroom, Stone Counters, Thermostat, Walk-In Closet(s), Window Treatments
- Interior Layout
- Ceiling Fans(s), Chair Rail, Dry Bar, Eat-in Kitchen, Kitchen/Family Room Combo, Open Floorplan, Primary Bedroom Main Floor, Split Bedroom, Stone Counters, Thermostat, Walk-In Closet(s), Window Treatments
- Flood Zone
- X
- Financing Available
- Cash, Conventional, FHA, VA Loan
- Heated Square Feet
- 1629
- Acres
- 0.19
- Stories
- 1
- Exterior Features
- Lighting
- Fence Description
- Chain Link, Vinyl
- Parking Description
- Driveway, Open
- Floor Covering
- Ceramic Tile, Luxury Vinyl
- Other Structures
- Shed(s)
- Pp Sqft
- 322.28
- Levels
- One
- Occupant Type
- Vacant
- Subtype
- Single Family
- Roof
- Shingle
- Property Subtype
- Residential
- DPRYN
- Yes
- Sewer
- Public Sewer
- Water Source
- Public
- Furnished
- Unfurnished
Listing courtesy of COLDWELL BANKER REALTY. 727-360-6927
Mortgage Calculator
StellarMLS is the source of this information via Internet Data Exchange Program. All listing information is deemed reliable but not guaranteed and should be independently verified through personal inspection by appropriate professionals. Listings displayed on this website may be subject to prior sale or removal from sale. Availability of any listing should always be independently verified. Listing information is provided for consumer personal, non-commercial use, solely to identify potential properties for potential purchase. All other use is strictly prohibited and may violate relevant federal and state law. Data last updated on