2461 69th Avenue S, St Petersburg, FL 33712
- $599,900
- 4
- BD
- 2
- BA
- 1,846
- SqFt








- List Price
- $599,900
- Price Change
- ▼ $10,100 1784326613
- Days on Market
- 73
- MLS#
- TB8508604
- Bedrooms
- 4
- Full Bathrooms
- 2
- Sq. Ft
- 1,846
- Lot Size
- 9,196
- Subtype
- Single Family
- County
- Pinellas
- Community
- No Deed Restriction
- Subdivision
- Stephensons Sub 2
- Year Built
- 1976
Property Description
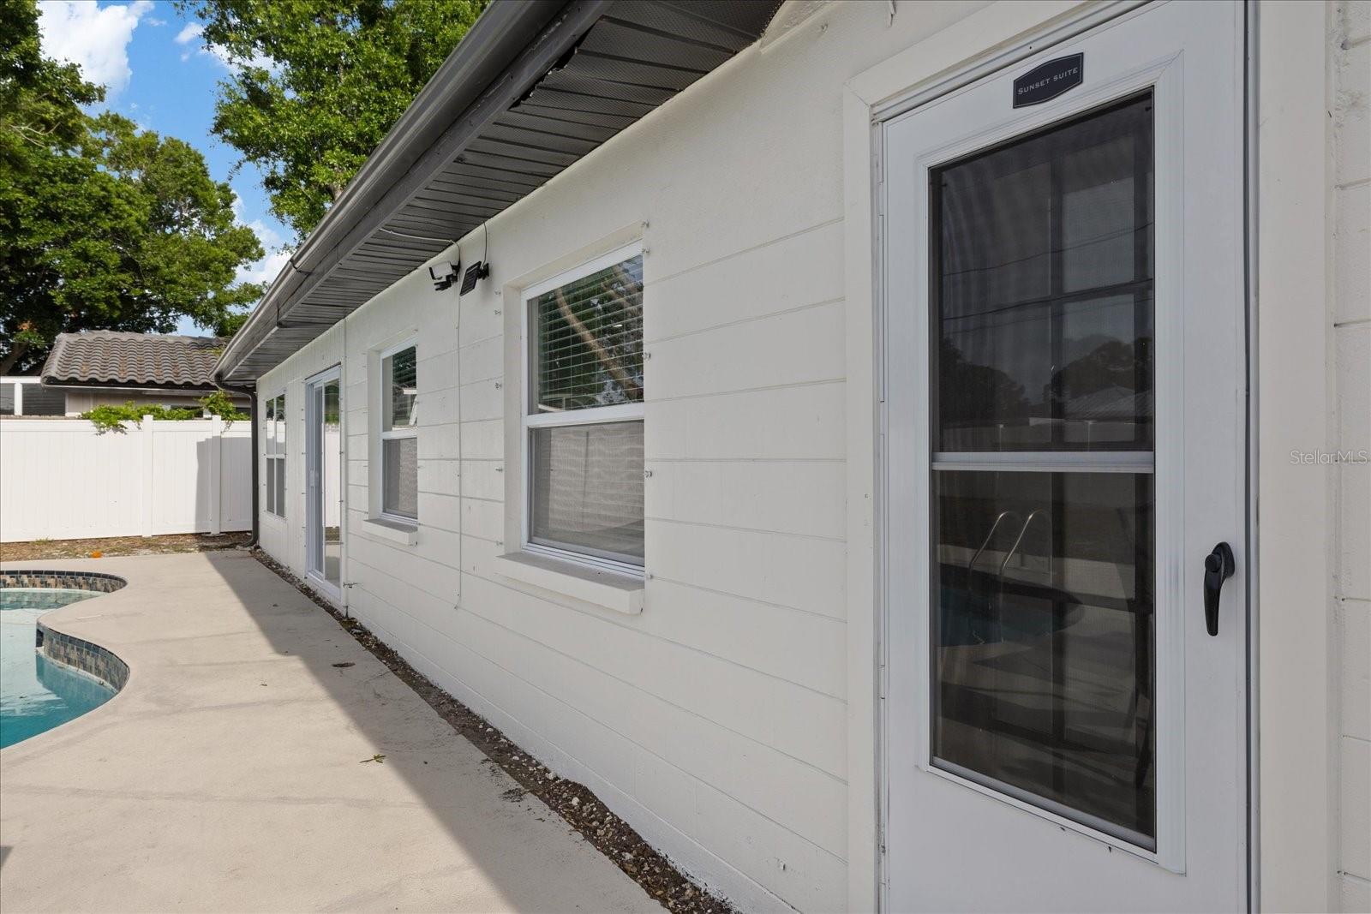
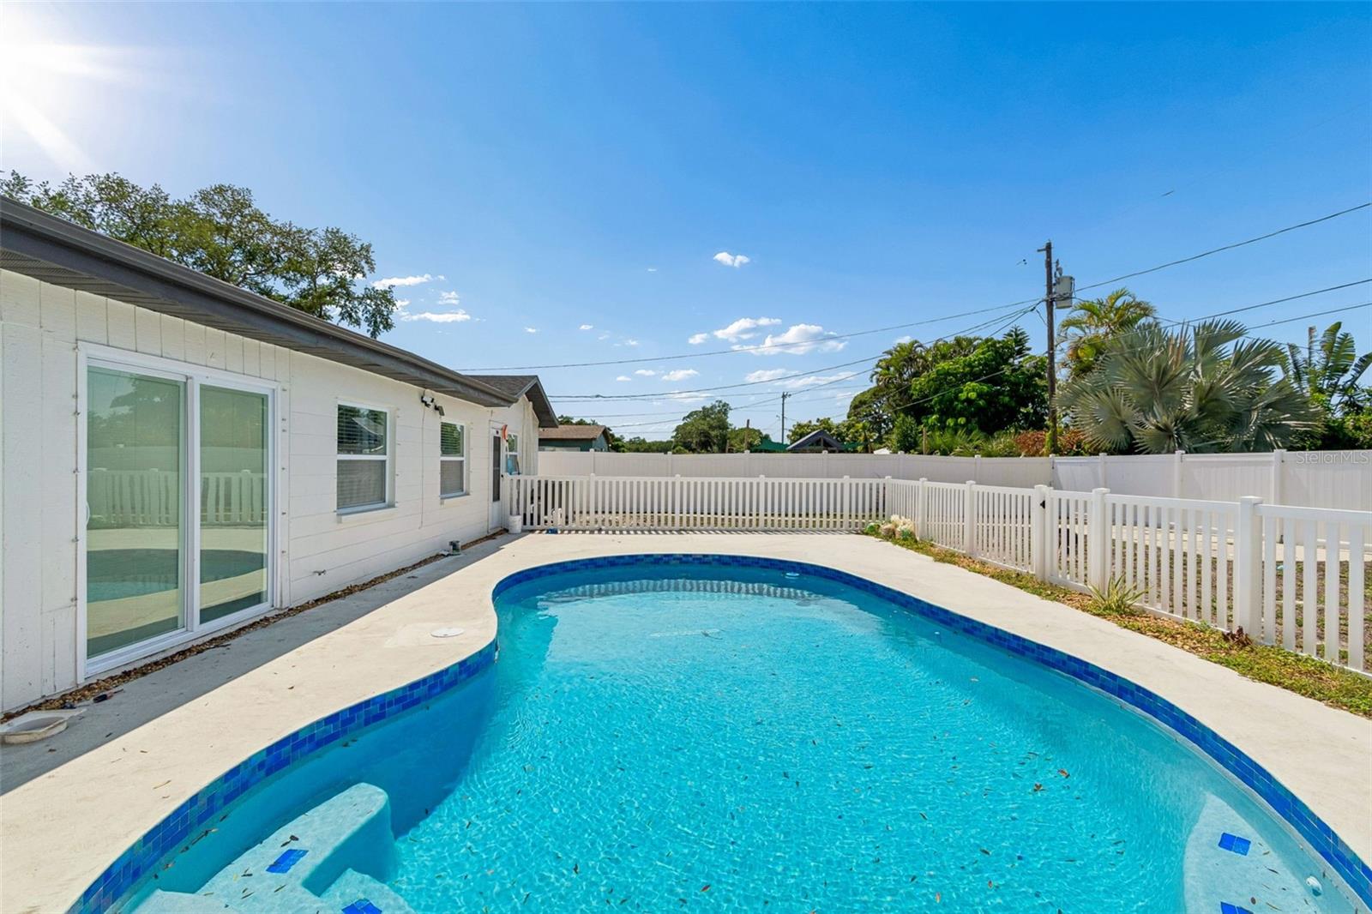
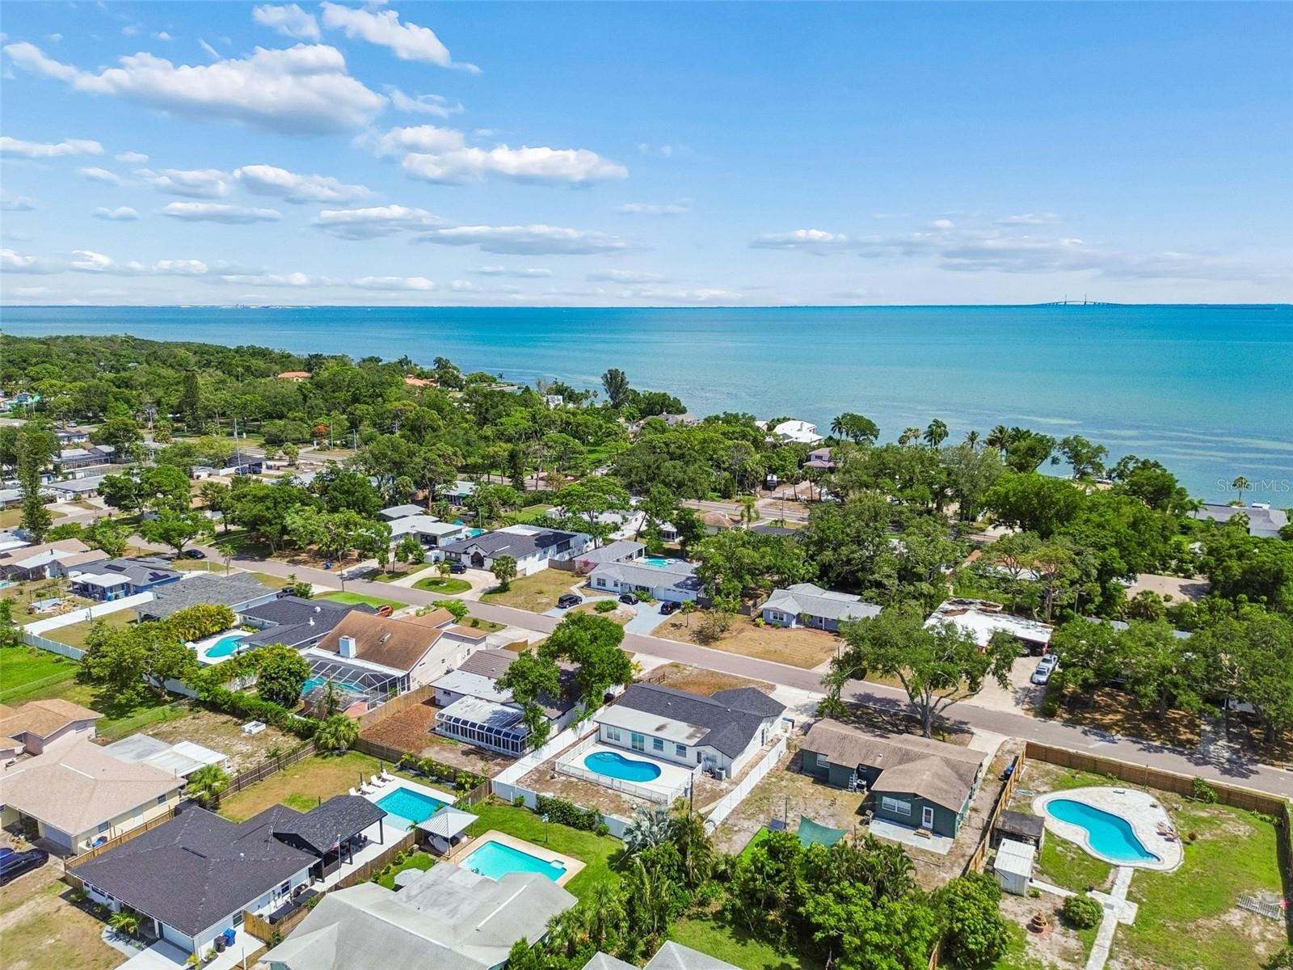
Charming Pool Home in the Heart of Pinellas Point Discover the perfect blend of comfort and convenience in this inviting home located at 2461 69th Avenue S in St. Petersburg’s highly sought-after Pinellas Point neighborhood. This home offers ample room for relaxation and entertaining. This stunning property is only 7 minutes from the beautiful St. Pete beaches and 10 minutes from vibrant Downtown St. Pete. Completely updated with a new roof, modern kitchen, fully renovated bathrooms, new water heater, and stylish tile floors throughout. The home also features brand new doors, offering a fresh and high-quality feel. Plus, it’s not in a flood zone and has not experienced any flooding during recent hurricanes. This is the perfect opportunity to live just steps from the beach with everything you need and more! Step outside to a large backyard oasis, complete with an in-ground pool, a patio area perfect for lounging or outdoor dining, and a handy shed for additional storage. Whether you're hosting a pool party or enjoying a quiet evening under the stars, this backyard is sure to impress. Don’t miss the opportunity to make this home your own! Schedule your private tour today and see why this property deserves a spot on your must-see list.
Additional Information
- City
- St Petersburg
- Region
- St Pete
- Zip
- 33712
- Mo Subdivision
- Other
- Neighborhood
- Greater Pinellas Point
- Subdivision
- Stephensons Sub 2
- Area
- 1846
- Community Extras
- No Deed Restriction
- Garage Spaces
- 2
- Property Description
- One Story
- Exterior Construction
- Block
- Elementary School
- Maximo Elementary-Pn
- Middle School
- Bay Point Middle-Pn
- High School
- Lakewood High-PN
- Pool Type
- Private
- Property Style
- Single Family
- Total Acreage
- 0 to less than 1/4
- Special Sale Provision
- None
- Garage Description
- 2 Car Garage
- Interior Features
- Living Room/Dining Room Combo, Open Floorplan, Other, Split Bedroom, Walk-In Closet(s)
- Interior Layout
- Living Room/Dining Room Combo, Open Floorplan, Other, Split Bedroom, Walk-In Closet(s)
- Flood Zone
- X
- Financing Available
- Cash, Conventional, FHA, VA Loan
- Heated Square Feet
- 1846
- Acres
- 0.21
- Stories
- 1
- Exterior Features
- Other
- Private Pool
- Yes
- Parking Description
- Garage Faces Rear, Garage Faces Side, Guest
- Floor Covering
- Tile
- Floor Number
- 1
- Pp Sqft
- 324.97
- Levels
- One
- Occupant Type
- Vacant
- Subtype
- Single Family
- Roof
- Shingle
- Property Subtype
- Residential
- Pool
- Yes
- DPRYN
- Yes
- Sewer
- Public Sewer
- Water Source
- Public
- Furnished
- Furnished
Listing courtesy of CHIRINO REAL ESTATE. 813-642-3325
Mortgage Calculator
StellarMLS is the source of this information via Internet Data Exchange Program. All listing information is deemed reliable but not guaranteed and should be independently verified through personal inspection by appropriate professionals. Listings displayed on this website may be subject to prior sale or removal from sale. Availability of any listing should always be independently verified. Listing information is provided for consumer personal, non-commercial use, solely to identify potential properties for potential purchase. All other use is strictly prohibited and may violate relevant federal and state law. Data last updated on