1516 59th Street N, St Petersburg, FL 33710
- $889,999
- 5
- BD
- 6
- BA
- 2,881
- SqFt






- List Price
- $889,999
- Price Change
- ▼ $10,000 1785440495
- Days on Market
- 77
- MLS#
- TB8508753
- Bedrooms
- 5
- Full Bathrooms
- 5
- Half Bathrooms
- 1
- Sq. Ft
- 2,881
- Lot Size
- 7,540
- Subtype
- Single Family
- County
- Pinellas
- Community
- No Deed Restriction
- Subdivision
- Tyrone Gardens Sec 1
- Year Built
- 2025
Property Description
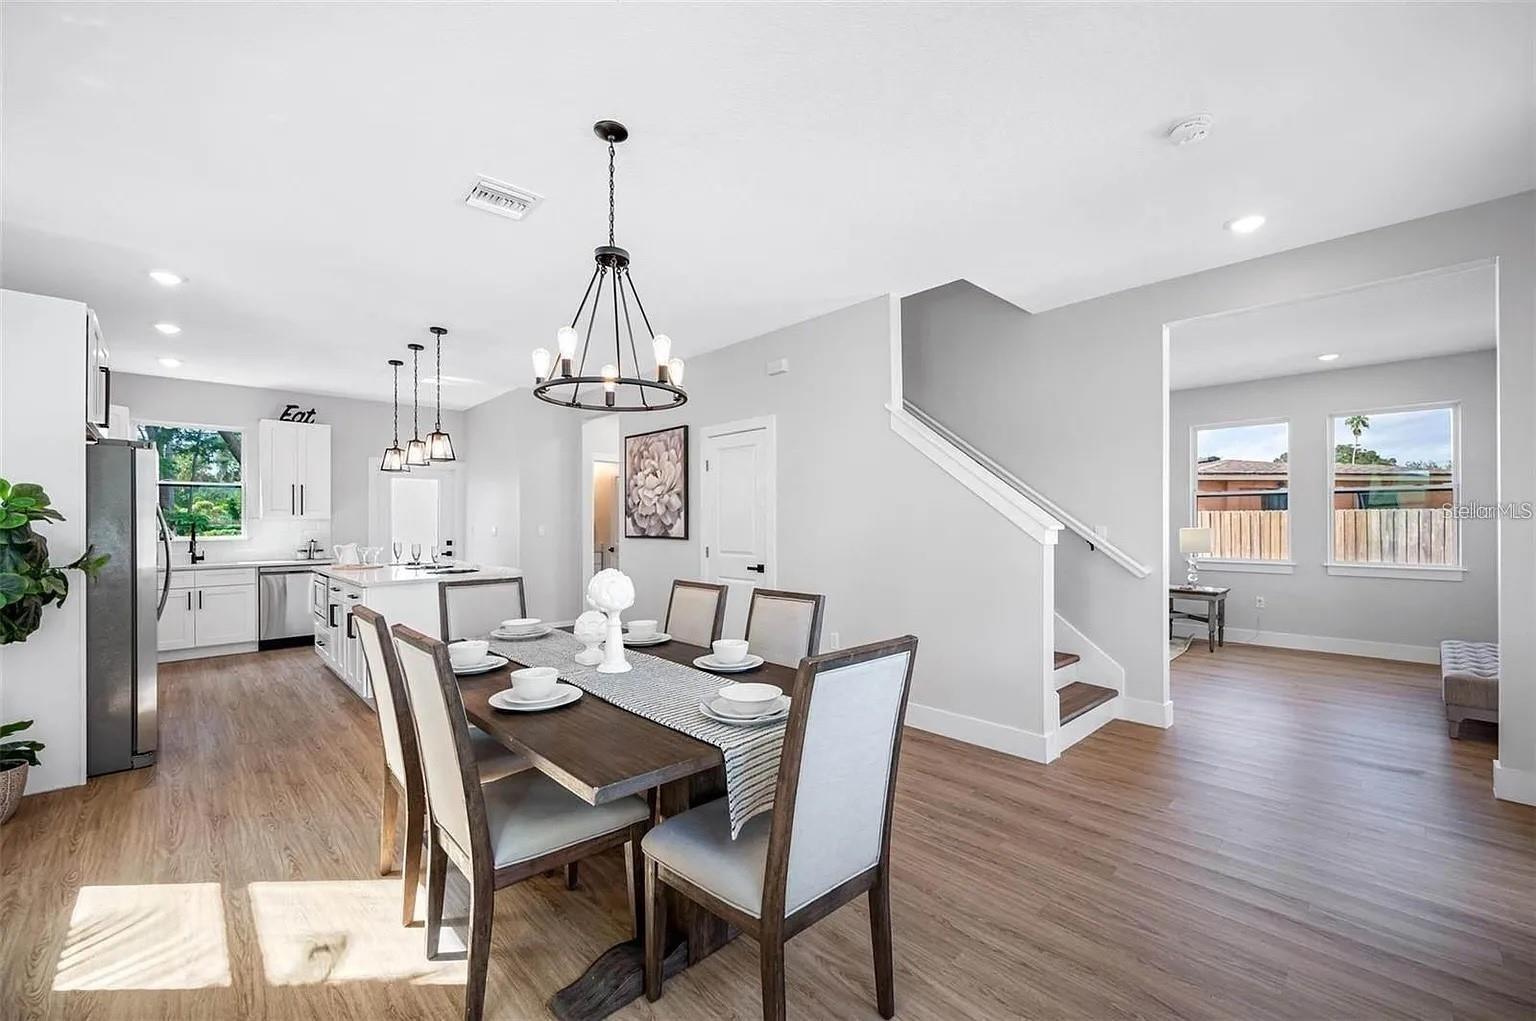
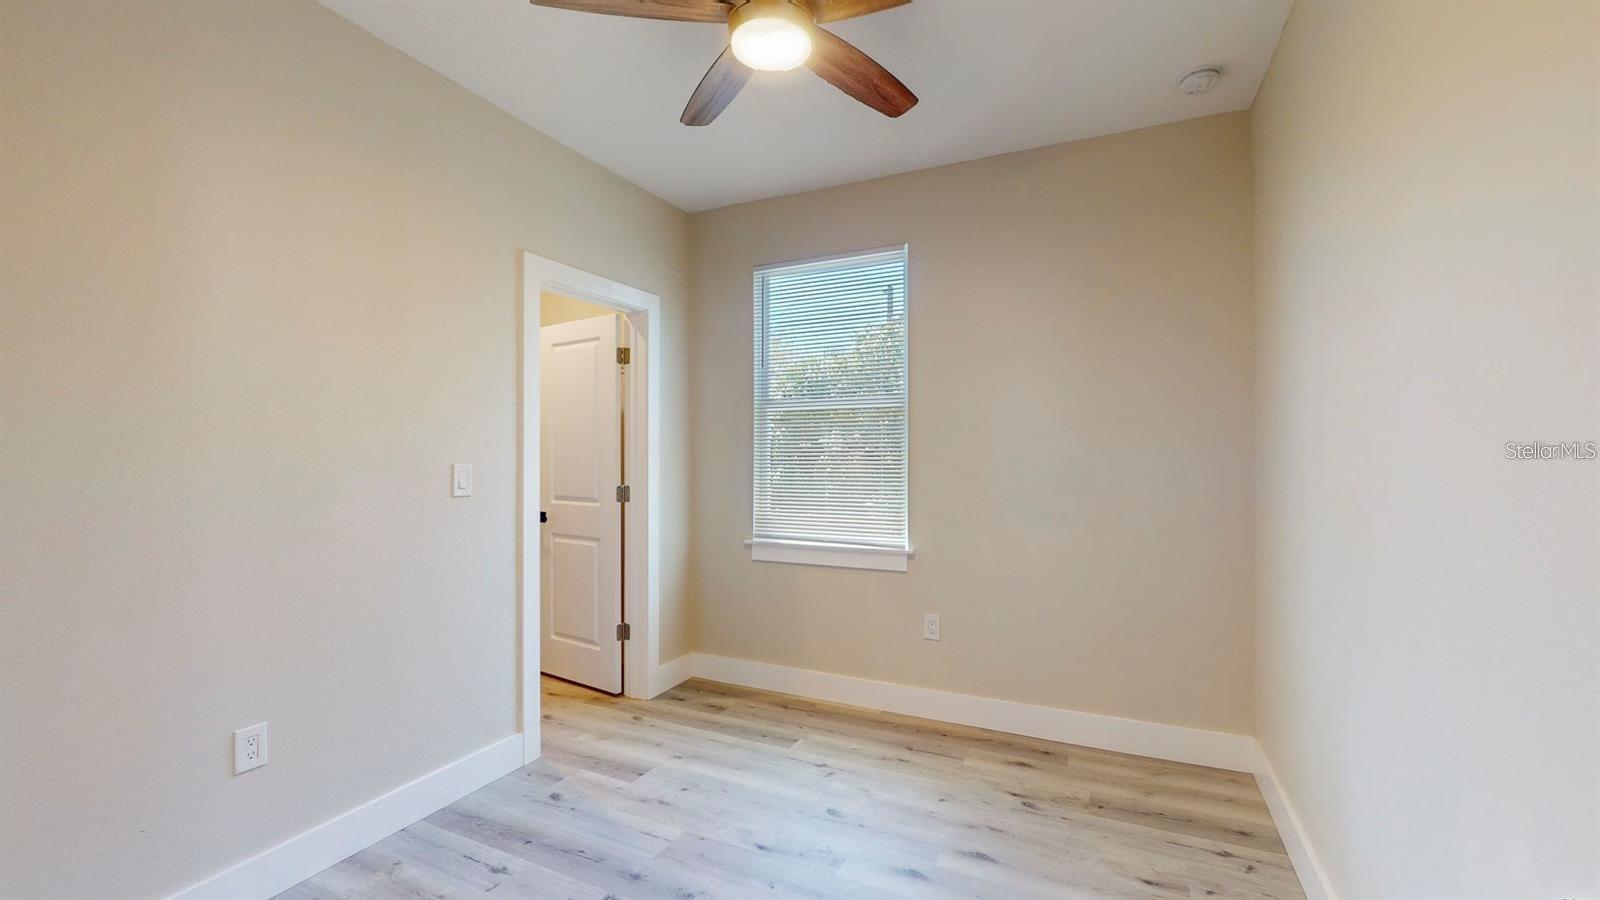
PRICED TO SELL! Brand-new 2025 property featuring a stunning main residence plus a fully detached income-producing guest house/ADU. The main home offers 3 bedrooms, 3 bathrooms, an open-concept layout filled with natural light, high ceilings, quartz countertops, stainless steel appliances, luxury vinyl flooring, and impact-rated windows throughout. The spacious primary suite includes a walk-in closet, dual vanities, soaking tub, and separate glass shower. The detached ADU features a private 2-bedroom, 2-bath upstairs apartment with office and balcony, plus a separate ground-level flex space complete with full bath, kitchen, private entrance, and its own A/C—ideal for a studio, gym, office, or additional guest space. Oversized driveway with room for 5–6 vehicles and a backyard large enough for a pool. Conveniently located near the Tyrone corridor, Gulf beaches, and downtown St. Pete. A rare opportunity offering luxury living, flexibility, and income potential all in one.
Additional Information
- City
- St Petersburg
- Region
- St Pete/Crossroads
- Zip
- 33710
- Neighborhood
- Other
- Subdivision
- Tyrone Gardens Sec 1
- Area
- 2881
- Community Extras
- No Deed Restriction
- Garage Spaces
- 2
- Property Description
- Two Story
- Exterior Construction
- Block, Stucco
- Pool Type
- No Pool
- Property Style
- Single Family
- Total Acreage
- 0 to less than 1/4
- Special Sale Provision
- None
- Garage Description
- 2 Car Garage
- Minimum Lease
- No Minimum
- Interior Features
- Living Room/Dining Room Combo, PrimaryBedroom Upstairs
- Interior Layout
- Living Room/Dining Room Combo, PrimaryBedroom Upstairs
- Flood Zone
- X
- Financing Available
- Cash, Conventional
- Heated Square Feet
- 2881
- Acres
- 0.17
- Exterior Features
- Balcony, Lighting, Private Entrance, Private Mailbox, Private Yard, Sidewalk, Sliding Doors, Storage
- Floor Covering
- Luxury Vinyl
- Pp Sqft
- 308.92
- Levels
- Two
- Occupant Type
- Vacant
- Subtype
- Single Family
- Roof
- Shingle
- Property Subtype
- Residential
- Sewer
- Public Sewer
- Water Source
- Public
- Furnished
- Unfurnished
Listing courtesy of KELLER WILLIAMS TAMPA CENTRAL. 813-865-0700
Mortgage Calculator
StellarMLS is the source of this information via Internet Data Exchange Program. All listing information is deemed reliable but not guaranteed and should be independently verified through personal inspection by appropriate professionals. Listings displayed on this website may be subject to prior sale or removal from sale. Availability of any listing should always be independently verified. Listing information is provided for consumer personal, non-commercial use, solely to identify potential properties for potential purchase. All other use is strictly prohibited and may violate relevant federal and state law. Data last updated on