3901 W Platt Street, Tampa, FL 33609
- $1,275,000
- 6
- BD
- 7
- BA
- 3,012
- SqFt








- List Price
- $1,275,000
- Days on Market
- 2
- MLS#
- TB8508913
- Bedrooms
- 6
- Full Bathrooms
- 3
- Half Bathrooms
- 4
- Sq. Ft
- 3,012
- Lot Size
- 8,890
- Subtype
- Single Family
- County
- Hillsborough
- Community
- No Deed Restriction
- Subdivision
- Azeele Park
- Year Built
- 1953
Property Description
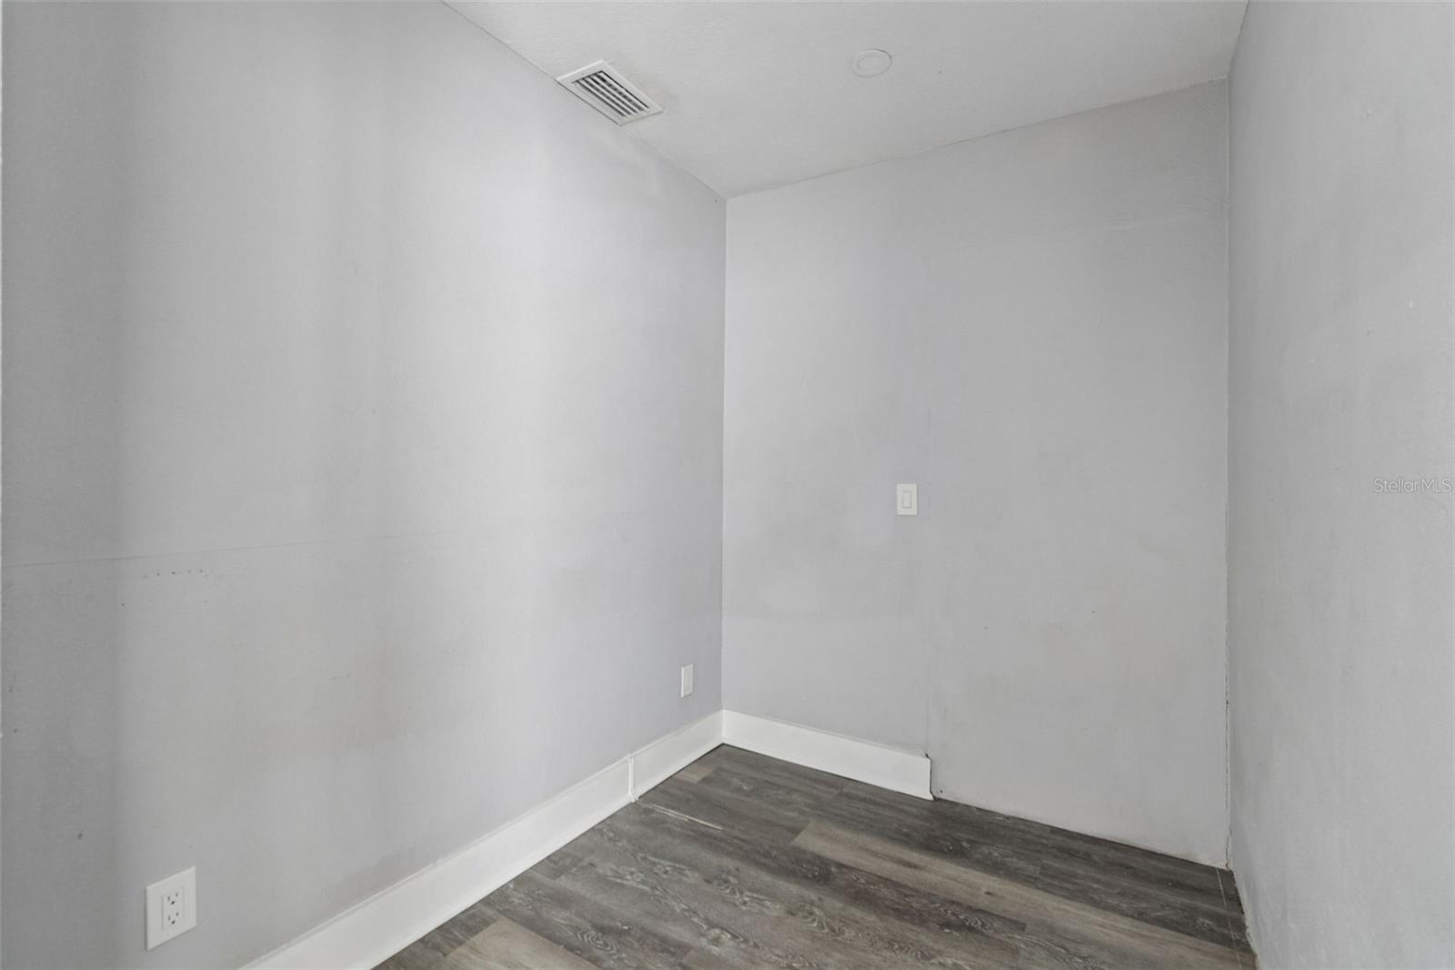
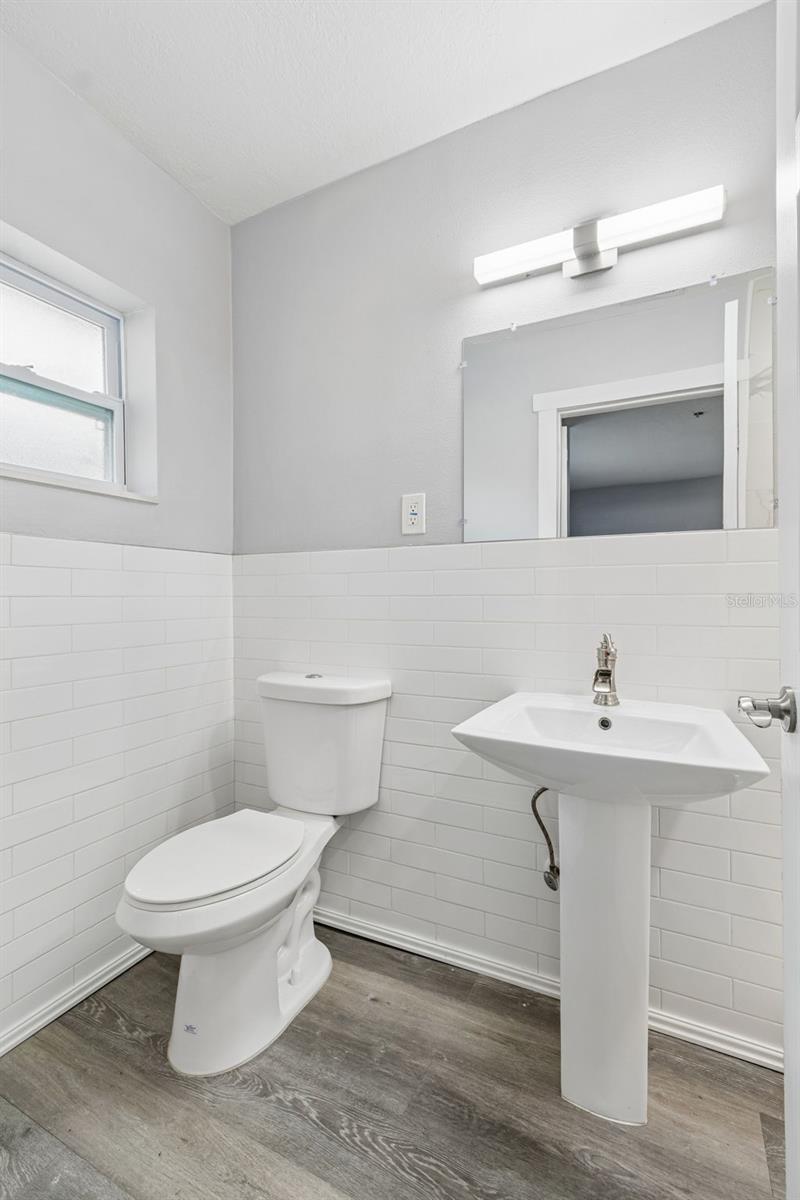
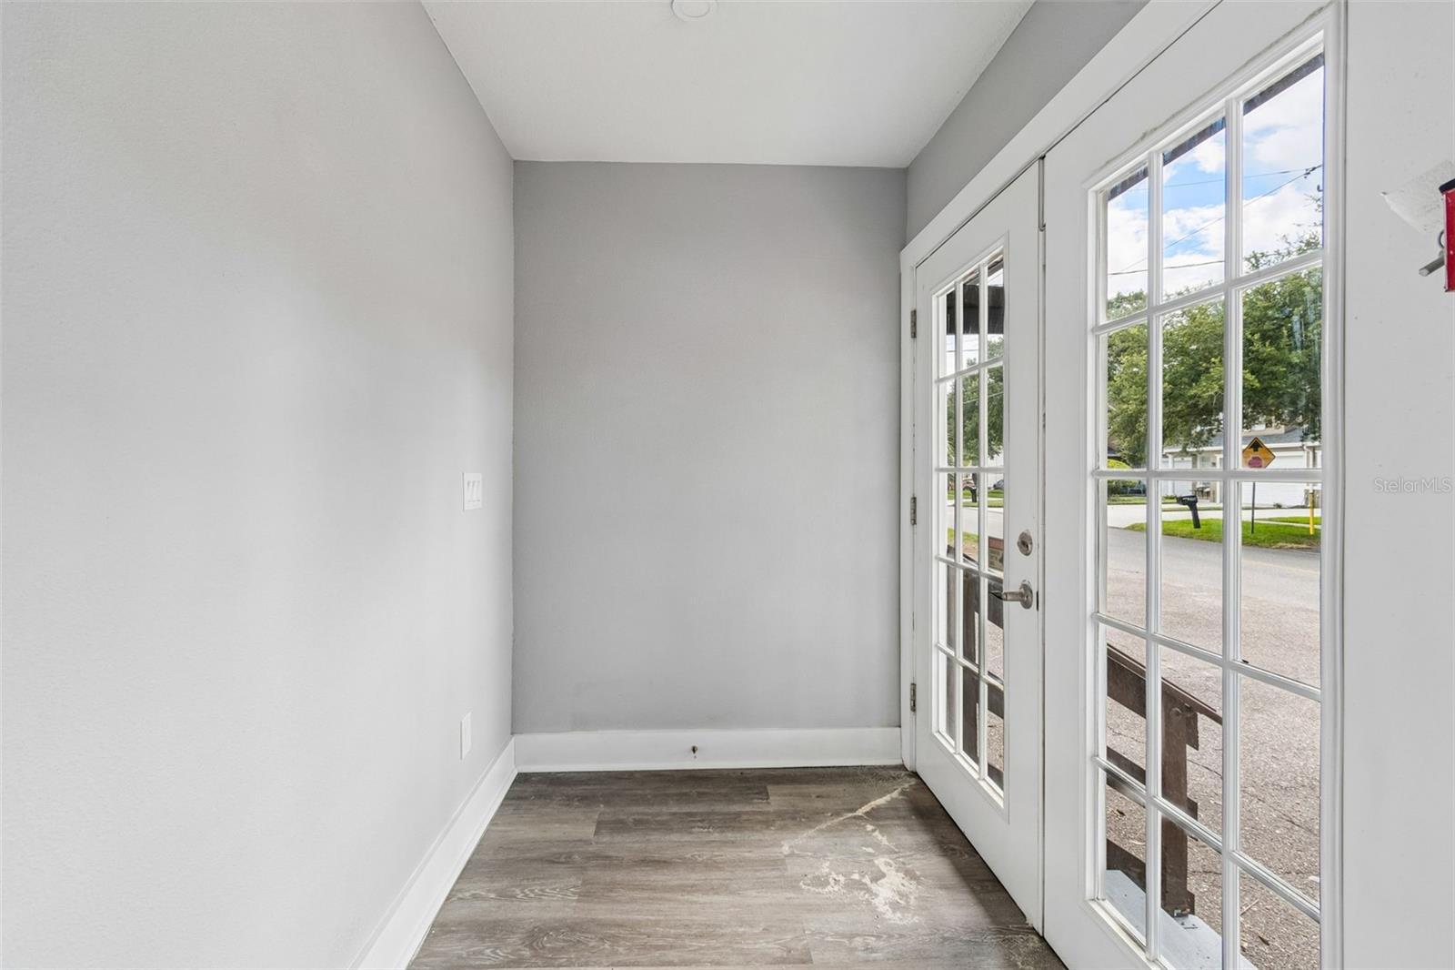
Discover an architectural gem that blends timeless elegance with the refined character of South Tampa, offering spacious living and modern updates with outstanding income potential. This impressive 7-bedroom, 3 full and 4 half-bath residence is being thoughtfully renovated and offers remarkable flexibility for homeowners or investors alike. Inside, an open-concept floor plan creates an inviting atmosphere filled with natural light. You will find a double-door side entrance with a mudroom for bringing groceries to the gourmet kitchen. The impressive gourmet kitchen features quartz countertops, stainless steel appliances, double ovens, an oversized center island, a commercial-style vent hood, abundant workspace, and a separate prep area that can accommodate extra storage or food preparation. The kitchen makes it ideal for everything from everyday meals to large gatherings. The kitchen flows effortlessly into the expansive dining area and spacious great room, providing the perfect setting for entertaining family and friends. Originally restored in 2019, the home continues to be meticulously maintained. It features numerous significant improvements, including updated electrical wiring, upgraded plumbing, fresh interior and exterior paint, new stucco, an irrigation system, and a tankless water heater. A newly constructed concrete front and back patio enhances curb appeal, while the spacious backyard provides plenty of room for outdoor entertainment, gardening, or future enhancements. This property is currently under alteration and now includes 2 extra bedrooms: one with a half bath and the other with a full bath that includes a toilet, sink, and a walk- in accessible shower. Designed with versatility in mind, the home offers multiple living spaces that can easily accommodate guests, home offices, fitness areas, hobby rooms, or other flexible uses. Beyond its appeal as a private residence, this property also presents a rare future investment opportunity. The property may be utilized as a 6-bedroom living facility, including assisted living or rehabilitation housing. This use of the property today requires special use approval (S-1). With special use approval (S-1) and a best-use scenario, the property can be expanded to accommodate up to 12 beds. Based on comparable assisted living facilities in the surrounding area, the property can generate excellent tenant space income and long-term equity gain with experienced management. It also presents exciting possibilities: Student housing or short-term rental accommodation. Prime location in the South Tampa Area! Perfectly positioned by Hyde Park Village, Bayshore Boulevard, Downtown Tampa, the Westshore Business District, Mid-Town Tampa, Marina Pointe, and Tampa International Airport. This exceptional property places premier dining, shopping, entertainment, waterfront attractions, and major transportation routes all within easy reach. Whether an expansive personal residence, a multi-purpose property, or a high-potential investment, this unique South Tampa opportunity offers flexibility, location, and endless possibilities.
Additional Information
- City
- Tampa
- Region
- Tampa / Palma Ceia
- Zip
- 33609
- Mo Subdivision
- Swann Estates, Southwest Tampa
- Neighborhood
- Swann Estates, Southwest Tampa
- Subdivision
- Azeele Park
- Area
- 3012
- Community Extras
- No Deed Restriction
- Property Description
- One Story
- Exterior Construction
- Block, Stucco
- Elementary School
- Grady-Hb
- Middle School
- Coleman-Hb
- High School
- Plant-HB
- Located Near
- Corner Lot, City Limits, Sidewalk, Paved
- Architectural Style
- Contemporary
- Pool Type
- No Pool
- Pets Allowed
- Yes
- Property Style
- Single Family
- Total Acreage
- 0 to less than 1/4
- Special Sale Provision
- None
- Additional Rooms
- Attic, Bonus Room, Den/Library/Office, Family Room, Florida Room, Great Room, Inside Utility
- Minimum Lease
- No Minimum
- Interior Features
- Ceiling Fans(s), Eat-in Kitchen, Open Floorplan
- Interior Layout
- Ceiling Fans(s), Eat-in Kitchen, Open Floorplan
- Flood Zone
- X
- Financing Available
- Cash, Conventional
- Heated Square Feet
- 3012
- Acres
- 0.20
- Stories
- 1
- Exterior Features
- Lighting, Rain Gutters, Sidewalk
- Fence Description
- Vinyl, Wood
- Floor Covering
- Luxury Vinyl
- Floor Number
- 1
- Pp Sqft
- 423.31
- Levels
- One
- Architectural Style
- Contemporary
- Occupant Type
- Owner
- Subtype
- Single Family
- Roof
- Shingle
- Property Subtype
- Residential
- Sewer
- Public Sewer
- Water Source
- Public
- Furnished
- Unfurnished
Listing courtesy of KELLER WILLIAMS TAMPA PROP.. 813-264-7754
Mortgage Calculator
StellarMLS is the source of this information via Internet Data Exchange Program. All listing information is deemed reliable but not guaranteed and should be independently verified through personal inspection by appropriate professionals. Listings displayed on this website may be subject to prior sale or removal from sale. Availability of any listing should always be independently verified. Listing information is provided for consumer personal, non-commercial use, solely to identify potential properties for potential purchase. All other use is strictly prohibited and may violate relevant federal and state law. Data last updated on