7508 4th Avenue N, St Petersburg, FL 33710
- $524,900
- 3
- BD
- 2
- BA
- 1,753
- SqFt




- List Price
- $524,900
- Price Change
- ▼ $24,600 1784948044
- Days on Market
- 75
- MLS#
- TB8508917
- Bedrooms
- 3
- Full Bathrooms
- 2
- Sq. Ft
- 1,753
- Lot Size
- 9,527
- Subtype
- Single Family
- County
- Pinellas
- Community
- Street Lights, No Deed Restriction
- Subdivision
- Davista Rev Map Of
- Year Built
- 1951
Property Description
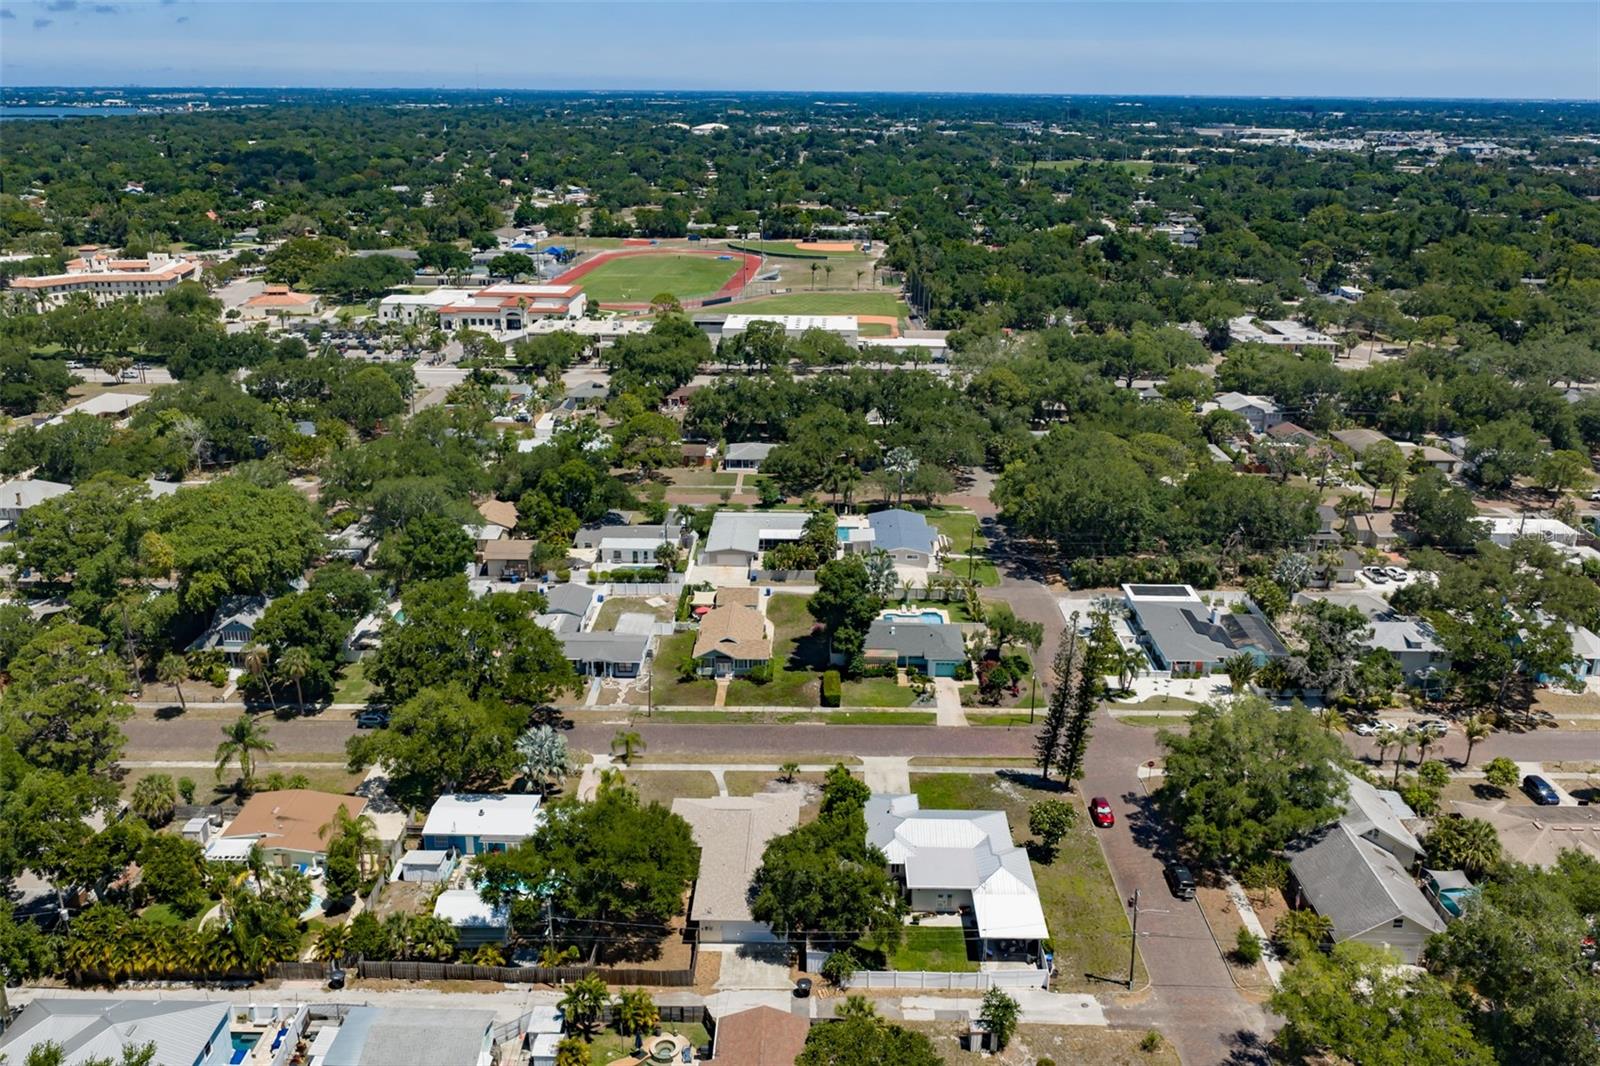
HISTORIC PARK STREET AREA! Welcome to DAVISTA...a delightful neighborhood of quaint red brick streets and beautiful homes near the beach. 3BR 2 bath split plan with oversized 2 car garage. The charming interior features original red oak floors, archways, french doors, double pane windows and inside laundry room. Spacious kitchen/family room with vaulted ceilings perfect for gatherings. Enjoy LOW power bills as this home is well insulated. Oak shaded fenced rear yard with room for pool. Roof replaced in 2025. Natural gas connected. Great neighborhood with just a short stroll to the Intercoastal & Sunset Park, a quick 6 minute drive to Treasure Island's beautiful sandy beaches and convenient 12 minute drive to vibrant dowtown St. Pete. This is one you don't want to miss!
Additional Information
- City
- St Petersburg
- Region
- St Pete/Crossroads
- Zip
- 33710
- Mo Subdivision
- La Vista
- Neighborhood
- La Vista
- Subdivision
- Davista Rev Map Of
- Area
- 1753
- Community Extras
- Street Lights, No Deed Restriction
- Garage Spaces
- 2
- Property Description
- One Story
- Exterior Construction
- Vinyl Siding, Frame
- Located Near
- City Limits, Sidewalk, Street Brick
- Pool Type
- No Pool
- Property Style
- Single Family
- Total Acreage
- 0 to less than 1/4
- Special Sale Provision
- None
- Garage Description
- 2 Car Garage
- Minimum Lease
- No Minimum
- Interior Features
- Ceiling Fans(s), Vaulted Ceiling(s)
- Interior Layout
- Ceiling Fans(s), Vaulted Ceiling(s)
- Community Features
- Street Lights
- Flood Zone
- X500
- Financing Available
- Cash, Conventional, FHA, VA Loan
- Heated Square Feet
- 1753
- Acres
- 0.22
- Exterior Features
- Sidewalk, Storage
- Fence Description
- Wood
- Parking Description
- Oversized
- Floor Covering
- Ceramic Tile, Wood
- Pp Sqft
- 299.43
- Levels
- One
- Occupant Type
- Owner
- Subtype
- Single Family
- Roof
- Shingle
- Property Subtype
- Residential
- DPRYN
- Yes
- Sewer
- Public Sewer
- Water Source
- Public
- Furnished
- Unfurnished
Listing courtesy of HENDRY REALTY. 727-384-1001
Mortgage Calculator
StellarMLS is the source of this information via Internet Data Exchange Program. All listing information is deemed reliable but not guaranteed and should be independently verified through personal inspection by appropriate professionals. Listings displayed on this website may be subject to prior sale or removal from sale. Availability of any listing should always be independently verified. Listing information is provided for consumer personal, non-commercial use, solely to identify potential properties for potential purchase. All other use is strictly prohibited and may violate relevant federal and state law. Data last updated on