1132 Carlton Street, Clearwater, FL 33755
- $225,500
- 3
- BD
- 1
- BA
- 996
- SqFt


- List Price
- $225,500
- Price Change
- ▼ $39,000 1784421258
- Days on Market
- 73
- MLS#
- TB8508918
- Bedrooms
- 3
- Full Bathrooms
- 1
- Sq. Ft
- 996
- Lot Size
- 3,672
- Subtype
- Single Family
- County
- Pinellas
- Community
- No Deed Restriction
- Subdivision
- Greenwood Park
- Year Built
- 1925
Property Description
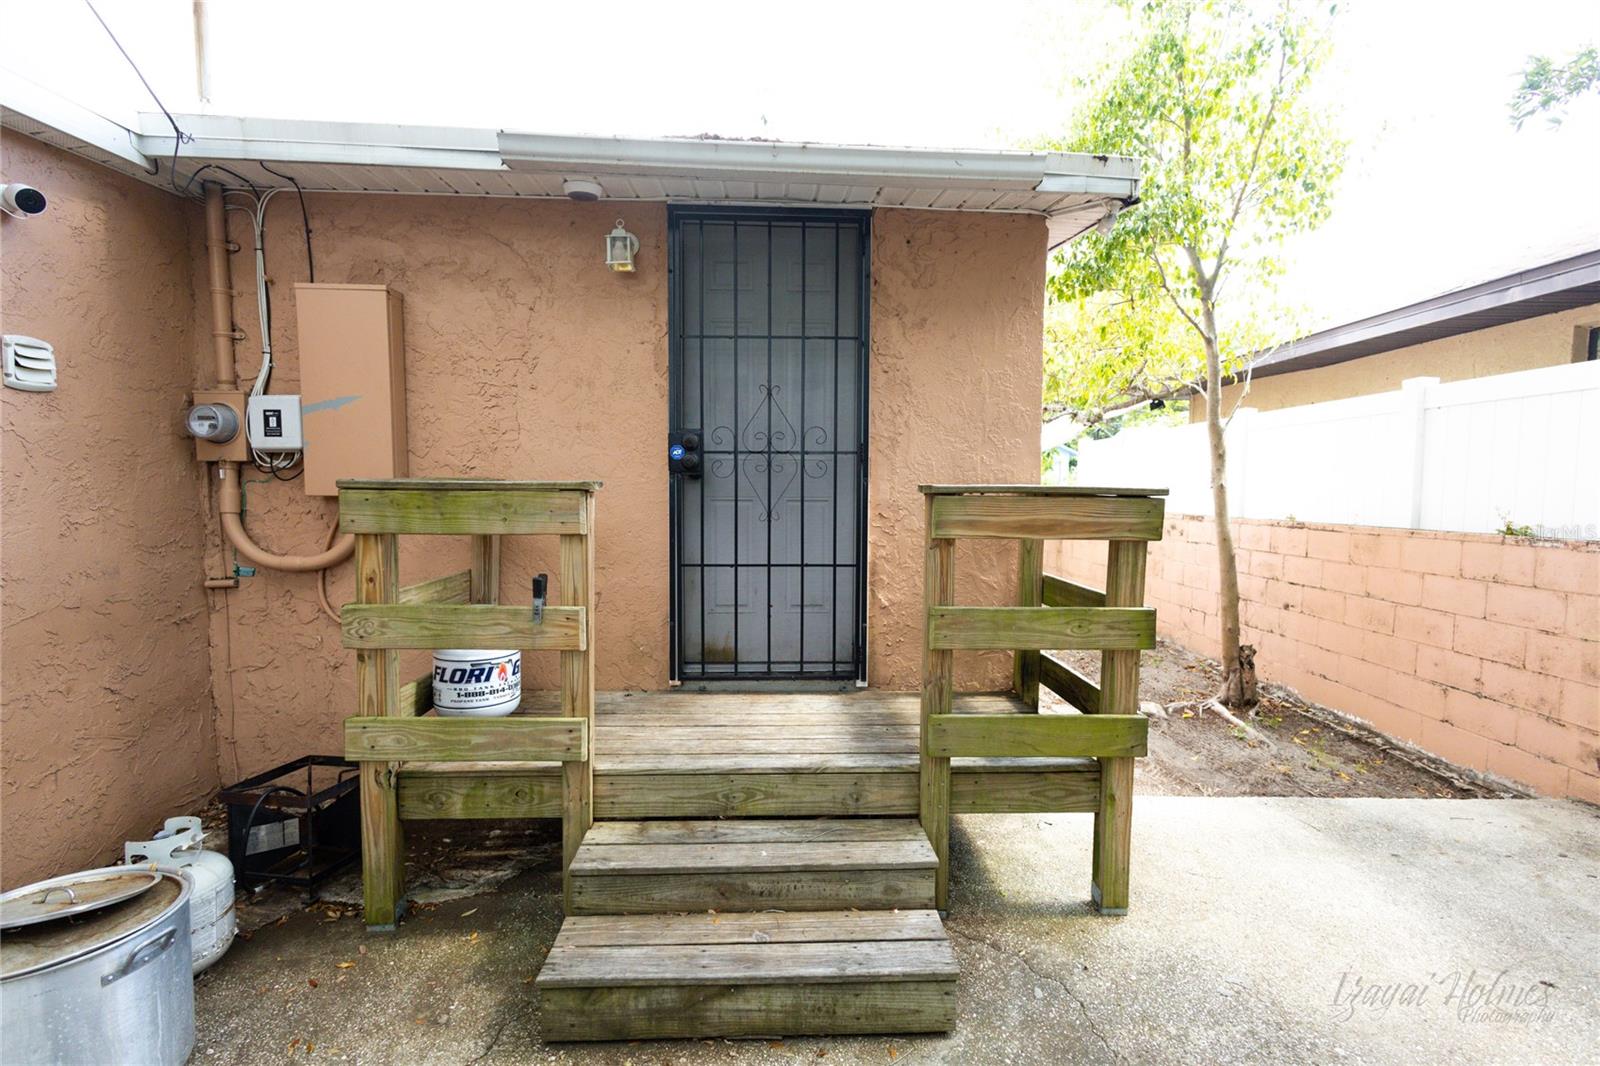
Step into the charm of old Florida with this beautifully renovated 1925 bungalow located in the heart of Clearwater. Offering 996 sq ft of thoughtfully updated living space, this home perfectly blends vintage character with modern comfort. Inside, you’ll find stylish renovations while preserving the timeless appeal that makes historic homes so special. The spacious backyard is a true outdoor retreat — ideal for entertaining, relaxing, gardening, or creating your own private oasis. Enjoy fresh avocados right from your very own mature avocado tree, adding a unique touch of Florida living. Whether hosting weekend BBQs, gathering with friends under the stars, or simply enjoying the peaceful setting, this yard delivers endless possibilities. Conveniently located near downtown Clearwater, beaches, shopping, dining, and parks, this charming move-in ready home is the perfect combination of character, location, and lifestyle. NO CDD. NO HOA.
Additional Information
- City
- Clearwater
- Region
- Clearwater
- Zip
- 33755
- Neighborhood
- Other
- Subdivision
- Greenwood Park
- Area
- 996
- Community Extras
- No Deed Restriction
- Property Description
- One Story
- Exterior Construction
- Stucco, Frame
- Elementary School
- Sandy Lane Elementary-Pn
- Middle School
- Dunedin Highland Middle-Pn
- High School
- Clearwater High-PN
- Pool Type
- No Pool
- Pets Allowed
- Yes
- Property Style
- Single Family
- Total Acreage
- 0 to less than 1/4
- Special Sale Provision
- None
- Minimum Lease
- No Minimum
- Interior Features
- Living Room/Dining Room Combo
- Interior Layout
- Living Room/Dining Room Combo
- Flood Zone
- X
- Financing Available
- Cash, Conventional
- Heated Square Feet
- 996
- Acres
- 0.08
- Stories
- 1
- Exterior Features
- Private Mailbox, Private Yard
- Fence Description
- Masonry, Wood
- Parking Description
- Driveway, Parking Pad
- Floor Covering
- Carpet, Tile
- Floor Number
- 1
- Pp Sqft
- 226.41
- Levels
- One
- Occupant Type
- Owner
- Subtype
- Single Family
- Roof
- Shingle
- Property Subtype
- Residential
- DPRYN
- Yes
- Sewer
- Public Sewer
- Water Source
- Public
- Furnished
- Unfurnished
Listing courtesy of CHARLES RUTENBERG REALTY INC. 866-580-6402
Mortgage Calculator
StellarMLS is the source of this information via Internet Data Exchange Program. All listing information is deemed reliable but not guaranteed and should be independently verified through personal inspection by appropriate professionals. Listings displayed on this website may be subject to prior sale or removal from sale. Availability of any listing should always be independently verified. Listing information is provided for consumer personal, non-commercial use, solely to identify potential properties for potential purchase. All other use is strictly prohibited and may violate relevant federal and state law. Data last updated on