3165 Prides Crossing, Tarpon Springs, FL 34688
- $615,000
- 4
- BD
- 3
- BA
- 2,149
- SqFt


- List Price
- $615,000
- Price Change
- ▼ $5,000 1782506836
- Days on Market
- 73
- MLS#
- TB8508978
- Bedrooms
- 4
- Full Bathrooms
- 3
- Sq. Ft
- 2,149
- Lot Size
- 8,398
- Subtype
- Single Family
- County
- Pinellas
- Community
- No Deed Restriction
- Subdivision
- Keystone - Ph 2
- Year Built
- 1997
Property Description
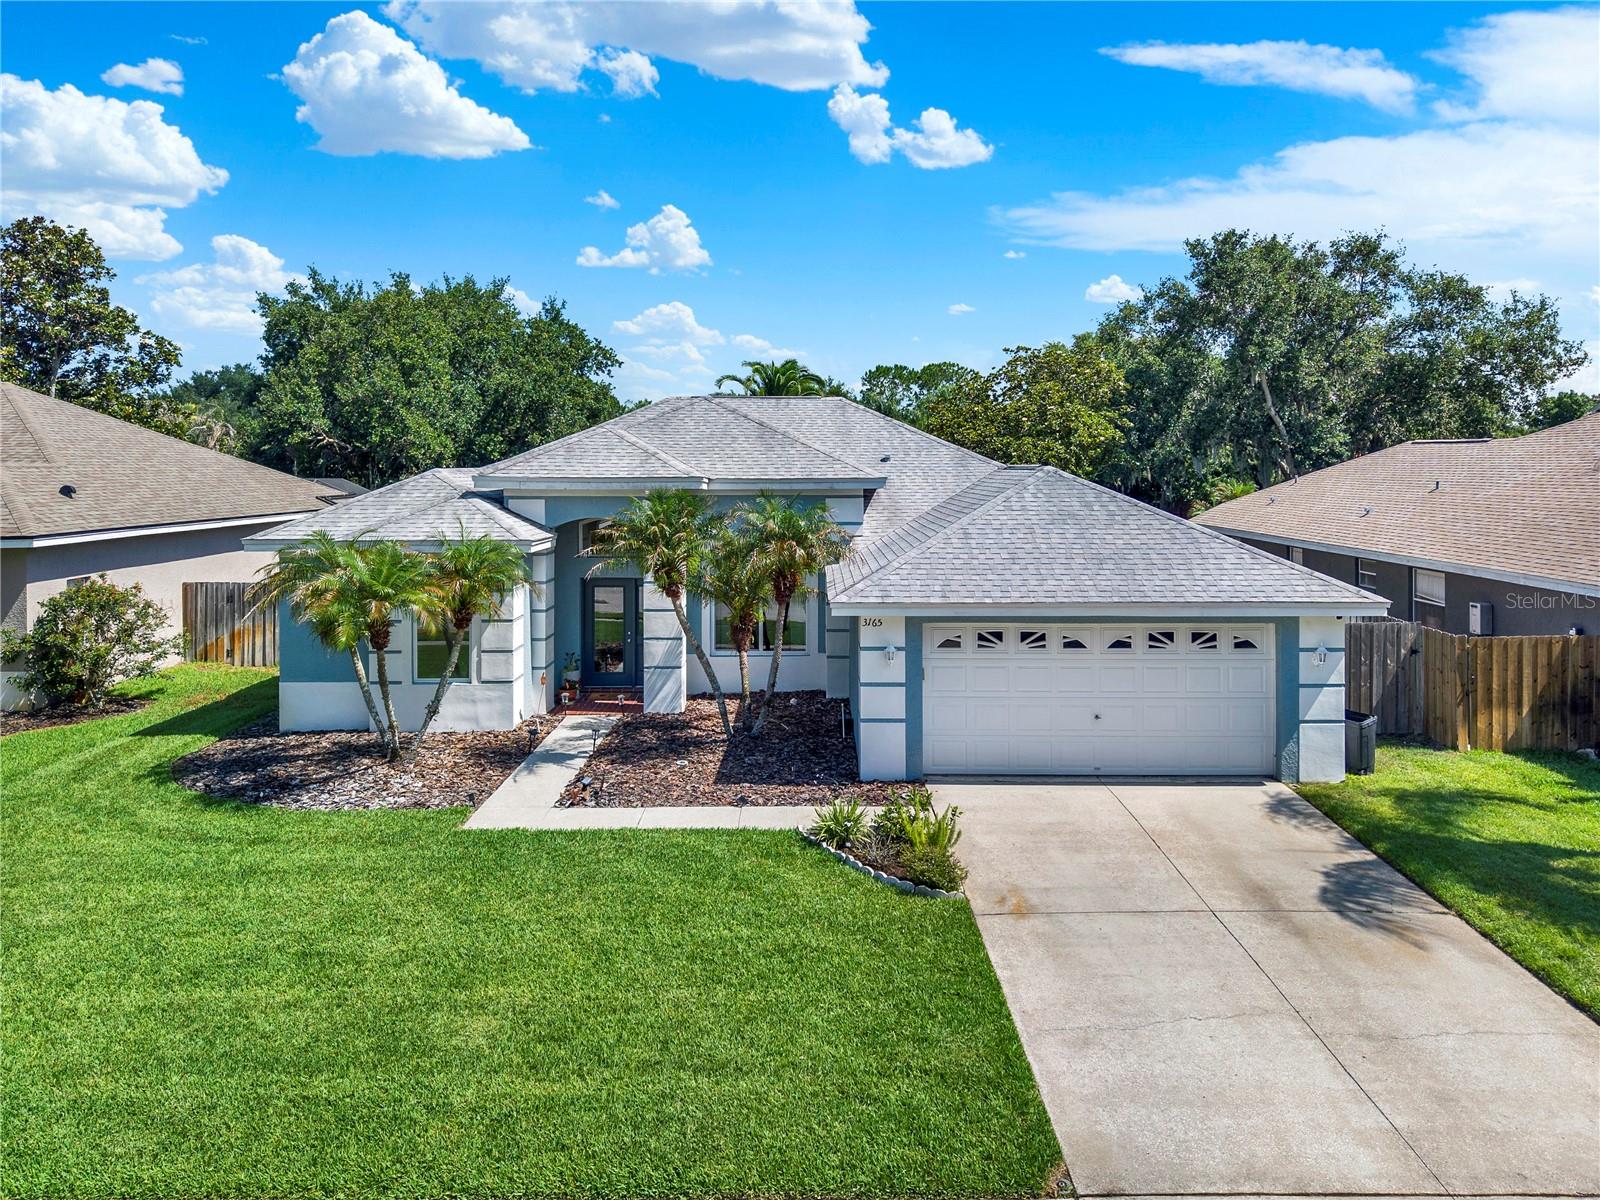
Tucked inside the desirable Keystone Bluff community, 3165 Prides Crossing welcomes you with warmth, comfort, and the kind of Florida lifestyle that feels easy from the moment you arrive. This bright and beautifully maintained 4-bedroom, 3-bathroom pool home offers 2,149 sq. ft. of thoughtfully updated living space with a 2-car garage and inviting indoor-outdoor flow. Step inside to discover updated LVP flooring throughout, creating a fresh and modern feel that carries from room to room. Natural light fills the home, while the wood-burning fireplace adds a cozy touch perfect for relaxing evenings. The kitchen shines with an updated backsplash, matching appliances, and a layout designed to keep everyday living connected and comfortable. Recent guest bathroom updates completed in 2025 add a clean, stylish touch, while hurricane impact windows and a hurricane impact front door provide added peace of mind. Additional upgrades include a new pool pump installed in 2025, upgraded sod, installed gutters, and an extra refrigerator in the garage for added convenience. Out back, your private pool area creates the perfect setting for enjoying sunny afternoons, entertaining guests, or simply unwinding after a long day. The bright outdoor space feels like your own personal retreat. Located near parks, shopping, dining, golf courses, and the beautiful Gulf beaches, this Keystone Bluff home offers the perfect blend of comfort, convenience, and Florida charm.
Additional Information
- City
- Tarpon Springs
- Region
- Tarpon Springs
- Zip
- 34688
- Mo Subdivision
- Keystone
- Neighborhood
- Keystone
- Subdivision
- Keystone - Ph 2
- Area
- 2149
- Community Extras
- No Deed Restriction
- Garage Spaces
- 2
- Property Description
- One Story
- Exterior Construction
- Block, Stucco
- Located Near
- Sidewalk
- Pool Type
- Private
- Pets Allowed
- Yes
- Property Style
- Single Family
- Total Acreage
- 0 to less than 1/4
- Special Sale Provision
- None
- Garage Description
- 2 Car Garage
- Property Condition
- Completed
- Minimum Lease
- 1-2 Years
- Interior Features
- Ceiling Fans(s), Crown Molding
- Interior Layout
- Ceiling Fans(s), Crown Molding
- Flood Zone
- X
- Hoa Fee
- $450
- Monthly Hoa Amount
- 75
- Financing Available
- Cash, Conventional, FHA, VA Loan
- Heated Square Feet
- 2149
- Acres
- 0.19
- Stories
- 1
- Exterior Features
- Private Mailbox, Private Yard, Rain Gutters, Sidewalk, Sliding Doors
- Private Pool
- Yes
- Fence Description
- Wood
- Parking Description
- Covered, Garage Door Opener
- Floor Covering
- Linoleum, Tile, Wood
- HOA Fee Required
- Yes
- HOA Yes/No
- Yes
- HOA Comm/Assn
- Required
- Pp Sqft
- 286.18
- Levels
- One
- Occupant Type
- Owner
- Subtype
- Single Family
- Roof
- Shingle
- Property Subtype
- Residential
- Pool
- Yes
- DPRYN
- Yes
- Sewer
- Public Sewer
- Water Source
- Public
- Furnished
- Furnished
Listing courtesy of COLDWELL BANKER REALTY. 813-962-0631
Mortgage Calculator
StellarMLS is the source of this information via Internet Data Exchange Program. All listing information is deemed reliable but not guaranteed and should be independently verified through personal inspection by appropriate professionals. Listings displayed on this website may be subject to prior sale or removal from sale. Availability of any listing should always be independently verified. Listing information is provided for consumer personal, non-commercial use, solely to identify potential properties for potential purchase. All other use is strictly prohibited and may violate relevant federal and state law. Data last updated on