8523 N Edison Avenue, Tampa, FL 33604
- $337,500
- 3
- BD
- 2
- BA
- 896
- SqFt








- List Price
- $337,500
- Price Change
- ▼ $7,300 1780599154
- Days on Market
- 72
- MLS#
- TB8509006
- Bedrooms
- 3
- Full Bathrooms
- 2
- Sq. Ft
- 896
- Lot Size
- 6,570
- Subtype
- Single Family
- County
- Hillsborough
- Community
- No Deed Restriction
- Subdivision
- El Portal
- Year Built
- 1940
Property Description
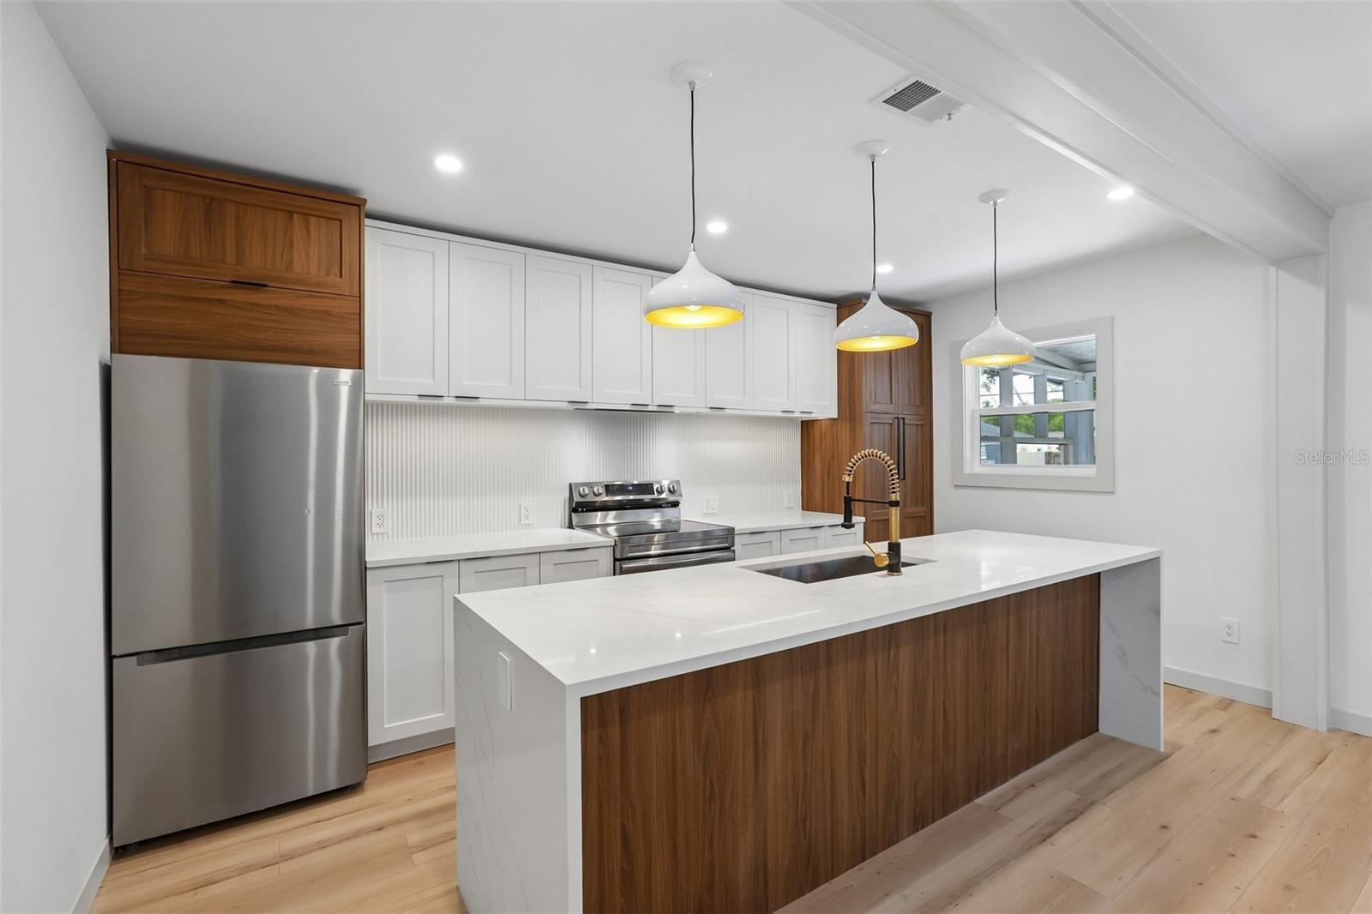
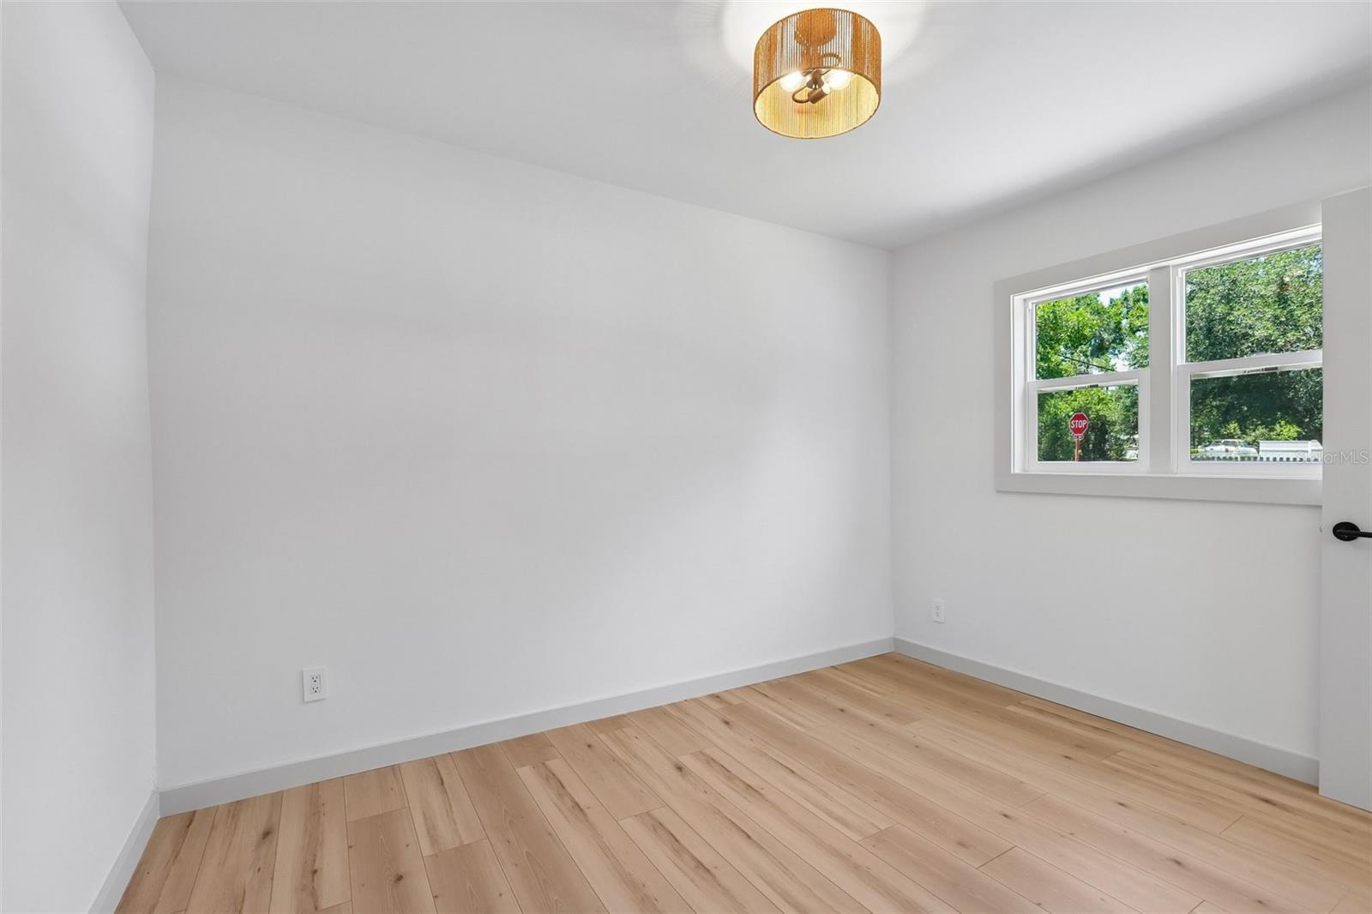
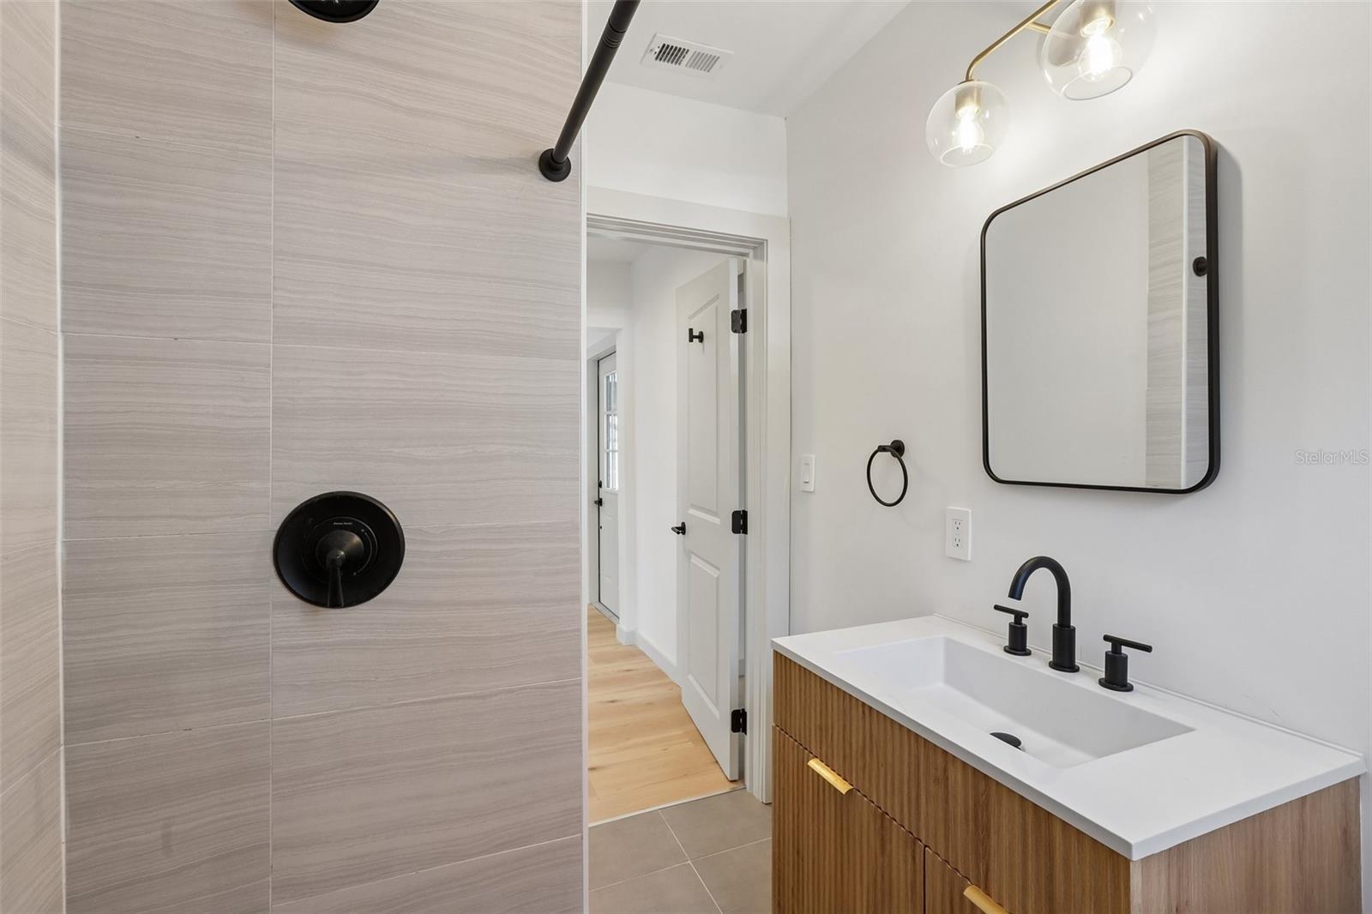
Virtually Staged. Discover modern style and opportunity at this freshly reimagined 3-bedroom 2-bath home in the heart of Tampa. Forget the "cookie-cutter" homes; this property has been fully updated and upgraded with a complete interior rehab, fresh exterior paint, brand-new kitchen appliance suite, and brand-new laminate flooring throughout. The heart of the home features a sleek, open-concept kitchen that flows seamlessly into the living room, while the oversized corner lot provides impressive curb appeal and limitless potential to expand. Best of all, you can enjoy the financial freedom of zero HOA or CDD fees. Perfectly positioned in a high-demand hub just minutes from USF, Busch Gardens, and AdventHealth, this home is an unbeatable choice for either a chic primary residence or a high-performing investment. High-demand areas move fast—schedule your showing today and secure your piece of the Tampa heartland before it’s gone!
Additional Information
- City
- Tampa
- Region
- Tampa / Sulphur Springs
- Zip
- 33604
- Mo Subdivision
- Other
- Neighborhood
- Northwest Tampa, Lowry Park North
- Subdivision
- El Portal
- Area
- 896
- Community Extras
- No Deed Restriction
- Property Description
- One Story
- Exterior Construction
- Stucco, Frame
- Elementary School
- Forest Hills-Hb
- Middle School
- Memorial-Hb
- High School
- Chamberlain-HB
- Located Near
- City Limits
- Pool Type
- No Pool
- Property Style
- Single Family
- Total Acreage
- 0 to less than 1/4
- Special Sale Provision
- None
- Garage Description
- 1 Car Carport
- Additional Rooms
- Inside Utility
- Minimum Lease
- No Minimum
- Interior Features
- Eat-in Kitchen, Kitchen/Family Room Combo, Open Floorplan, Primary Bedroom Main Floor, Solid Surface Counters, Stone Counters, Thermostat
- Interior Layout
- Eat-in Kitchen, Kitchen/Family Room Combo, Open Floorplan, Primary Bedroom Main Floor, Solid Surface Counters, Stone Counters, Thermostat
- Flood Zone
- X
- Financing Available
- Cash, Conventional, FHA, VA Loan
- Heated Square Feet
- 896
- Acres
- 0.15
- Stories
- 1
- Exterior Features
- Private Entrance, Private Mailbox, Private Yard
- Fence Description
- Fenced
- Parking Description
- Covered, Driveway
- Floor Covering
- Luxury Vinyl, Tile
- Pp Sqft
- 376.67
- Levels
- One
- Occupant Type
- Tenant
- Subtype
- Single Family
- Roof
- Shingle
- Property Subtype
- Residential
- DPRYN
- Yes
- View
- City, Trees/Woods
- Sewer
- Public Sewer
- Water Source
- Public
- Furnished
- Unfurnished
Listing courtesy of REDFIN CORPORATION. 813-518-8756
Mortgage Calculator
StellarMLS is the source of this information via Internet Data Exchange Program. All listing information is deemed reliable but not guaranteed and should be independently verified through personal inspection by appropriate professionals. Listings displayed on this website may be subject to prior sale or removal from sale. Availability of any listing should always be independently verified. Listing information is provided for consumer personal, non-commercial use, solely to identify potential properties for potential purchase. All other use is strictly prohibited and may violate relevant federal and state law. Data last updated on