18744 Birchwood Groves Drive, Lutz, FL 33558
- $645,000
- 4
- BD
- 2
- BA
- 2,011
- SqFt






- List Price
- $645,000
- Price Change
- ▼ $19,900 1784667510
- Days on Market
- 80
- MLS#
- TB8509220
- Bedrooms
- 4
- Full Bathrooms
- 2
- Sq. Ft
- 2,011
- Lot Size
- 6,000
- Subtype
- Single Family
- County
- Hillsborough
- Community
- Clubhouse, Community Mailbox, Deed Restrictions, Gated Community - No Guard, Playground, Pool, Sidewalks
- Subdivision
- Birchwood Preserve South
- Year Built
- 2018
Property Description
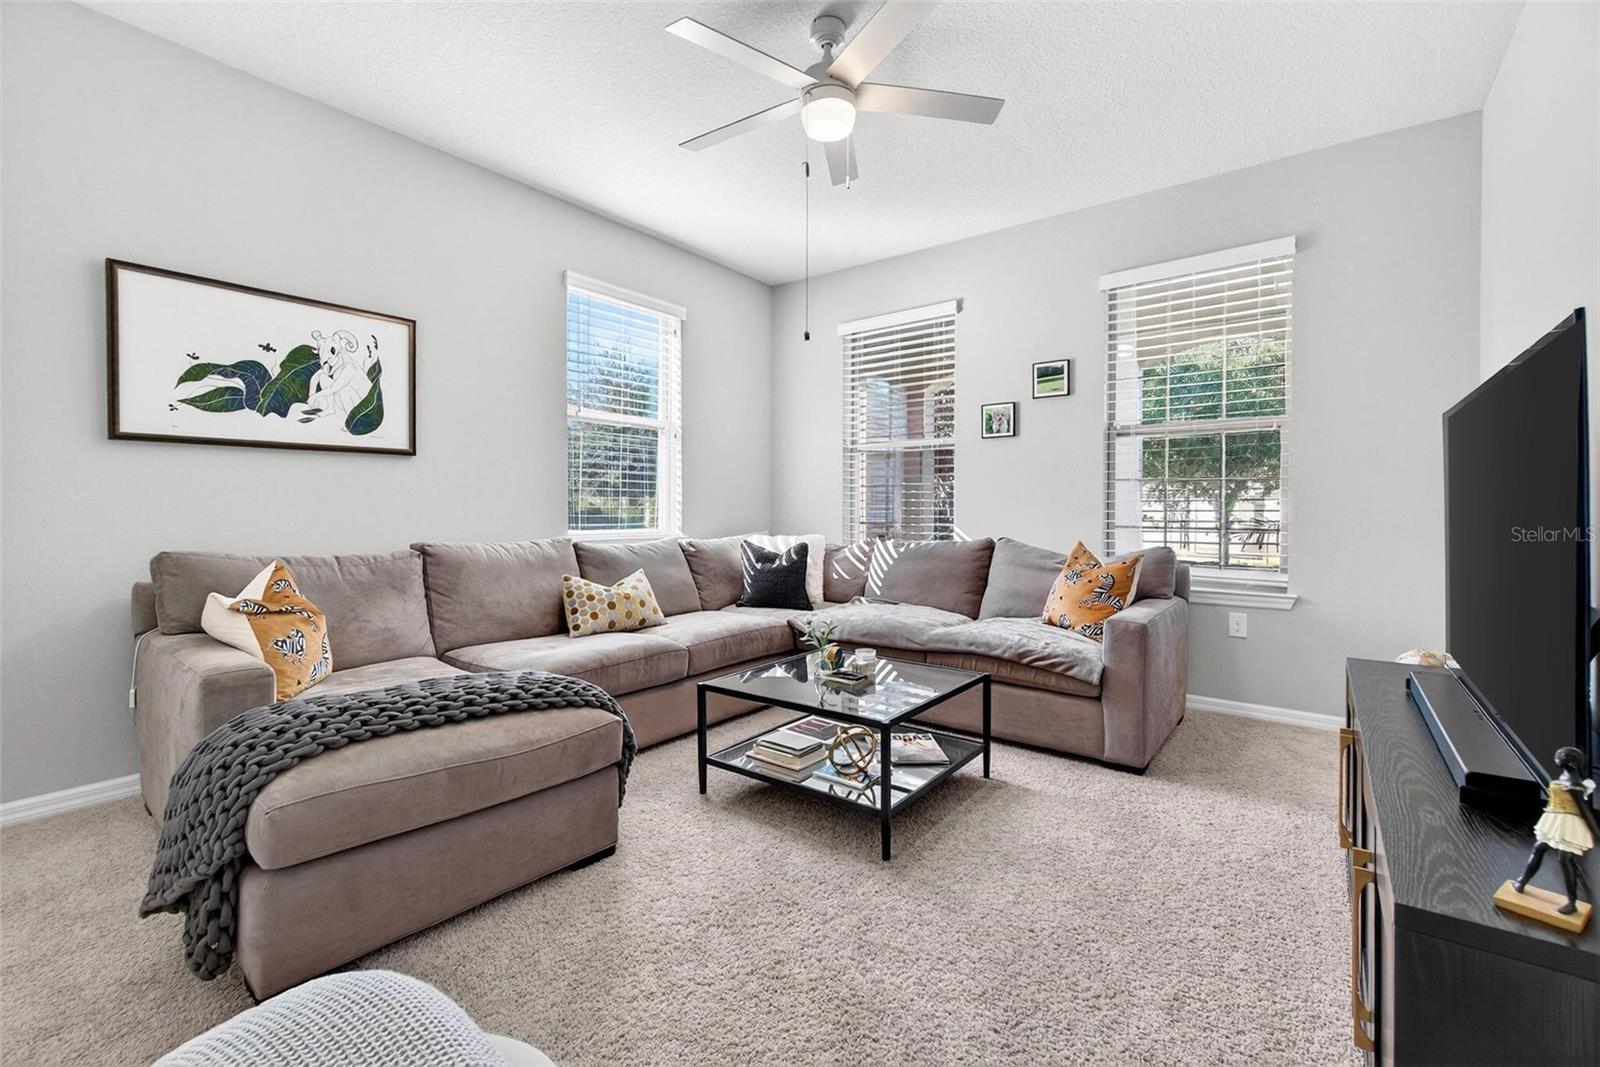
Welcome to Birchwood Preserve! Located in the highly sought-after Steinbrenner High School District, this beautifully maintained 4-bedroom + study, 2-bathroom home offers over 2,000 square feet of thoughtfully designed living space in one of the area's most desirable communities. Built in 2018, this one-story residence combines modern finishes, energy efficiency, and functional upgrades throughout. From the moment you walk in, this home will impress with its an elegant exterior featuring stone accents, a paver driveway, manicured landscaping, and an inviting covered front porch. Inside, you'll find a bright and open floor plan enhanced by wood-look porcelain plank tile flooring, tray ceilings, recessed lighting, and upgraded 8-foot interior doors with bronze hardware. Recent additions, including solar tubes, bring in even more natural light and create an airy, welcoming atmosphere throughout the home. The gourmet kitchen is designed to impress, featuring upgraded white cabinetry with crown molding, granite countertops, tile backsplash, pendant lighting, and a premium KitchenAid stainless steel appliance package including a glass cooktop with stainless hood, wall oven/microwave combo, and counter-depth French door refrigerator. The spacious living and dining areas flow seamlessly together, making the home ideal for entertaining and everyday living. The private owner's suite offers a relaxing retreat complete with a walk-in closet, dual sink vanity with granite counters, bronze fixtures, and a beautifully tiled walk-in shower. Generously sized guest bedrooms provide comfort and flexibility, while the dedicated study with built-in desk and cabinetry creates the perfect home office or flex space. Pocket sliding doors lead out to the covered and newly screened-in patio, creating the ideal indoor-outdoor living space to enjoy Florida evenings while overlooking the well-maintained backyard. Additional features include a laundry tub, water softener, energy-efficient construction, low HOA fees, and no CDD fees! Conveniently located near shopping, dining, the Veterans Expressway, and major commuting routes, this move-in ready home offers the perfect blend of comfort, style, and convenience. Schedule your private showing today!
Additional Information
- City
- Lutz
- Region
- Lutz
- Zip
- 33558
- Neighborhood
- Other
- Subdivision
- Birchwood Preserve South
- Area
- 2011
- Community Extras
- Clubhouse, Community Mailbox, Deed Restrictions, Gated Community - No Guard, Playground, Pool, Sidewalks
- Garage Spaces
- 2
- Property Description
- One Story
- Exterior Construction
- Block, Stucco
- Elementary School
- Mckitrick-Hb
- Middle School
- Martinez-Hb
- High School
- Steinbrenner High School
- Located Near
- In County, Landscaped, Sidewalk, Paved, Private
- Pool Type
- Community
- Pets Allowed
- Yes
- Property Style
- Single Family
- Total Acreage
- 0 to less than 1/4
- Special Sale Provision
- None
- Garage Description
- 2 Car Garage
- Minimum Lease
- 8-12 Months
- Interior Features
- Ceiling Fans(s), Coffered Ceiling(s), High Ceilings, In Wall Pest System, Kitchen/Family Room Combo, Living Room/Dining Room Combo, Open Floorplan, Primary Bedroom Main Floor, Stone Counters, Thermostat, Walk-In Closet(s), Window Treatments
- Interior Layout
- Ceiling Fans(s), Coffered Ceiling(s), High Ceilings, In Wall Pest System, Kitchen/Family Room Combo, Living Room/Dining Room Combo, Open Floorplan, Primary Bedroom Main Floor, Stone Counters, Thermostat, Walk-In Closet(s), Window Treatments
- Community Features
- Clubhouse, Community Mailbox, Deed Restrictions, Gated Community - No Guard, Playground, Pool, Sidewalks
- Flood Zone
- X
- Deed Restriction
- Yes
- Hoa Fee
- $200
- Monthly Hoa Amount
- 200
- Financing Available
- Cash, Conventional, FHA, VA Loan
- Heated Square Feet
- 2011
- Acres
- 0.14
- Exterior Features
- Hurricane Shutters, Rain Gutters, Sidewalk, Sliding Doors, Sprinkler Metered
- Community Pool
- Yes
- Fence Description
- Fenced
- Parking Description
- Driveway, Garage Door Opener
- Floor Covering
- Carpet, Tile
- HOA Yes/No
- Yes
- HOA Comm/Assn
- Required
- Pp Sqft
- 320.74
- Levels
- One
- Occupant Type
- Owner
- Subtype
- Single Family
- Builder Name
- Pulte Homes
- Roof
- Shingle
- Property Subtype
- Residential
- Pool
- Yes
- DPRYN
- Yes
- Sewer
- Public Sewer
- Water Source
- Public
- Amenities
- Fence Restrictions, Gated, Playground, Pool, Vehicle Restrictions
- Furnished
- Unfurnished
Listing courtesy of CLARKE REALTY LLC. 727-404-0277
Mortgage Calculator
StellarMLS is the source of this information via Internet Data Exchange Program. All listing information is deemed reliable but not guaranteed and should be independently verified through personal inspection by appropriate professionals. Listings displayed on this website may be subject to prior sale or removal from sale. Availability of any listing should always be independently verified. Listing information is provided for consumer personal, non-commercial use, solely to identify potential properties for potential purchase. All other use is strictly prohibited and may violate relevant federal and state law. Data last updated on