419 W Park Avenue, Tampa, FL 33602
- $851,000
- 3
- BD
- 2
- BA
- 1,547
- SqFt




- List Price
- $851,000
- Days on Market
- 75
- MLS#
- TB8509308
- Bedrooms
- 3
- Full Bathrooms
- 2
- Sq. Ft
- 1,547
- Lot Size
- 9,108
- Subtype
- Single Family
- County
- Hillsborough
- Community
- No Deed Restriction
- Subdivision
- West Highlands
- Year Built
- 1924
Property Description
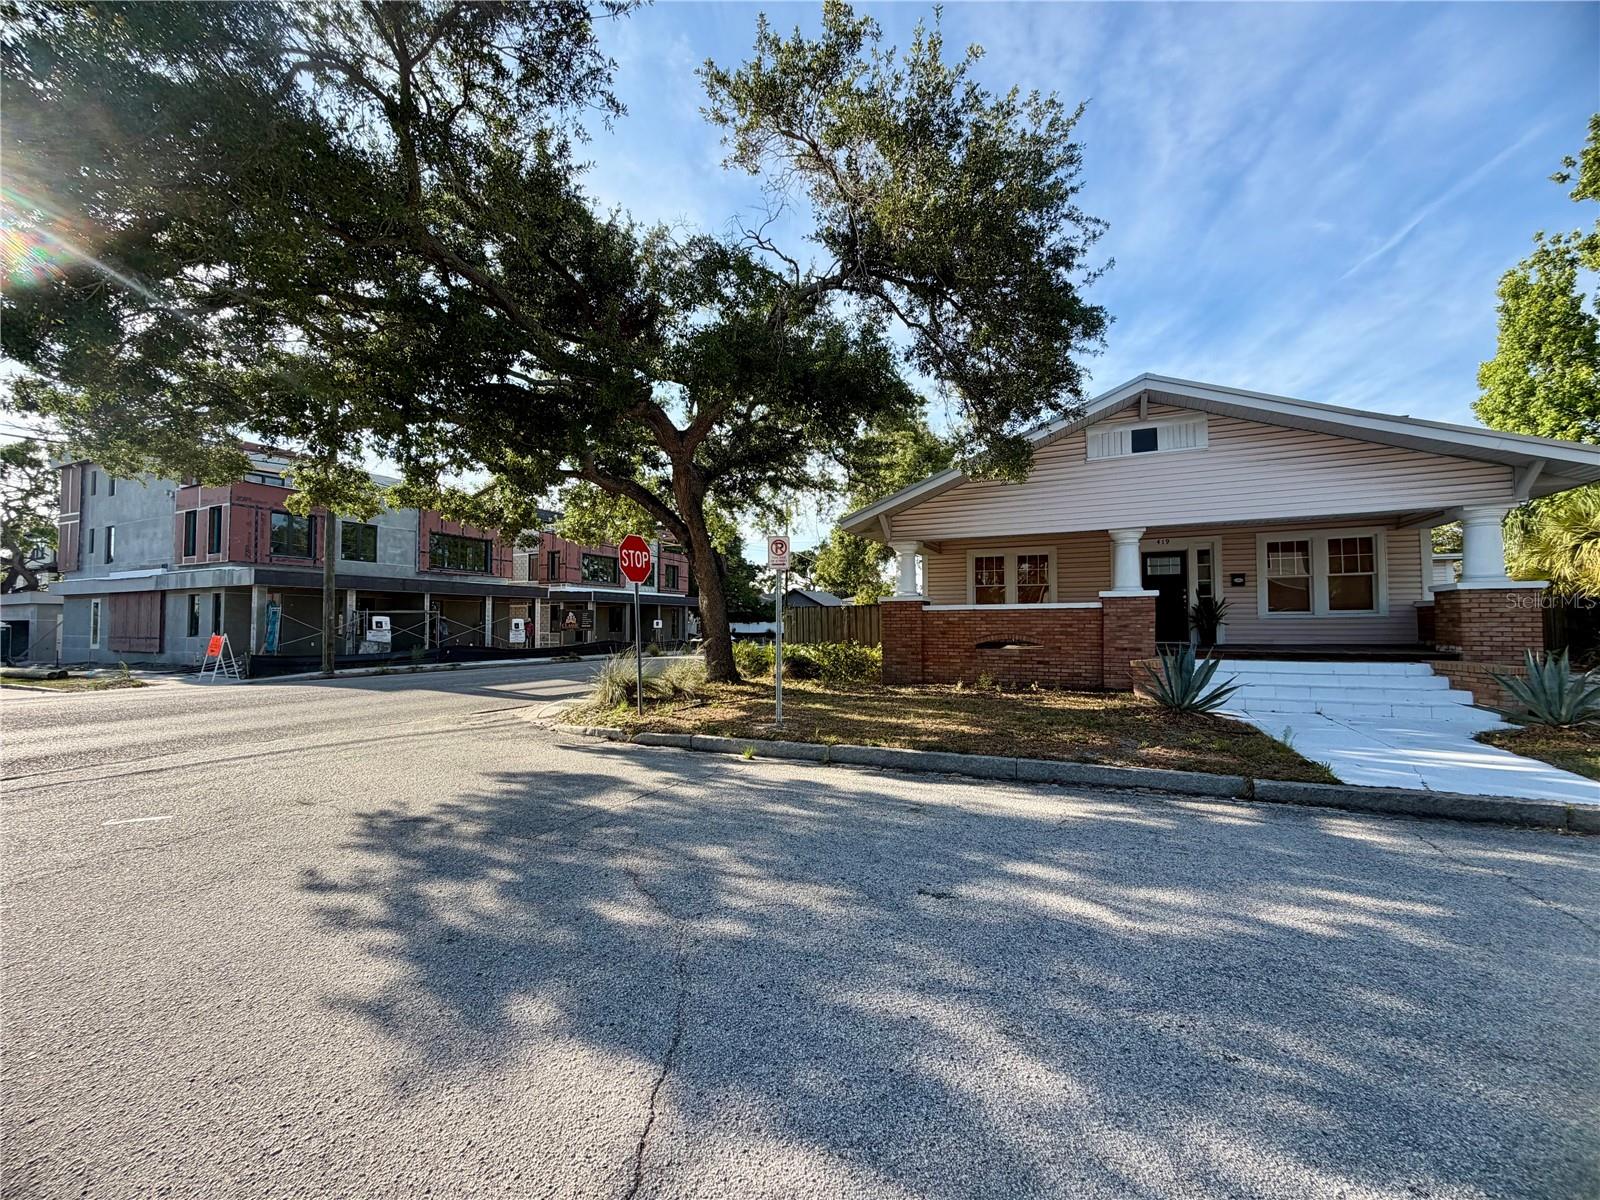
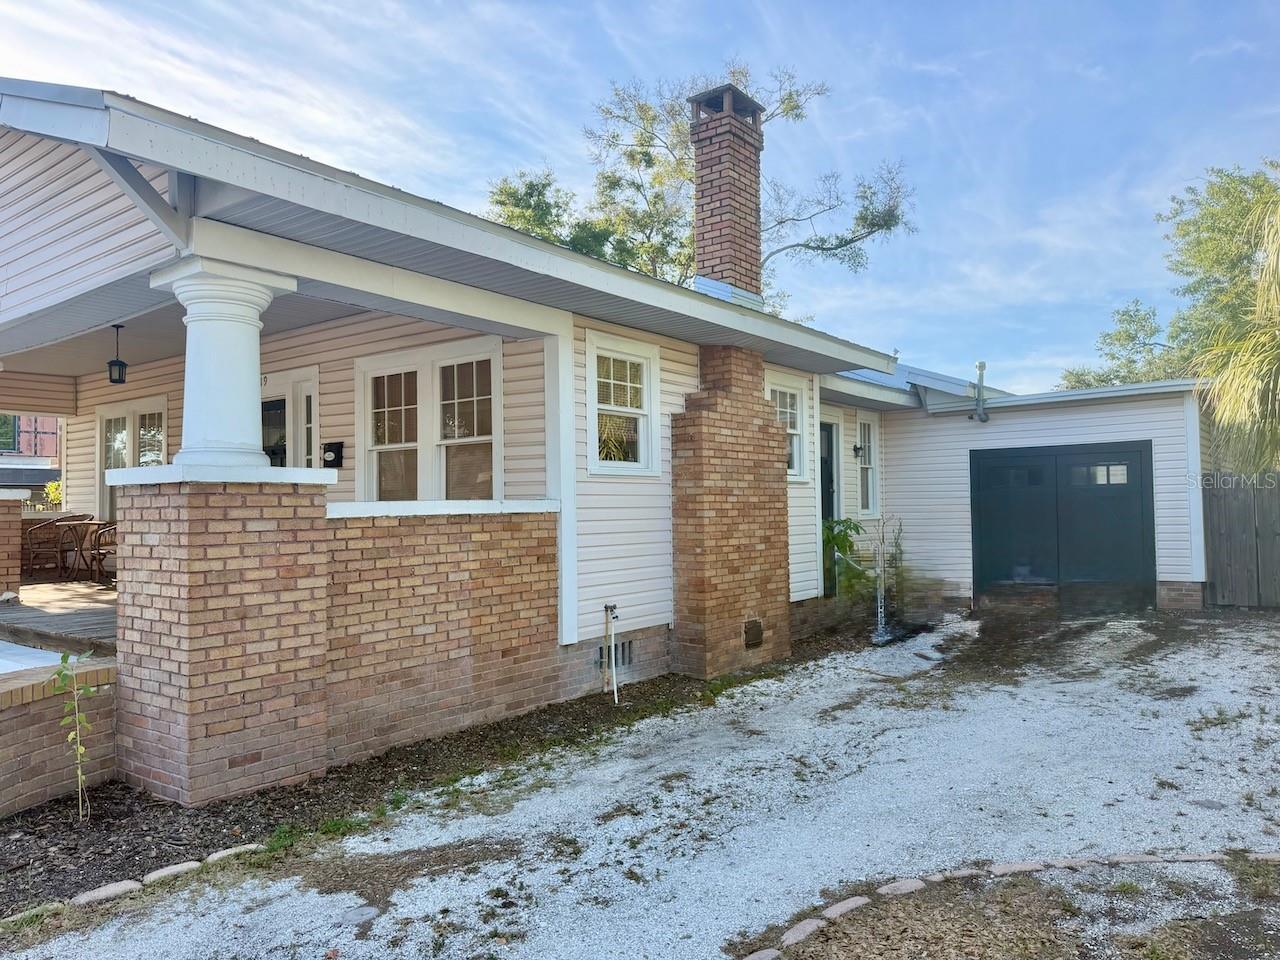
419 W Park Avenue presents a high-value redevelopment opportunity in one of Tampa’s most coveted and rapidly growing neighborhoods. This property is situated on a 0.2-acre corner lot, with 132 feet of frontage on North Boulevard and rear alley access. It is zoned RM-16, offering valuable versatility, while safely nestled in flood zone X, and mere blocks from the Riverwalk and Armature Works. It even enjoys views of the downtown skyline. The surrounding area is experiencing significant transformation, with nearby new construction single-family homes topping $3M and townhomes approaching $2M per unit. With strong demand and continuing growth, this location offers exceptional upside potential. Notably, the property is not located within a historic district, simplifying the development process. While the true value lies in the land and its redevelopment potential for highest and best use, the existing 1924 bungalow offers immediate utility. The 3-bedroom, 2-bath home is well-maintained, featuring a spacious fenced backyard, inviting front porch, and an attractive interior layout, making it ideal for rental income during planning and permitting. With the recent groundbreaking of the West River BUILD Project, this area is poised for continued growth and appreciation. Don’t miss this opportunity in fantastic Tampa Heights. Survey and soil test available upon request.
Additional Information
- City
- Tampa
- Region
- Tampa
- Zip
- 33602
- Mo Subdivision
- Northeast Tampa, Tampa Heights
- Neighborhood
- Northeast Tampa, Tampa Heights
- Subdivision
- West Highlands
- Area
- 1547
- Community Extras
- No Deed Restriction
- Garage Spaces
- 1
- Property Description
- One Story
- Exterior Construction
- Frame
- Elementary School
- Graham-Hb
- Middle School
- Stewart-Hb
- High School
- Hillsborough-HB
- Located Near
- Corner Lot, Near Public Transit, Sidewalk
- Pool Type
- No Pool
- Pets Allowed
- Yes
- Property Style
- Single Family
- Total Acreage
- 0 to less than 1/4
- Special Sale Provision
- None
- Garage Description
- 1 Car Garage
- Property Condition
- Completed
- Minimum Lease
- 1 Month
- Interior Features
- High Ceilings, Primary Bedroom Main Floor, Solid Surface Counters, Solid Wood Cabinets
- Interior Layout
- High Ceilings, Primary Bedroom Main Floor, Solid Surface Counters, Solid Wood Cabinets
- Flood Zone
- X
- Financing Available
- Cash, Conventional
- Heated Square Feet
- 1547
- Acres
- 0.21
- Exterior Features
- Lighting, Private Yard
- Floor Covering
- Tile, Wood
- Pp Sqft
- 550.1
- Levels
- One
- Occupant Type
- Owner
- Subtype
- Single Family
- Roof
- Metal
- Property Subtype
- Residential
- View
- City
- Sewer
- Public Sewer
- Water Source
- Public
- Furnished
- Unfurnished
Listing courtesy of NEXTHOME BEACH TIME REALTY. 727-363-3300
Mortgage Calculator
StellarMLS is the source of this information via Internet Data Exchange Program. All listing information is deemed reliable but not guaranteed and should be independently verified through personal inspection by appropriate professionals. Listings displayed on this website may be subject to prior sale or removal from sale. Availability of any listing should always be independently verified. Listing information is provided for consumer personal, non-commercial use, solely to identify potential properties for potential purchase. All other use is strictly prohibited and may violate relevant federal and state law. Data last updated on