6932 Gray Catbird Loop, Wesley Chapel, FL 33545
- $525,000
- 5
- BD
- 3
- BA
- 3,406
- SqFt














- List Price
- $525,000
- Price Change
- ▼ $13,000 1782448295
- Days on Market
- 73
- MLS#
- TB8509336
- Bedrooms
- 5
- Full Bathrooms
- 3
- Sq. Ft
- 3,406
- Lot Size
- 7,150
- Subtype
- Single Family
- County
- Pasco
- Community
- Deed Restrictions, Park, Playground
- Subdivision
- Boyette Oaks
- Year Built
- 2006
Property Description
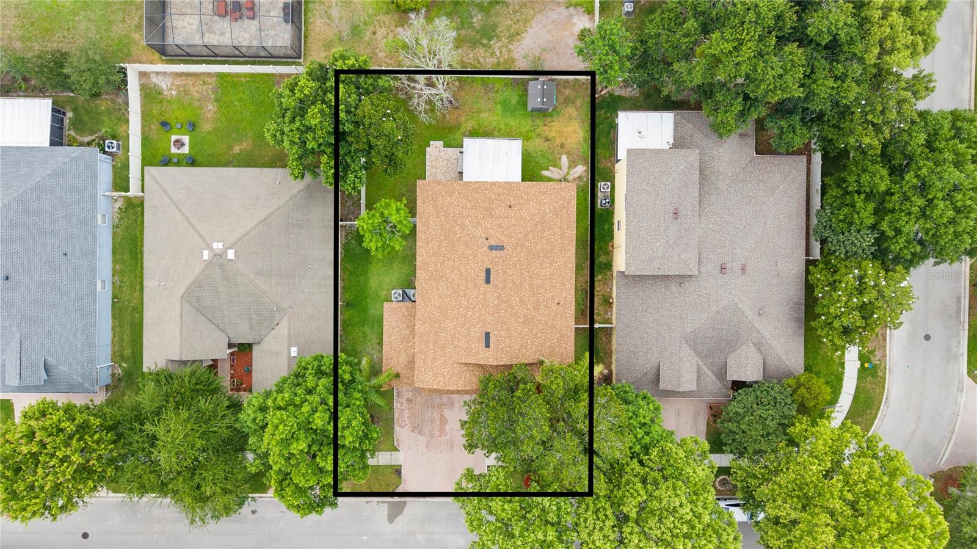
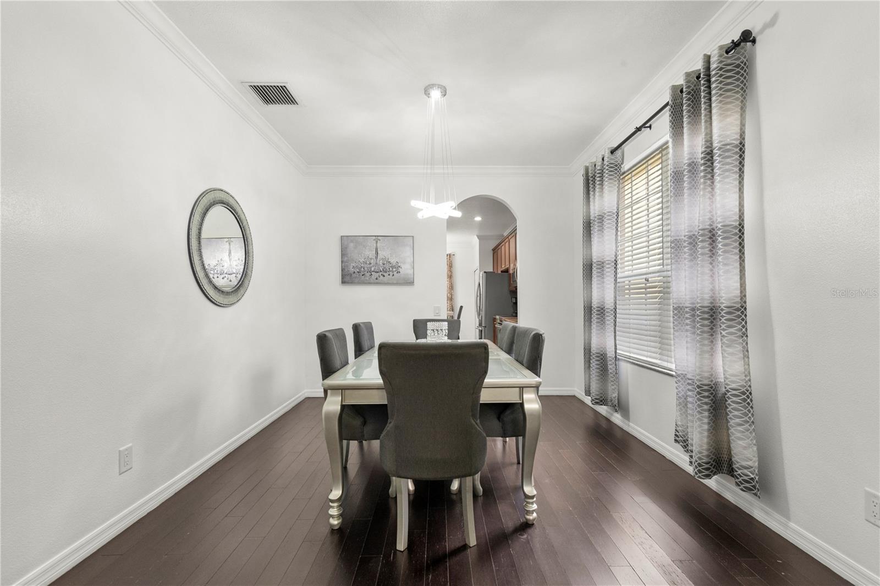
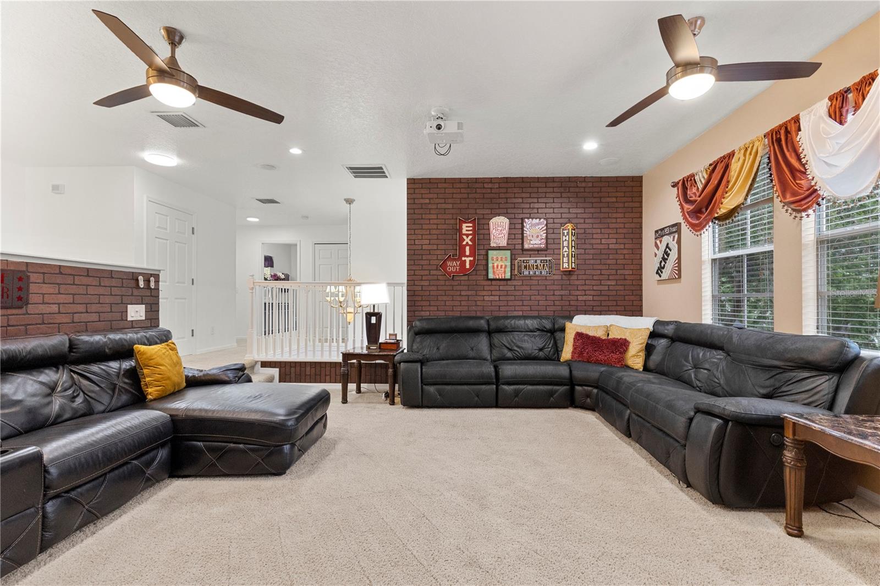
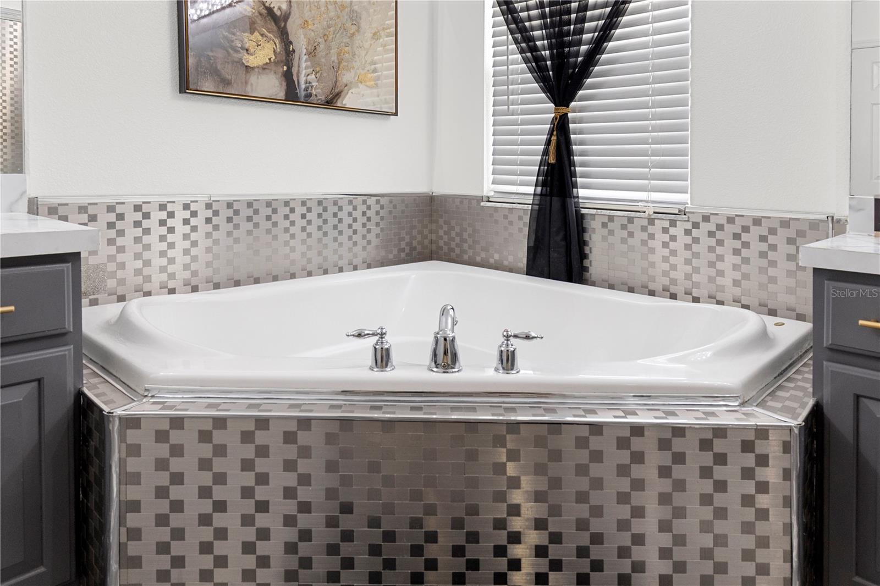
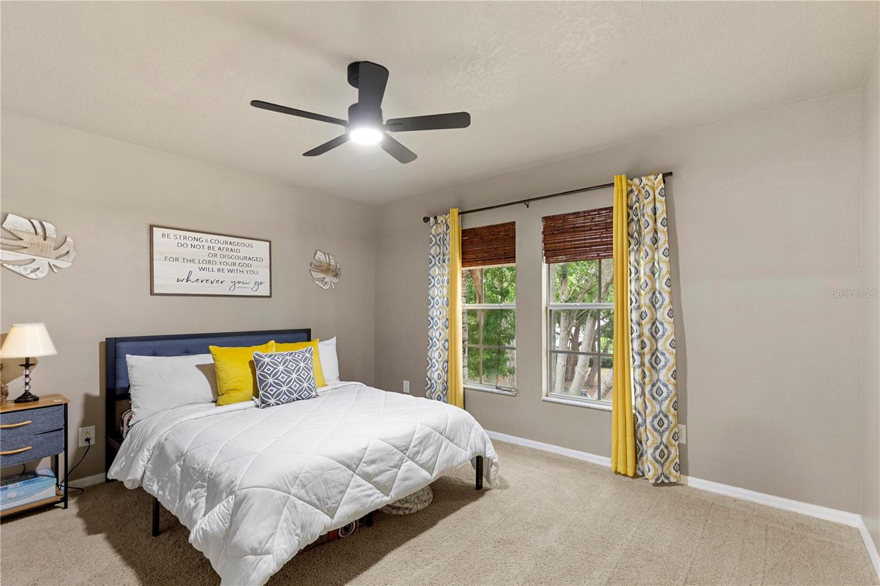
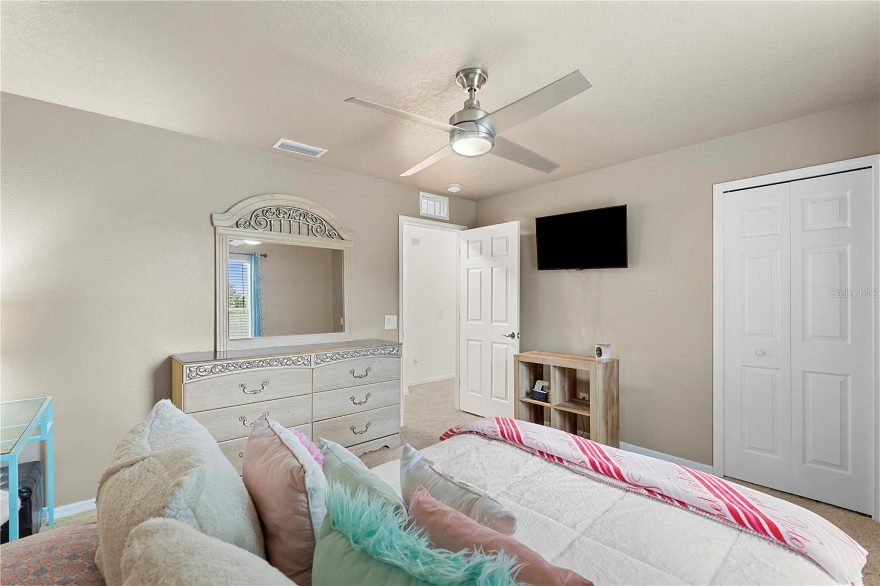
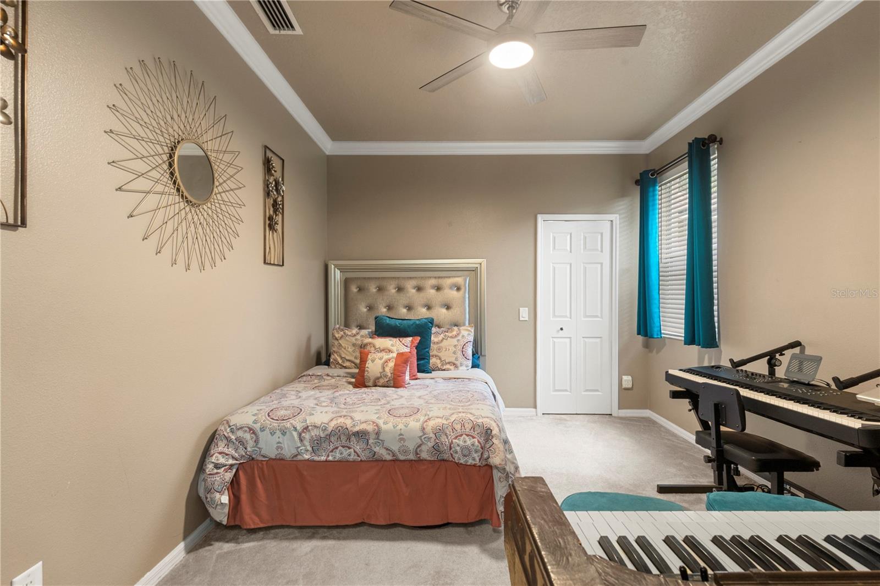
Sprawling, upgraded, and thoughtfully designed, this 3,400+ sq ft, 5-bedroom, 3-bath, 3-car garage home offers valuable updates, a movie room, and a flexible layout with expansive spaces suited for all types of families! Nestled in the centrally located, NO CDD, LOW HOA community of Boyette Oaks, and with a 2024 ROOF, 2023 WATER HEATER, and newer AC, the home welcomes you with a paver driveway, sidewalk-lined streets lined with mature trees, and lovely fresh landscaping that sets a warm first impression. Inside the two-story entryway, warm wood flooring, architectural details, crown molding, and open sightlines immediately make the home feel impressive and inviting. This is not just a new home, it is a true upgrade. Generous, freshly painted living areas flow easily between the formal living room, dedicated dining room, spacious family room with sliding glass doors to the screened patio, and the connected eat-in kitchen. Whether you are hosting guests or cooking an everyday meal, it is done here with ease. Featuring newer stainless steel appliances, granite countertops, breakfast bar seating, pantry storage, and a comfortable dinette, this kitchen is the heart of the home. The first floor also provides a convenient downstairs bedroom with an oversized walk-in closet and a nearby full bathroom with porch access, creating an ideal setup for guests, extended stays, or anyone who prefers a little extra privacy on the main level. Upstairs, the entertainer’s vibe continues with an expansive 19x17 THEATRE featuring plush carpet flooring, built-in speakers, a PROJECTOR screen, and an inviting movie-night atmosphere. Four bedrooms and two full bathrooms are also located upstairs, including the epitome of an owner’s suite. The 14x26 owner’s bedroom offers space for a sitting area, along with a massive walk-in closet and an updated ensuite bathroom with a walk-in shower, dual sinks, and a custom tiled soaking tub. It is roomy, comfortable, and designed to feel like a true retreat. Outdoors, you can relax on the screened patio and soak in the spa, step out onto the open patio for grilling or playing ball, all while enjoying the privacy of a large vinyl-fenced yard. Take a stroll down to the playground or head out of the community, just a short drive to Epperson Lagoon, Wesley Chapel shopping centers, restaurants, and major highways for an easy commute. Call today for your exclusive showing!
Additional Information
- City
- Wesley Chapel
- Region
- Wesley Chapel
- Zip
- 33545
- Mo Subdivision
- Boyette Oaks
- Neighborhood
- Boyette Oaks
- Subdivision
- Boyette Oaks
- Area
- 3406
- Community Extras
- Deed Restrictions, Park, Playground
- Garage Spaces
- 3
- Property Description
- Two Story
- Exterior Construction
- Block, Stucco
- Elementary School
- Wesley Chapel Elementary-Po
- Middle School
- Thomas E Weightman Middle-Po
- High School
- Wesley Chapel High-PO
- Located Near
- In County, Landscaped, Sidewalk, Paved
- Pool Type
- No Pool
- Pets Allowed
- Yes
- Property Style
- Single Family
- Total Acreage
- 0 to less than 1/4
- Special Sale Provision
- None
- Garage Description
- 3 Car Garage
- Additional Rooms
- Family Room, Formal Dining Room Separate, Formal Living Room Separate, Inside Utility, Media Room
- Minimum Lease
- No Minimum
- Interior Features
- Ceiling Fans(s), Crown Molding, Eat-in Kitchen, High Ceilings, Kitchen/Family Room Combo, Living Room/Dining Room Combo, Open Floorplan, PrimaryBedroom Upstairs, Solid Wood Cabinets, Stone Counters, Walk-In Closet(s)
- Interior Layout
- Ceiling Fans(s), Crown Molding, Eat-in Kitchen, High Ceilings, Kitchen/Family Room Combo, Living Room/Dining Room Combo, Open Floorplan, PrimaryBedroom Upstairs, Solid Wood Cabinets, Stone Counters, Walk-In Closet(s)
- Community Features
- Deed Restrictions, Park, Playground
- Flood Zone
- X
- Deed Restriction
- Yes
- Hoa Fee
- $350
- Monthly Hoa Amount
- 58
- Financing Available
- Cash, Conventional, FHA, VA Loan
- Heated Square Feet
- 3406
- Acres
- 0.16
- Stories
- 2
- Exterior Features
- Lighting, Rain Gutters, Sidewalk, Sliding Doors, Storage
- Fence Description
- Fenced, Vinyl
- Parking Description
- Oversized
- Floor Covering
- Carpet, Tile, Wood
- Other Structures
- Storage
- HOA Yes/No
- Yes
- HOA Comm/Assn
- Required
- Pp Sqft
- 154.14
- Levels
- Two
- Occupant Type
- Owner
- Subtype
- Single Family
- Roof
- Shingle
- Property Subtype
- Residential
- DPRYN
- Yes
- Sewer
- Public Sewer
- Water Source
- Public
- Furnished
- Unfurnished
Listing courtesy of KING & ASSOCIATES REAL ESTATE LLC. 352-458-0291
Mortgage Calculator
StellarMLS is the source of this information via Internet Data Exchange Program. All listing information is deemed reliable but not guaranteed and should be independently verified through personal inspection by appropriate professionals. Listings displayed on this website may be subject to prior sale or removal from sale. Availability of any listing should always be independently verified. Listing information is provided for consumer personal, non-commercial use, solely to identify potential properties for potential purchase. All other use is strictly prohibited and may violate relevant federal and state law. Data last updated on