4110 W San Luis Street, Tampa, FL 33629
- $2,499,000
- 6
- BD
- 5
- BA
- 4,101
- SqFt




- List Price
- $2,499,000
- Price Change
- ▼ $100,000 1784602197
- Days on Market
- 74
- MLS#
- TB8509609
- Bedrooms
- 6
- Full Bathrooms
- 4
- Half Bathrooms
- 1
- Sq. Ft
- 4,101
- Lot Size
- 9,000
- Subtype
- Single Family
- County
- Hillsborough
- Community
- No Deed Restriction
- Subdivision
- Maryland Manor 2nd Unit
- Year Built
- 2027
Property Description
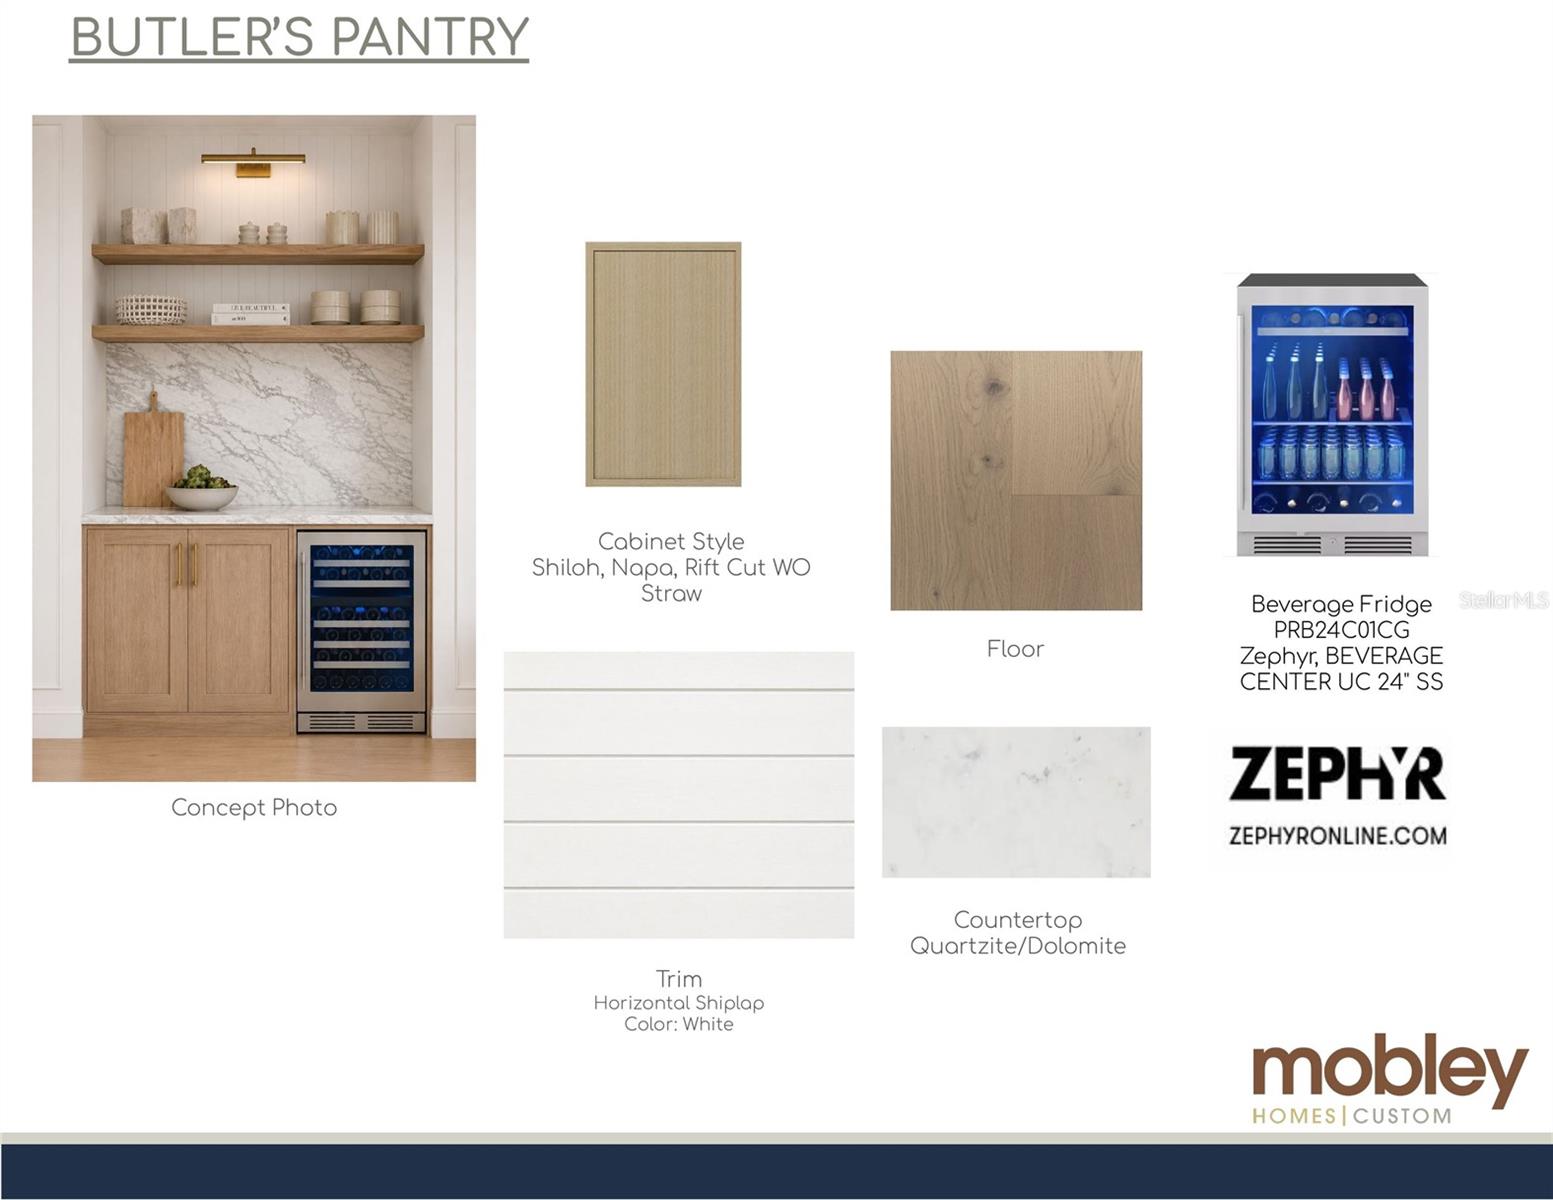
Under Construction. Under Construction. Under construction Mobley Homes Custom build. Prime location with an oversized lot. Top quality workmanship and attention to detail, including high ceilings, open floor plan, Level 4 smooth drywall, outdoor kitchen, hardwood floors throughout, upgraded tile, heavy trim package to include solid core doors, 7" baseboards and 5" crown throughout. The gourmet kitchen includes double stack cabinets, large island, custom Wolf/Sub Zero appliances, butler's pantry and partial metal roof along with much more. Sparkling pool with spa is included in the build and price.
Additional Information
- City
- Tampa
- Region
- Tampa / Palma Ceia
- Zip
- 33629
- Mo Subdivision
- Southwest Tampa, Virginia Park
- Neighborhood
- Southwest Tampa, Virginia Park
- Subdivision
- Maryland Manor 2nd Unit
- Area
- 4101
- Community Extras
- No Deed Restriction
- Garage Spaces
- 2
- Property Description
- Two Story
- Exterior Construction
- Block, Vinyl Siding
- High School
- Plant-HB
- Pool Type
- Private
- Property Style
- Single Family
- Total Acreage
- 0 to less than 1/4
- Special Sale Provision
- None
- Garage Description
- 2 Car Garage
- Property Condition
- Under Construction
- Additional Rooms
- Bonus Room, Den/Library/Office, Formal Dining Room Separate
- Minimum Lease
- 7 Months
- Interior Features
- Ceiling Fans(s), Coffered Ceiling(s), Crown Molding, High Ceilings, Open Floorplan
- Interior Layout
- Ceiling Fans(s), Coffered Ceiling(s), Crown Molding, High Ceilings, Open Floorplan
- Flood Zone
- X
- New Construction
- Yes
- Financing Available
- Cash, Conventional, FHA, VA Loan
- Heated Square Feet
- 4101
- Acres
- 0.21
- Stories
- 2
- Exterior Features
- French Doors
- Private Pool
- Yes
- Fence Description
- Other
- Floor Covering
- Ceramic Tile, Tile, Reclaimed Wood
- Floor Number
- 2
- Pp Sqft
- 609.36
- Levels
- Two
- Occupant Type
- Vacant
- Subtype
- Single Family
- Builder Name
- Mobley Homes Custom
- Roof
- Metal, Shingle
- Property Subtype
- Residential
- Pool
- Yes
- Sewer
- Public Sewer
- Water Source
- Public
- Furnished
- Unfurnished
Listing courtesy of MOBLEY REALTY, INC.. 888-982-8304
Mortgage Calculator
StellarMLS is the source of this information via Internet Data Exchange Program. All listing information is deemed reliable but not guaranteed and should be independently verified through personal inspection by appropriate professionals. Listings displayed on this website may be subject to prior sale or removal from sale. Availability of any listing should always be independently verified. Listing information is provided for consumer personal, non-commercial use, solely to identify potential properties for potential purchase. All other use is strictly prohibited and may violate relevant federal and state law. Data last updated on