11434 Crestlake Village Drive, Riverview, FL 33569
- $390,000
- 3
- BD
- 3
- BA
- 1,810
- SqFt




- List Price
- $390,000
- Price Change
- ▼ $5,000 1785632482
- Days on Market
- 78
- MLS#
- TB8509637
- Bedrooms
- 3
- Full Bathrooms
- 2
- Half Bathrooms
- 1
- Sq. Ft
- 1,810
- Lot Size
- 4,400
- Subtype
- Single Family
- County
- Hillsborough
- Community
- Park, Playground, Pool, Sidewalks, Tennis Court(s), No Deed Restriction
- Subdivision
- Rivercrest Ph 2b2/2c
- Year Built
- 2004
Property Description
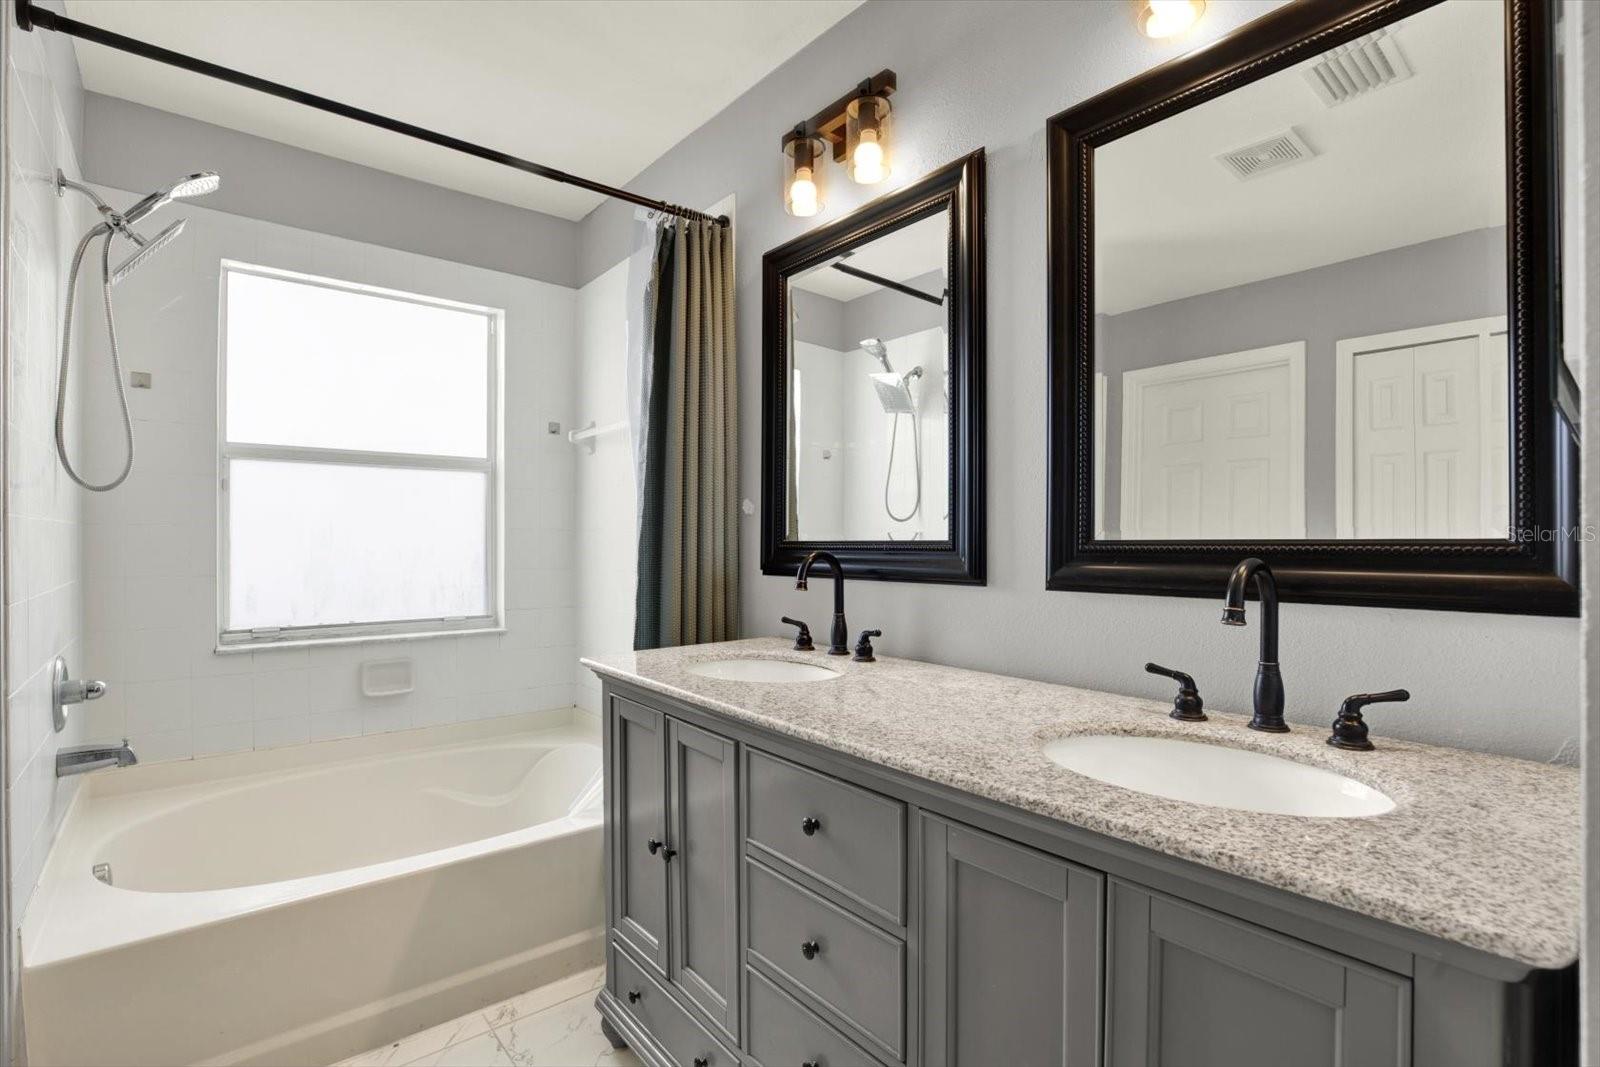
Welcome Home! Fully paid Solar Panels, HVAC and Roof replaced in 2021 and Water Heater in 2023. This beautifully maintained and energy efficient home is located in the highly sought-after Riverview area. This spacious 3-bedroom, 2.5-bathroom, den, home with a 2-car garage offers the perfect combination of comfort, flexibility, and exceptional savings. Conveniently situated just minutes from the brand-new James A. Haley Veterans' Hospital - Riverview Clinic, shopping, restaurants, grocery stores, and Interstate 75, this home is ideally positioned for both everyday convenience and easy commuting. One of the standout features of this property is the owned solar panel system, which provides significant energy savings. The current owner enjoys a small electric bill, making this home an outstanding opportunity for buyers seeking lower monthly expenses and a more sustainable lifestyle. Inside, the thoughtfully designed floor plan includes a spacious primary suite featuring a walk-in closet and a private en-suite bathroom complete with a relaxing garden tub and separate shower. Upstairs offers comfortable bedrooms and ample living space, while downstairs includes a versatile den that is currently being used as a guest room but can easily serve as a home office, playroom, formal sitting room, or additional flex space to suit your needs. The home also features a dedicated laundry room, providing convenient space for full-size washer and dryer units along with additional room for storage and organization. Step outside to enjoy the expansive covered back patio; an ideal setting for morning coffee, weekend barbecues, or relaxing evenings with family and friends. The fully fenced backyard offers privacy. Qualified buyers may take advantage of a special financing incentive: when using the seller's preferred lender with FHA financing, the entire 3.5 FHA down payment may be paid in full by the lender, substantially reducing upfront costs. This move-in-ready home combines location, versatility, outdoor living, and incredible energy savings. Schedule your private showing today and make this home yours.
Additional Information
- City
- Riverview
- Region
- Riverview
- Zip
- 33569
- Neighborhood
- Other
- Subdivision
- Rivercrest Ph 2b2/2c
- Area
- 1810
- Community Extras
- Park, Playground, Pool, Sidewalks, Tennis Court(s), No Deed Restriction
- Garage Spaces
- 2
- Property Description
- Two Story
- Exterior Construction
- Stucco
- Elementary School
- Sessums-Hb
- Middle School
- Rodgers-Hb
- High School
- Riverview-HB
- Pool Type
- Community
- Pets Allowed
- Yes
- Property Style
- Single Family
- Total Acreage
- 0 to less than 1/4
- Special Sale Provision
- None
- Garage Description
- 2 Car Garage
- Minimum Lease
- No Minimum
- Interior Features
- Ceiling Fans(s), PrimaryBedroom Upstairs, Walk-In Closet(s), Window Treatments
- Interior Layout
- Ceiling Fans(s), PrimaryBedroom Upstairs, Walk-In Closet(s), Window Treatments
- Community Features
- Park, Playground, Pool, Sidewalks, Tennis Court(s)
- Flood Zone
- X
- CDD
- Yes
- Hoa Fee
- $210
- Monthly Hoa Amount
- 17
- Taxes
- $1,210
- Financing Available
- Cash, Conventional, FHA, VA Loan
- Heated Square Feet
- 1810
- Acres
- 0.10
- Stories
- 2
- Exterior Features
- Private Entrance, Rain Gutters
- Community Pool
- Yes
- Fence Description
- Vinyl
- Floor Covering
- Wood
- HOA Yes/No
- Yes
- HOA Comm/Assn
- Required
- Pp Sqft
- 215.47
- Levels
- Two
- Occupant Type
- Owner
- Subtype
- Single Family
- Roof
- Shingle
- Property Subtype
- Residential
- Pool
- Yes
- DPRYN
- Yes
- Sewer
- Public Sewer
- Water Source
- Public
- Furnished
- Unfurnished
Listing courtesy of TRINITY REAL ESTATE GROUP, LLC. 813-530-2061
Mortgage Calculator
StellarMLS is the source of this information via Internet Data Exchange Program. All listing information is deemed reliable but not guaranteed and should be independently verified through personal inspection by appropriate professionals. Listings displayed on this website may be subject to prior sale or removal from sale. Availability of any listing should always be independently verified. Listing information is provided for consumer personal, non-commercial use, solely to identify potential properties for potential purchase. All other use is strictly prohibited and may violate relevant federal and state law. Data last updated on