920 E Shadowlawn Avenue, Tampa, FL 33603
- $799,999
- 4
- BD
- 3
- BA
- 2,265
- SqFt






- List Price
- $799,999
- Price Change
- ▼ $49,901 1783390490
- Days on Market
- 69
- MLS#
- TB8509680
- Bedrooms
- 4
- Full Bathrooms
- 2
- Half Bathrooms
- 1
- Sq. Ft
- 2,265
- Lot Size
- 7,000
- Subtype
- Single Family
- County
- Hillsborough
- Community
- No Deed Restriction
- Subdivision
- Hamners Shadowlawn
- Year Built
- 2023
Property Description
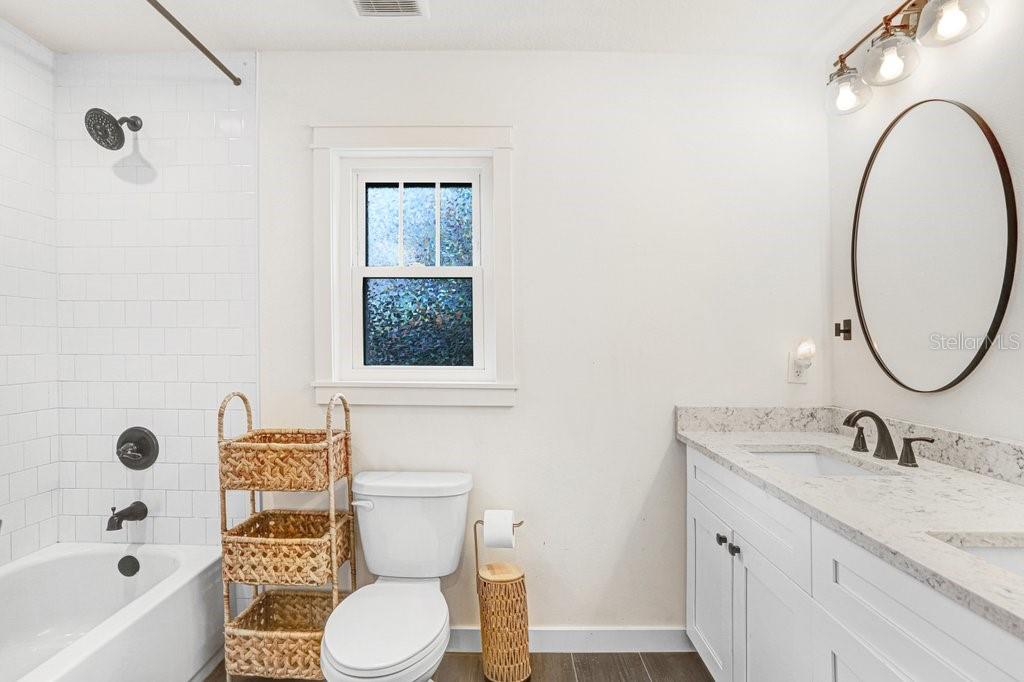
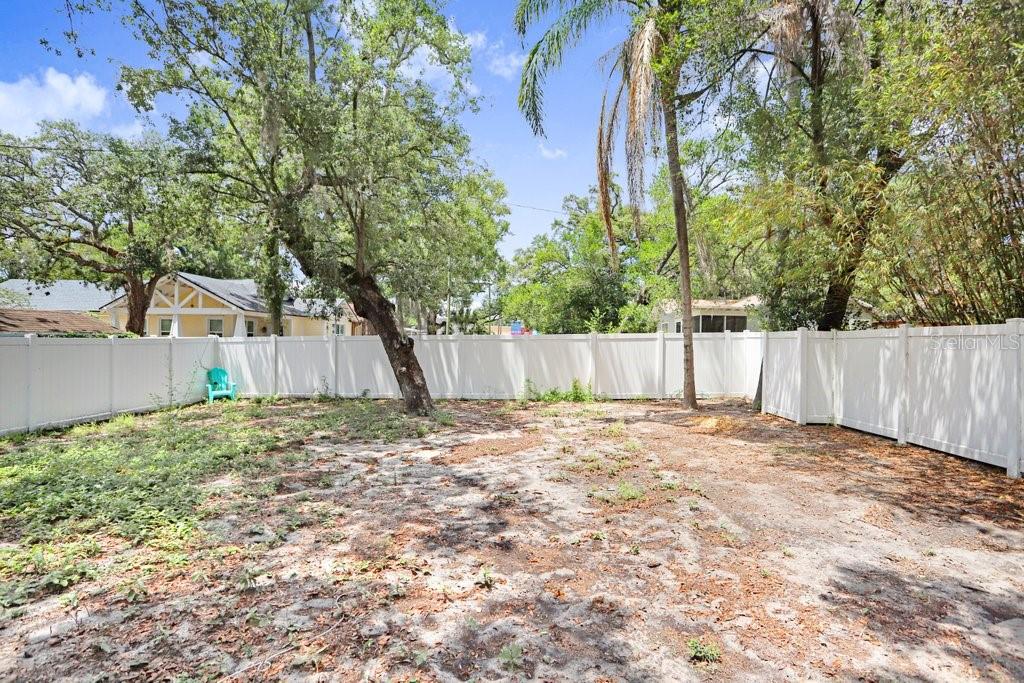
Ideally located in the desirable Seminole Heights neighborhood, this beautifully crafted new construction home is just minutes from local favorites like Duff's sports bar and Ebisu Sushi Shack. This custom Craftsman style residence offers 4 bedrooms, 2.5 bathrooms, a dedicated office and den, and an upstairs loft with a thoughtful and functional layout throughout. The open concept kitchen is designed for both everyday living and entertaining, featuring stainless steel appliances, solid surface countertops, custom wood cabinetry, and a large butcher block island overlooking the backyard. Expansive sliding doors lead to a covered rear porch, creating an inviting indoor outdoor living space. The dining area includes a stylish dry bar with shiplap accents for added character. The spacious primary suite includes built in closet storage, a double vanity, and a beautifully finished walk in shower with custom tile work. The backyard offers plenty of space to add a pool, while the oversized driveway and 1 car carport provide ample parking. Mature oak trees enhance the property’s curb appeal, and rear street access offers the potential for a future detached garage with City approval. Built with attention to detail and quality craftsmanship, this home stands out from typical new construction offerings.
Additional Information
- City
- Tampa
- Region
- Tampa / Seminole Heights
- Zip
- 33603
- Mo Subdivision
- Northeast Tampa, Southeast Seminole Heights
- Neighborhood
- Northeast Tampa, Southeast Seminole Heights
- Subdivision
- Hamners Shadowlawn
- Area
- 2265
- Community Extras
- No Deed Restriction
- Property Description
- Two Story
- Exterior Construction
- Block, Concrete, Metal Frame, Stucco, Frame
- Elementary School
- Broward-Hb
- Middle School
- Memorial-Hb
- High School
- Hillsborough-HB
- Located Near
- City Limits, Landscaped, Paved
- Architectural Style
- Cottage
- Pool Type
- No Pool
- Pets Allowed
- Yes
- Property Style
- Single Family
- Total Acreage
- 0 to less than 1/4
- Special Sale Provision
- None
- Garage Description
- 1 Car Carport
- Property Condition
- Completed
- Additional Rooms
- Bonus Room, Inside Utility
- Minimum Lease
- No Minimum
- Interior Features
- Ceiling Fans(s), Kitchen/Family Room Combo, Living Room/Dining Room Combo, Split Bedroom, Walk-In Closet(s)
- Interior Layout
- Ceiling Fans(s), Kitchen/Family Room Combo, Living Room/Dining Room Combo, Split Bedroom, Walk-In Closet(s)
- Flood Zone
- X
- Financing Available
- Cash, Conventional, FHA, VA Loan
- Heated Square Feet
- 2265
- Acres
- 0.16
- Exterior Features
- Rain Gutters, Sliding Doors, Sprinkler Metered
- Fence Description
- Vinyl
- Parking Description
- Driveway
- Floor Covering
- Ceramic Tile, Laminate, Tile
- Pp Sqft
- 353.2
- Levels
- Two
- Architectural Style
- Cottage
- Occupant Type
- Owner
- Subtype
- Single Family
- Roof
- Shingle
- Property Subtype
- Residential
- DPRYN
- Yes
- Sewer
- Public Sewer
- Water Source
- Public
- Furnished
- Unfurnished
Listing courtesy of ONE CALL REAL ESTATE SVCS INC. 813-526-3415
Mortgage Calculator
StellarMLS is the source of this information via Internet Data Exchange Program. All listing information is deemed reliable but not guaranteed and should be independently verified through personal inspection by appropriate professionals. Listings displayed on this website may be subject to prior sale or removal from sale. Availability of any listing should always be independently verified. Listing information is provided for consumer personal, non-commercial use, solely to identify potential properties for potential purchase. All other use is strictly prohibited and may violate relevant federal and state law. Data last updated on