12507 Candleberry Circle, Tampa, FL 33635
- $524,900
- 4
- BD
- 3
- BA
- 2,035
- SqFt












- List Price
- $524,900
- Price Change
- ▼ $20,100 1782458647
- Days on Market
- 70
- MLS#
- TB8509861
- Bedrooms
- 4
- Full Bathrooms
- 2
- Half Bathrooms
- 1
- Sq. Ft
- 2,035
- Lot Size
- 6,704
- Subtype
- Single Family
- County
- Hillsborough
- Community
- Community Mailbox, Deed Restrictions, Sidewalks
- Subdivision
- Haven Estates
- Year Built
- 2020
Property Description
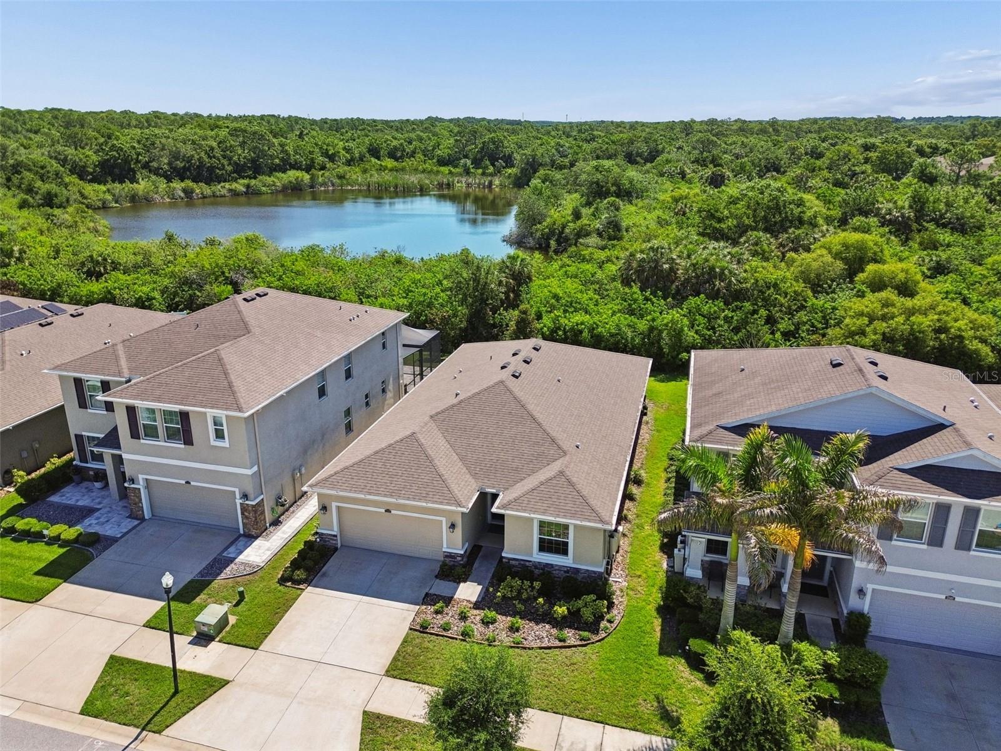
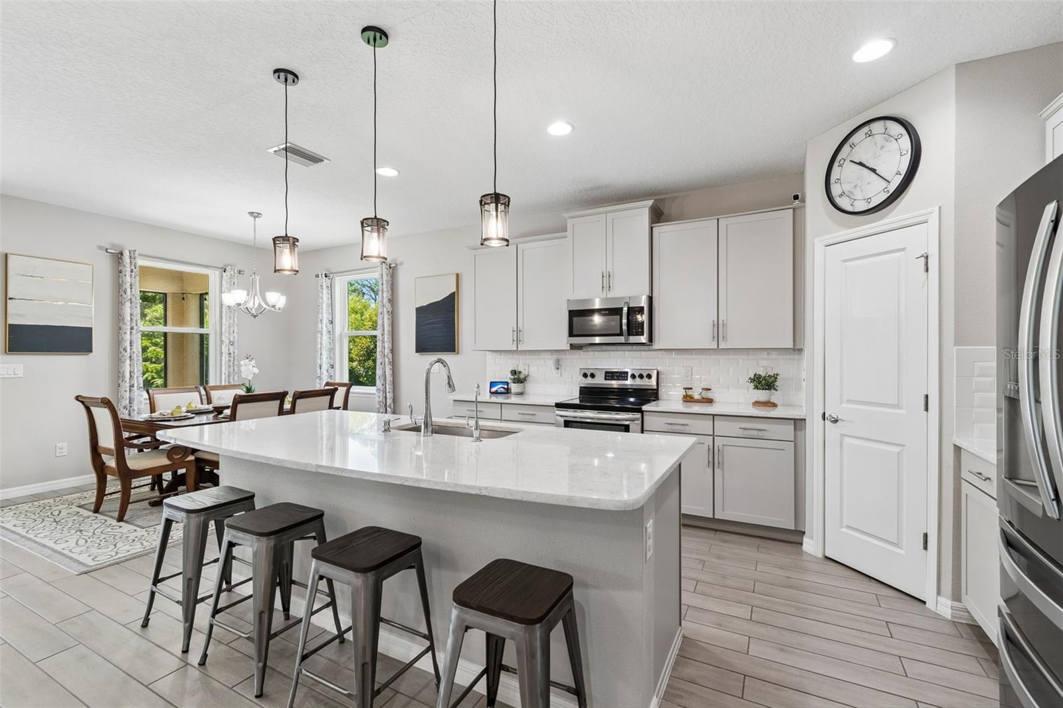
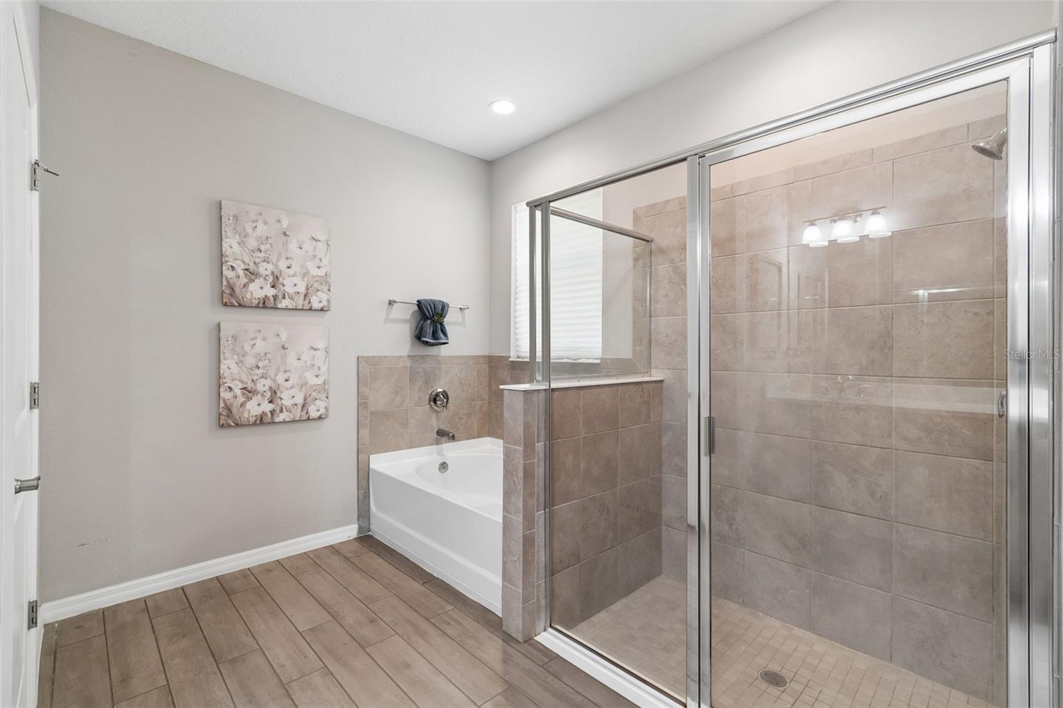
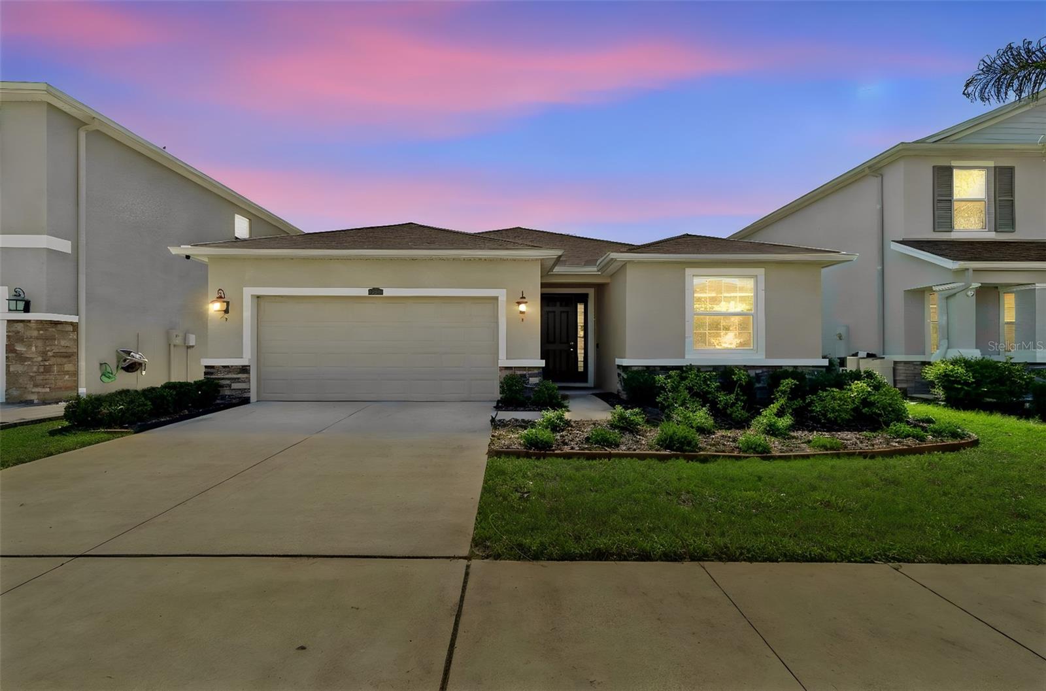
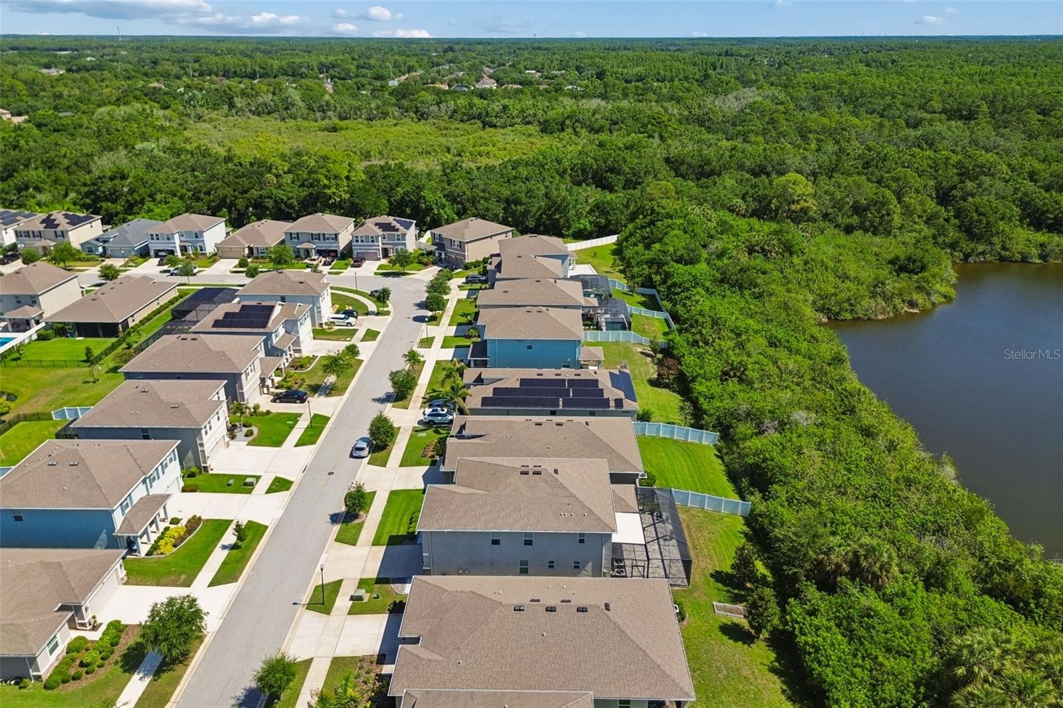
Welcome to Haven Estates, an intimate newer construction community ideally located near the highly desirable Westchase area of Tampa. Built in 2020, this beautifully maintained single-story home offers the perfect combination of modern comfort, energy efficiency, and everyday convenience plus peace of mind with years remaining on the builder’s original 10 year warranty. Situated on a premium homesite backing to a permanent nature preserve, this property delivers a rare sense of privacy with peaceful wooded views and no rear neighbors. Inside, the thoughtfully designed split-bedroom floor plan offers over 2,000 square feet of living space with upgraded porcelain wood like tile flooring throughout the main living areas and bathrooms. The open-concept layout is ideal for both entertaining and daily living, featuring quartz countertops, upgraded cabinetry with crown molding, stainless steel appliances, recessed lighting, and smart home technology. The spacious screened-in lanai creates the perfect extension of the living space, allowing you to enjoy Florida living year-round while overlooking the tranquil preserve setting. Additional upgrades include hurricane shutters, an in-wall pest defense system installed during construction, irrigation system, Energy Star efficiency features, and newer construction benefits that can help provide peace of mind and lower utility costs. Haven Estates is a quiet enclave of just 34 homes conveniently positioned near the Veterans Expressway, making commuting throughout Tampa Bay exceptionally convenient. The location offers quick access to Tampa International Airport, Downtown Tampa, the Westshore Business District, International Plaza, Citrus Park, top-rated dining and shopping, and some of the area’s most desirable destinations. Buyers will also appreciate the easy drive to Pinellas County beaches, major sporting venues, and everyday conveniences. If you’ve been searching for a move-in ready newer construction home with privacy, efficiency, and an unbeatable Tampa Bay location, this home is truly one worth seeing.
Additional Information
- City
- Tampa
- Region
- Tampa
- Zip
- 33635
- Mo Subdivision
- Town N County Alliance
- Neighborhood
- Town N County Alliance
- Subdivision
- Haven Estates
- Area
- 2035
- Community Extras
- Community Mailbox, Deed Restrictions, Sidewalks
- Garage Spaces
- 2
- Property Description
- One Story
- Exterior Construction
- Block, Stucco
- Elementary School
- Lowry-Hb
- Middle School
- Farnell-Hb
- High School
- Alonso-HB
- Located Near
- Conservation Area, Landscaped, Sidewalk, Paved
- Pool Type
- No Pool
- Pets Allowed
- Yes
- Property Style
- Single Family
- Total Acreage
- 0 to less than 1/4
- Special Sale Provision
- None
- Garage Description
- 2 Car Garage
- Property Condition
- Completed
- Additional Rooms
- Inside Utility
- Minimum Lease
- 7 Months
- Interior Features
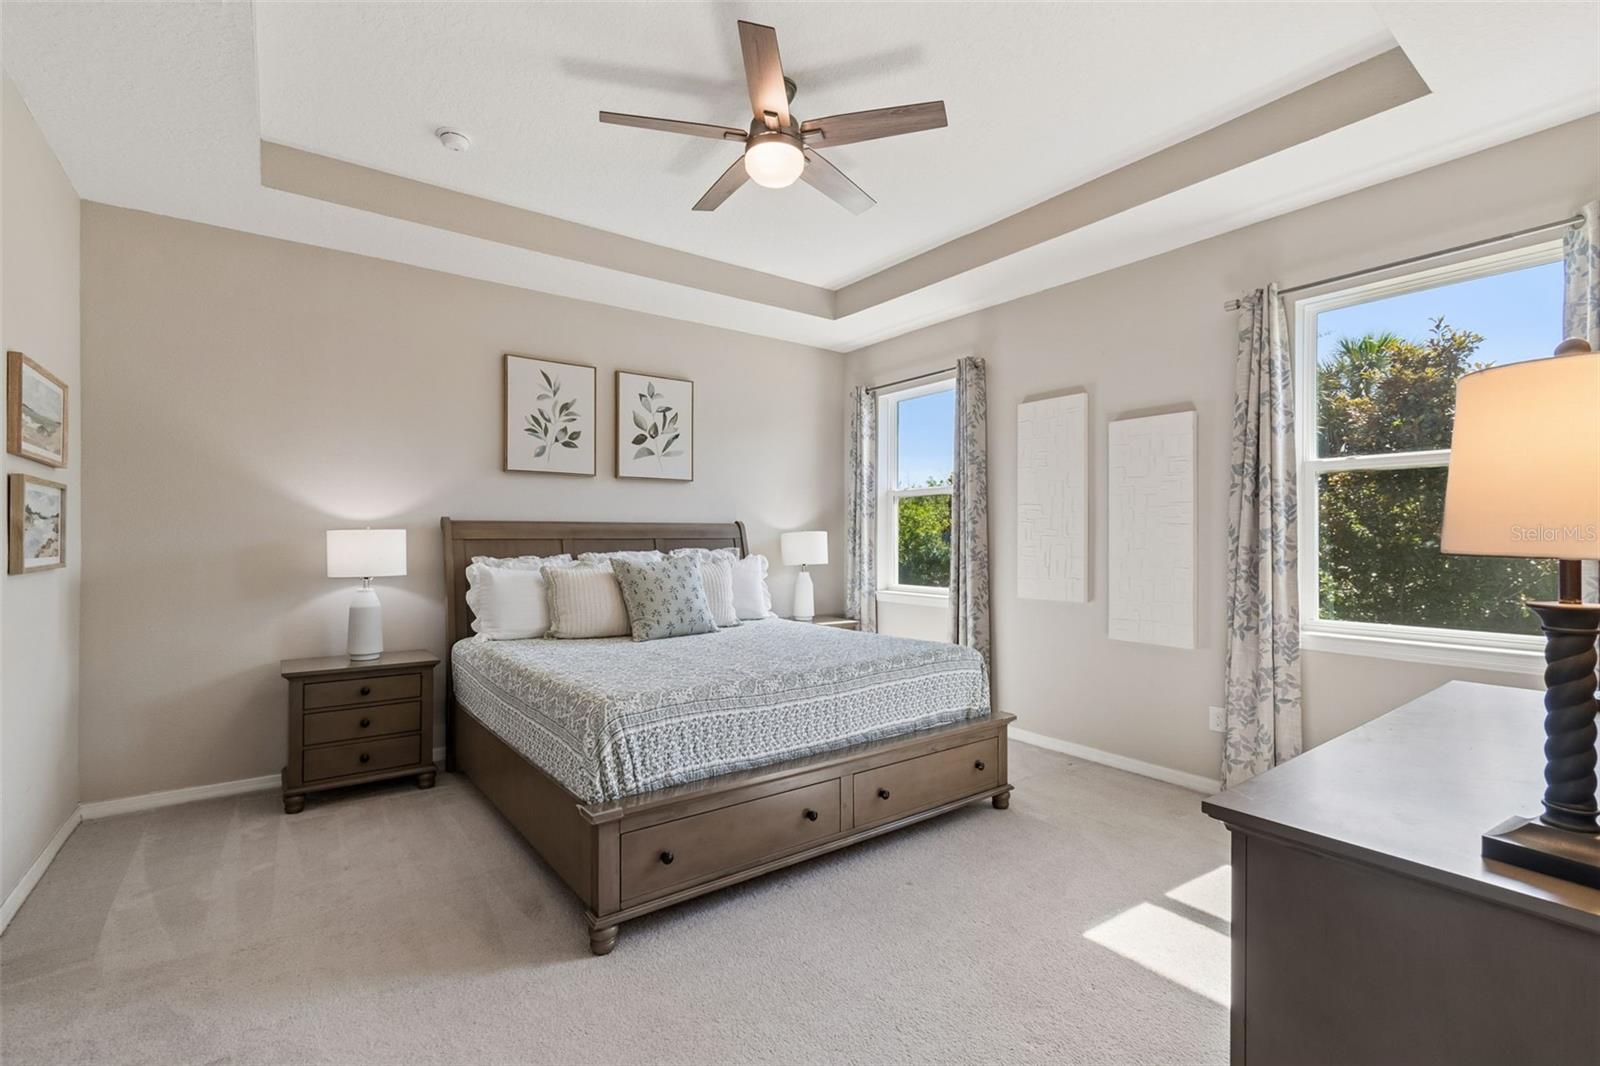
- Ceiling Fans(s), Eat-in Kitchen, High Ceilings, In Wall Pest System, Kitchen/Family Room Combo, Living Room/Dining Room Combo, Open Floorplan, Pest Guard System, Primary Bedroom Main Floor, Split Bedroom, Stone Counters, Thermostat, Tray Ceiling(s), Walk-In Closet(s), Window Treatments
- Interior Layout
- Ceiling Fans(s), Eat-in Kitchen, High Ceilings, In Wall Pest System, Kitchen/Family Room Combo, Living Room/Dining Room Combo, Open Floorplan, Pest Guard System, Primary Bedroom Main Floor, Split Bedroom, Stone Counters, Thermostat, Tray Ceiling(s), Walk-In Closet(s), Window Treatments
- Community Features
- Community Mailbox, Deed Restrictions, Sidewalks
- Flood Zone
- AE
- Flood Zone
- Yes
- Deed Restriction
- Yes
- Hoa Fee
- $572
- Monthly Hoa Amount
- 190
- Financing Available
- Cash, Conventional, FHA, VA Loan
- Heated Square Feet
- 2035
- Acres
- 0.15
- Stories
- 1
- Exterior Features
- Hurricane Shutters, Lighting, Private Entrance, Sidewalk, Sliding Doors
- Parking Description
- Driveway, Garage Door Opener
- Floor Covering
- Carpet, Ceramic Tile
- HOA Fee Required
- Yes
- HOA Yes/No
- Yes
- HOA Comm/Assn
- Required
- Pp Sqft
- 257.94
- Levels
- One
- Occupant Type
- Owner
- Subtype
- Single Family
- Builder Name
- DR Horton
- Roof
- Shingle
- Property Subtype
- Residential
- DPRYN
- Yes
- View
- Trees/Woods
- Sewer
- Public Sewer
- Water Source
- Public
- Furnished
- Unfurnished
- Green Indoor Air Quality
- Integrated Pest Management
Listing courtesy of KELLER WILLIAMS ST PETE REALTY. murraycoleman@kw.com
Mortgage Calculator
StellarMLS is the source of this information via Internet Data Exchange Program. All listing information is deemed reliable but not guaranteed and should be independently verified through personal inspection by appropriate professionals. Listings displayed on this website may be subject to prior sale or removal from sale. Availability of any listing should always be independently verified. Listing information is provided for consumer personal, non-commercial use, solely to identify potential properties for potential purchase. All other use is strictly prohibited and may violate relevant federal and state law. Data last updated on