7327 Sunshine Circle, Tampa, FL 33634
- $525,000
- 4
- BD
- 2
- BA
- 2,589
- SqFt








- List Price
- $525,000
- Price Change
- ▼ $10,000 1785456989
- Days on Market
- 69
- MLS#
- TB8509906
- Bedrooms
- 4
- Full Bathrooms
- 2
- Sq. Ft
- 2,589
- Lot Size
- 9,520
- Subtype
- Single Family
- County
- Hillsborough
- Community
- Sidewalks, Street Lights, No Deed Restriction
- Subdivision
- Townn Country Park Sec 9 Un 10
- Year Built
- 1974
Property Description
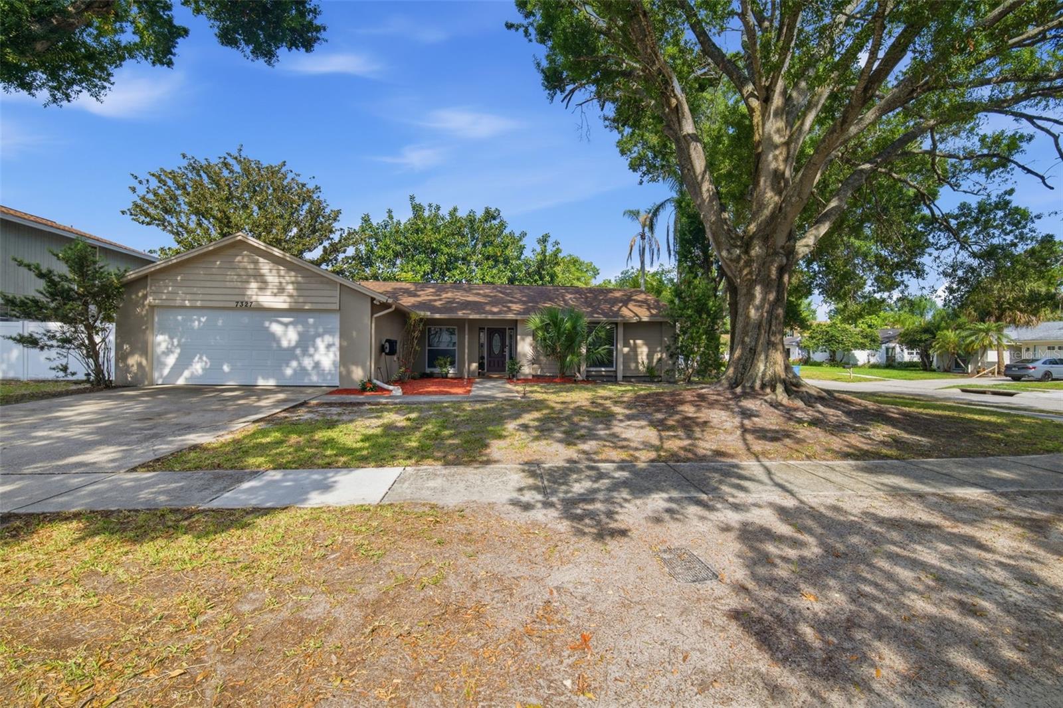
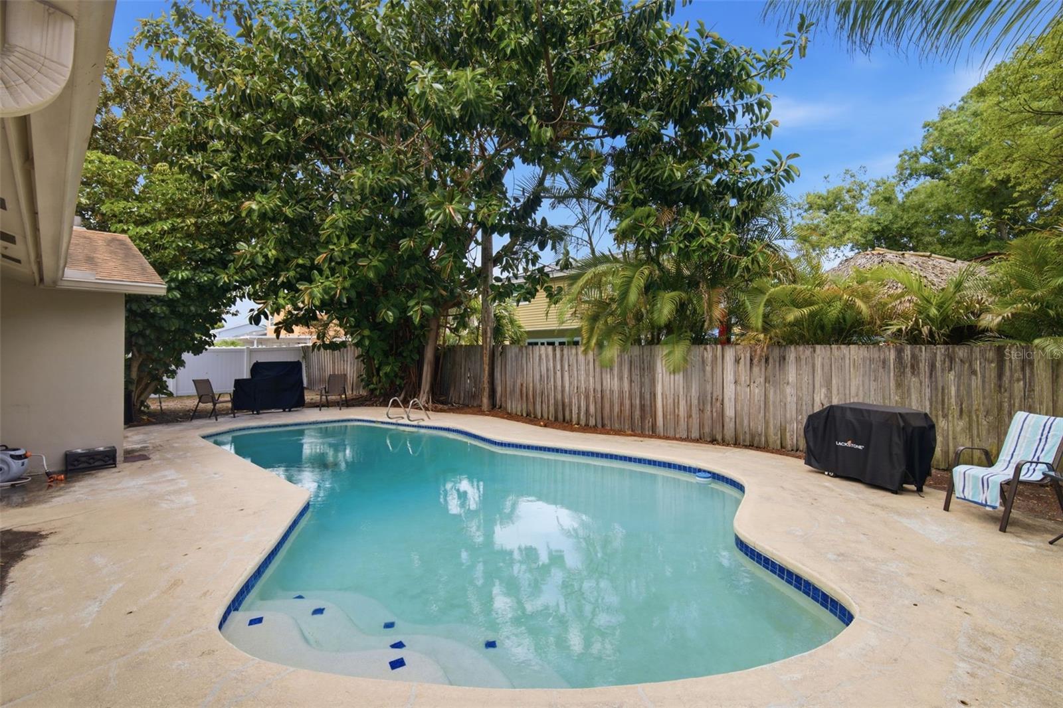
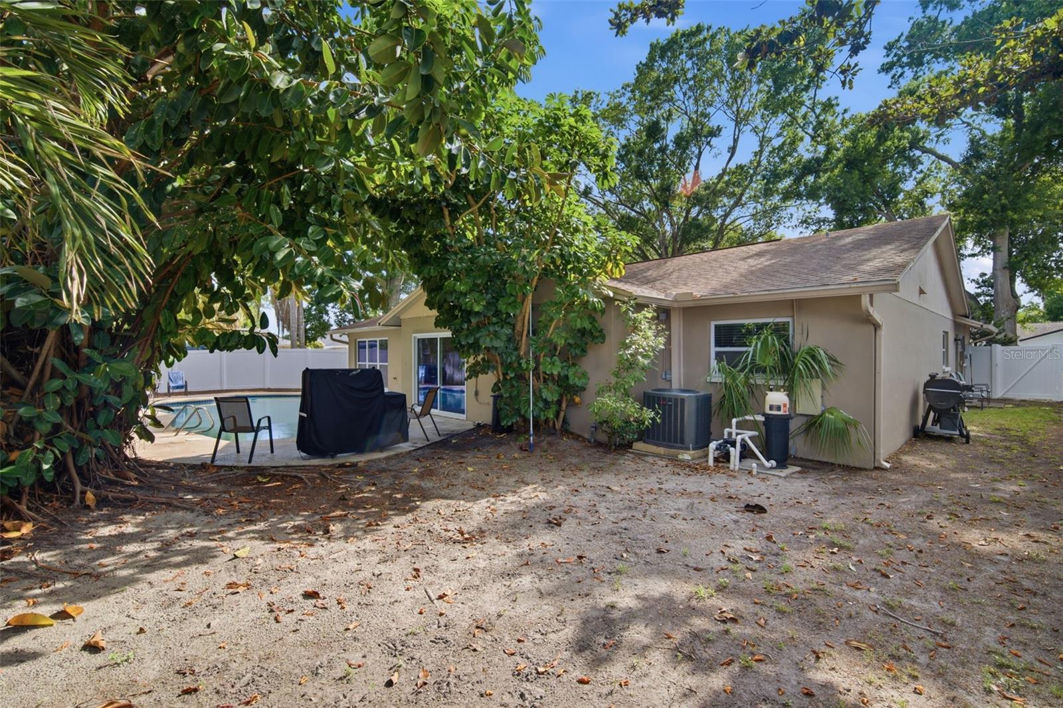
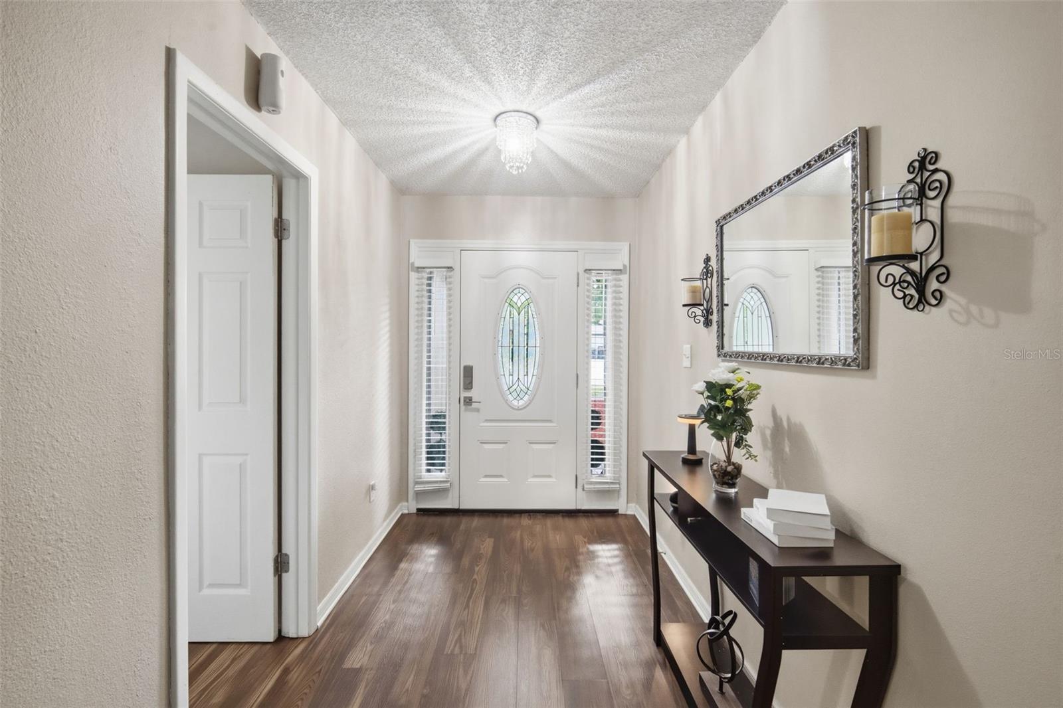
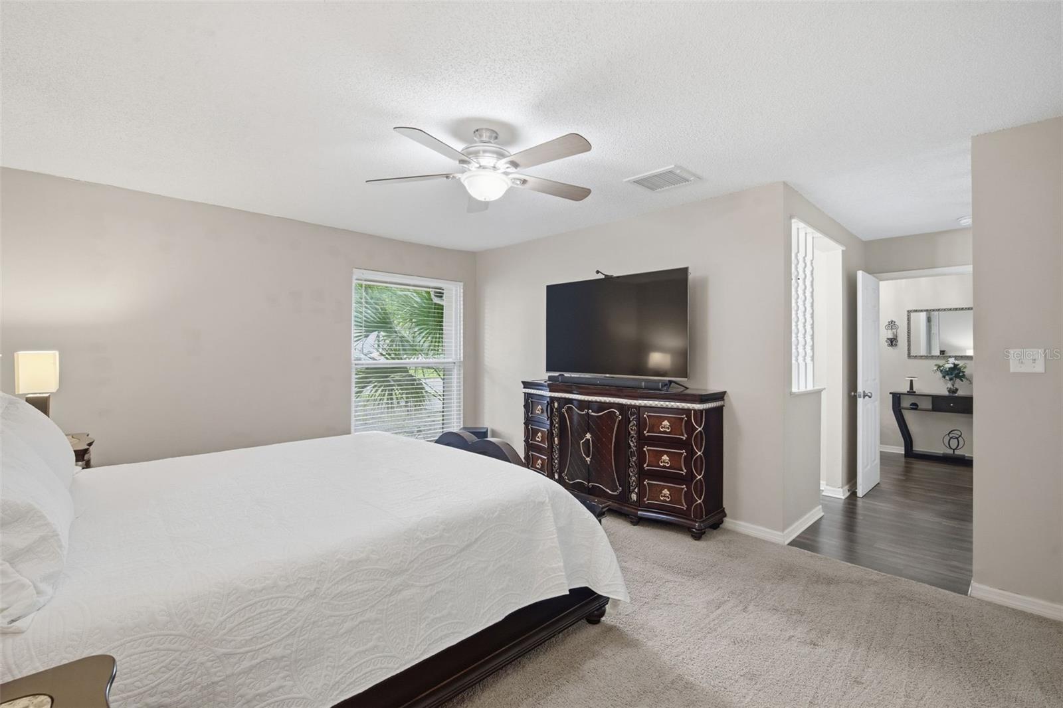
Virtually Staged. Nestled in the desirable Town ’n Country Park area of Tampa, this beautifully designed 4-bedroom, 2-bath POOL HOME offers the perfect blend of comfort, functionality, and Florida outdoor living — all on one convenient level. Situated on a SPACIOUS CORNER LOT shaded by stunning mature trees, this home welcomes you with warmth and character from the moment you arrive. Step inside to an oversized foyer that creates an inviting first impression and sets the tone for the flexible, thoughtfully designed layout. Tucked privately to the right side of the home, the spacious primary suite serves as a peaceful retreat complete with an en suite bath and projector screen setup — perfect for cozy movie nights from the comfort of your own bedroom. As you move toward the heart of the home, soaring VAULTED CEILINGS with beautiful WOOD BEAMS, expansive windows, and multiple sliding glass doors flood the living spaces with NATURAL LIGHT and create a SEAMLESS INDOOR-OUTDOOR FLOW. Whether you envision hosting game-day gatherings in the current MAN CAVE, creating a formal dining space for holidays, or enjoying a relaxing family room overlooking the pool, this home offers endless versatility to fit your lifestyle. At the center of it all, the kitchen and breakfast area create a natural gathering space where conversations flow easily while meals are prepared and memories are made. On the opposite side of the home, you’ll find three additional bedrooms — including one currently styled as a HOME OFFICE — along with a full bath, laundry room, and convenient access to the garage. Step outside to your own PRIVATE BACKYARD OASIS where mature trees provide shade and privacy around the sparkling pool area. There’s plenty of room for entertaining, relaxing poolside, grilling with friends, or simply letting the dogs run and play in the spacious side yard. Located in one of Tampa’s most convenient areas near shopping, dining, parks, schools, and major roadways, this Town ’n Country pool home delivers the Florida lifestyle buyers have been searching for.
Additional Information
- City
- Tampa
- Region
- Tampa
- Zip
- 33634
- Mo Subdivision
- Town N County Alliance, Twelve Oaks
- Neighborhood
- Town N County Alliance, Twelve Oaks
- Subdivision
- Townn Country Park Sec 9 Un 10
- Area
- 2589
- Community Extras
- Sidewalks, Street Lights, No Deed Restriction
- Garage Spaces
- 2
- Property Description
- One Story
- Exterior Construction
- Block, Concrete, Stucco
- Elementary School
- Morgan Woods-Hb
- Middle School
- Webb-Hb
- High School
- Leto-HB
- Located Near
- Cleared, Corner Lot, FloodZone, In County, Near Public Transit, Paved
- Architectural Style
- Contemporary
- Pool Type
- Private
- Pets Allowed
- Yes
- Property Style
- Single Family
- Total Acreage
- 0 to less than 1/4
- Special Sale Provision
- None
- Garage Description
- 2 Car Garage
- Property Condition
- Completed
- Additional Rooms
- Breakfast Room Separate, Den/Library/Office, Family Room, Formal Dining Room Separate, Inside Utility
- Minimum Lease
- No Minimum
- Interior Features
- Built-in Features, Ceiling Fans(s), Eat-in Kitchen, High Ceilings, Primary Bedroom Main Floor, Solid Wood Cabinets, Split Bedroom, Stone Counters, Thermostat, Vaulted Ceiling(s)
- Interior Layout
- Built-in Features, Ceiling Fans(s), Eat-in Kitchen, High Ceilings, Primary Bedroom Main Floor, Solid Wood Cabinets, Split Bedroom, Stone Counters, Thermostat, Vaulted Ceiling(s)
- Community Features
- Sidewalks, Street Lights
- Flood Zone
- X
- Financing Available
- Cash, Conventional, FHA, VA Loan
- Heated Square Feet
- 2589
- Acres
- 0.22
- Stories
- 1
- Exterior Features
- Private Mailbox, Private Yard, Rain Gutters, Sidewalk, Sliding Doors
- Private Pool
- Yes
- Fence Description
- Vinyl, Wood
- Parking Description
- Driveway, Garage Door Opener, On Street
- Floor Covering
- Carpet, Luxury Vinyl
- Pp Sqft
- 202.78
- Levels
- One
- Architectural Style
- Contemporary
- Occupant Type
- Owner
- Subtype
- Single Family
- Roof
- Shingle
- Property Subtype
- Residential
- Pool
- Yes
- DPRYN
- Yes
- View
- Pool
- Sewer
- Public Sewer
- Water Source
- Public
- Furnished
- Unfurnished
Listing courtesy of RE/MAX ALLIANCE GROUP. 813-602-1000
Mortgage Calculator
StellarMLS is the source of this information via Internet Data Exchange Program. All listing information is deemed reliable but not guaranteed and should be independently verified through personal inspection by appropriate professionals. Listings displayed on this website may be subject to prior sale or removal from sale. Availability of any listing should always be independently verified. Listing information is provided for consumer personal, non-commercial use, solely to identify potential properties for potential purchase. All other use is strictly prohibited and may violate relevant federal and state law. Data last updated on