511 Seaview Drive, Tarpon Springs, FL 34689
- $2,100,000
- 4
- BD
- 4
- BA
- 2,739
- SqFt








- List Price
- $2,100,000
- Days on Market
- 75
- MLS#
- TB8510049
- Bedrooms
- 4
- Full Bathrooms
- 3
- Half Bathrooms
- 1
- Sq. Ft
- 2,739
- Lot Size
- 30,340
- Subtype
- Single Family
- County
- Pinellas
- Community
- No Deed Restriction
- Subdivision
- Gulf Front Sub
- Year Built
- 2003
Property Description
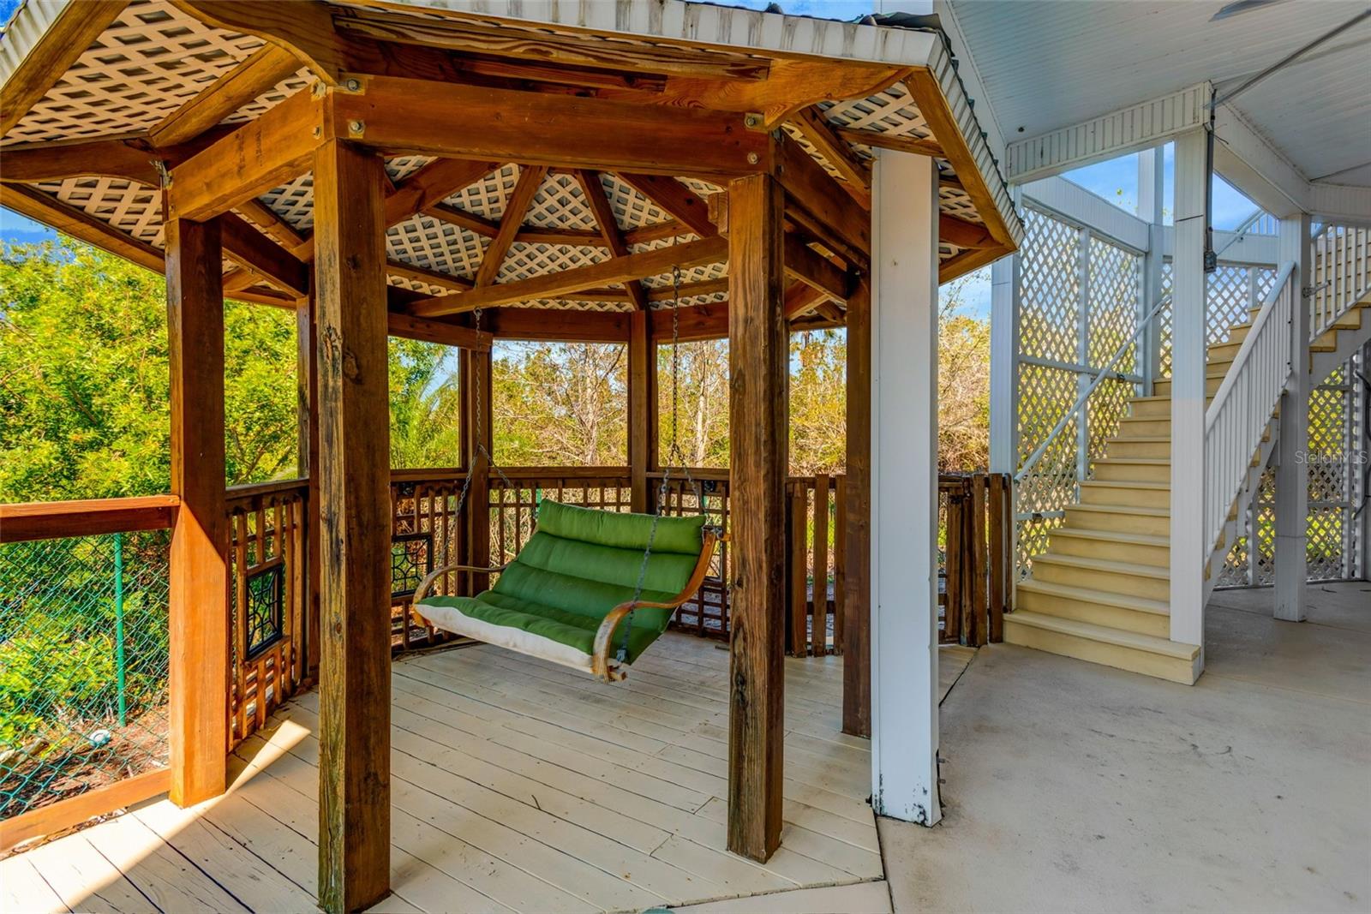
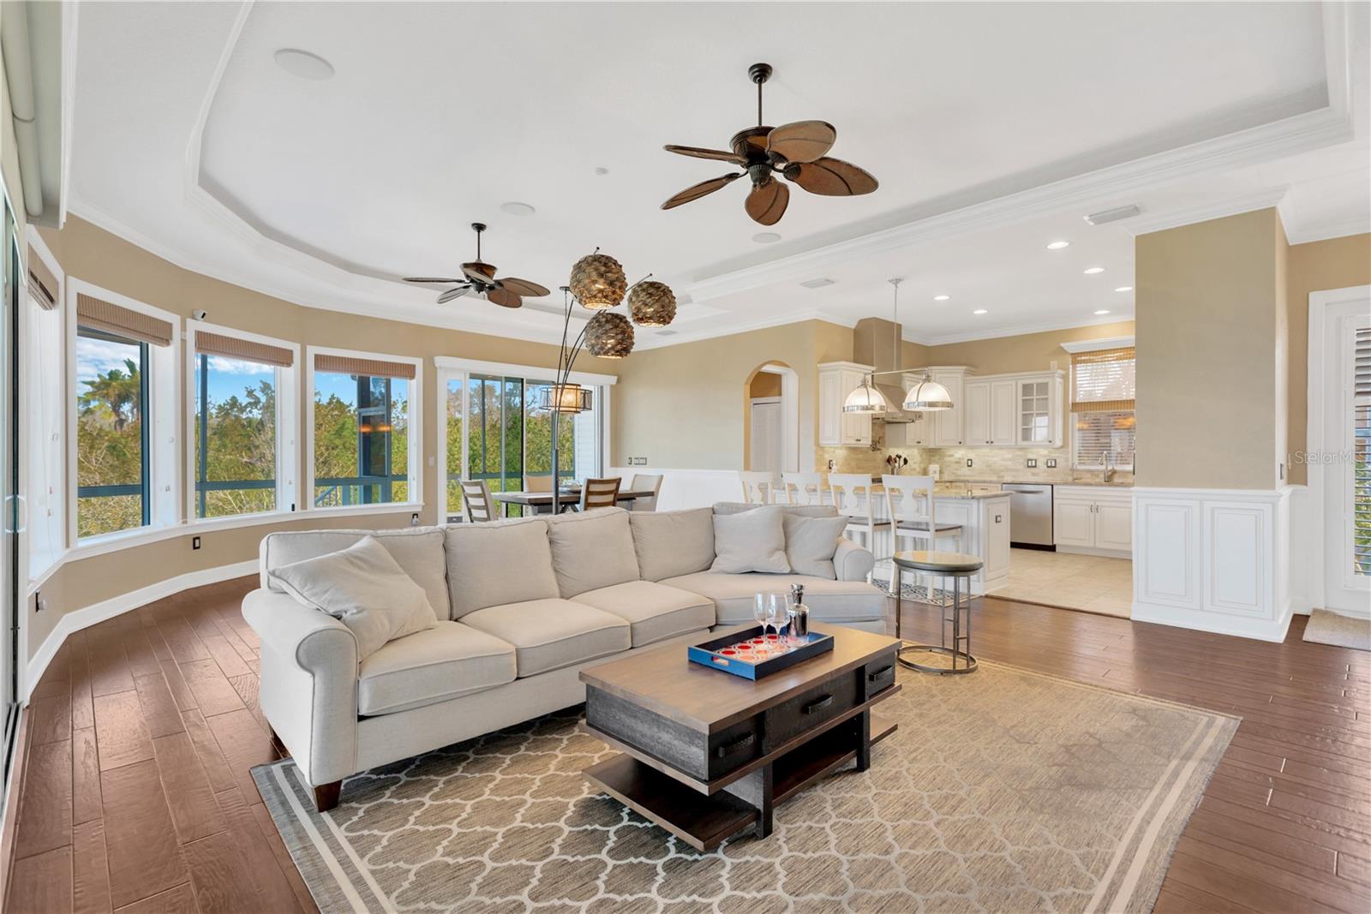
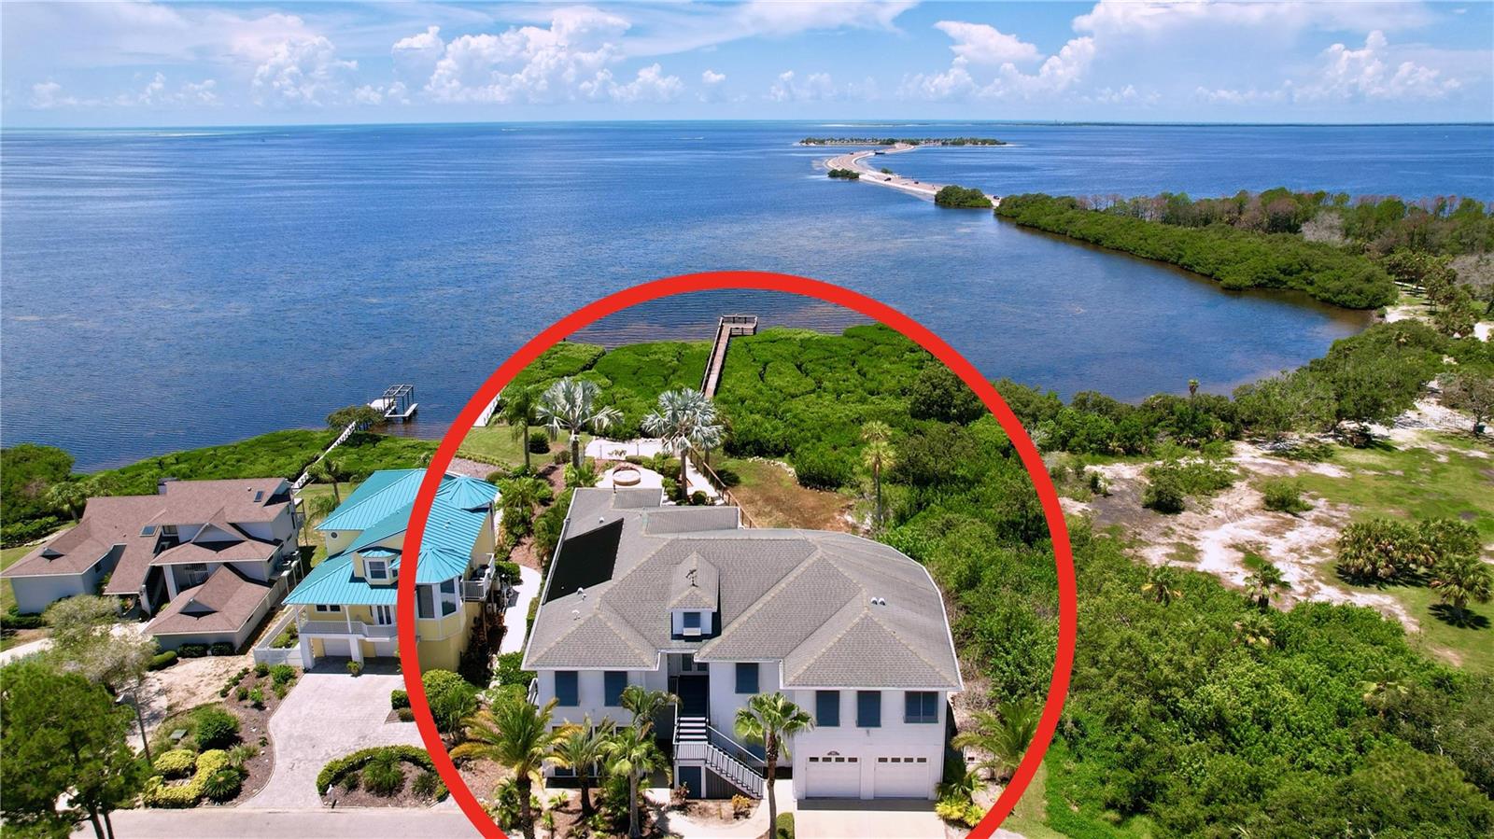
NOW is your opportunity to own this masterfully designed architectural custom built home on the Gulf of Mexico in beautiful Tarpon Spring, Florida. The home features 90 feet of open water views, park like grounds, low maintenance landscaping, wrap around screened enclosed porch and total privacy. Its like being on vacation every day!! Gulf front property on a quiet cul-de-sac, bordering Fred Howard Park with close access to both Clearwater and Tampa. If you dream about year-round vacation lifestyle, this is your best option, providing both privacy and a dream location between two sandy beaches, Fred Howard Park Beach and Sunset beach. This custom designed property takes full advantage of the unobstructed panoramic open Gulf views, spectacular sizzling sunsets, all amenities of Fred Howard Park, proximity to Three Rooker Island, Anclote Key Preserve State Park, Honeymoon Island State Park and waters of St. Joseph Sound. Fabulous open floor plan with walls of high impact glass that bring the outside in with unsurpassed views of the lush tropical back yard, pool, sunsets and Gulf. Elevator access at ground floor entry. Immaculate in every way, this custom home enjoys a bamboo entryway, high 10 ft ceilings, tray ceilings, ceiling fans, plant shelves, Bamboo floors, crown molding in every room, plantation shutters, central vacuum, security system, solar shades, 36ft covered deck with glass see through railings. Elevator! Island kitchen, custom architecture, granite countertops. The home has so many amenities to simplify daily life. Monogram 6-burner gas oven, monogram professional vent hood, built-in Sharp Insight Pro microwave drawer, Bosch dishwasher, reverse osmosis system. Opulent Gulf front master-suite with adjoining office/sitting room, walk-in closet. Master bath w/whirlpool jet tub & walk-in shower. Top of the line salt water pool, solar heated with back up heat pump for cooler weather, descent waterfalls, therapy jets, benches & pop up automatic cleaning system. All new pumps and filter installed in October 2024. Sun & shade areas are abundant, deck for laying out by the pool, brick pavers, tropical landscaping, Gazebo. Dock! One-of-a-kind waterfront 91' x 170' lot. Construction amenities include 2x6 walls, screened first and second floors patios, first floor patio/pool restroom, 50 year roof, elevated platform mounted AC units (2-2018), newer water heater (2021), lighting rod system, built to 2002 Florida Statewide hurricane building code, built 3ft above FEMA codes, Bahama shutters on the east wall and motorized and manual hurricane shutters on south, west and north walls, oversize garage & pool with high elevation. **Home did not flood during past 2 hurricanes.
Additional Information
- City
- Tarpon Springs
- Region
- Tarpon Springs
- Zip
- 34689
- Neighborhood
- Other
- Subdivision
- Gulf Front Sub
- Area
- 2739
- Water Frontage
- Beach Front, Beach View, Beach Access
- Community Extras
- No Deed Restriction
- Garage Spaces
- 4
- Property Description
- Two Story
- Exterior Construction
- Block, Stucco, Frame
- Elementary School
- Sunset Hills Elementary-Pn
- Middle School
- Tarpon Springs Middle-Pn
- High School
- Tarpon Springs High-PN
- Located Near
- Flood Insurance Required, Landscaped, Private, Street Dead-End
- Frontage
- Gulf/Ocean
- Architectural Style
- Florida, Key West
- Pool Type
- Private
- Pets Allowed
- Yes
- Water Access
- Gulf/Ocean
- Water View
- Yes
- Water View
- Gulf/Ocean - Full
- Property Style
- Single Family
- Total Acreage
- 1/2 to less than 1
- Water Frontage
- Yes
- Special Sale Provision
- None
- Garage Description
- 4 Car Garage
- Additional Rooms
- Den/Library/Office, Great Room
- Minimum Lease
- No Minimum
- Interior Features
- Accessibility Features, Built-in Features, Ceiling Fans(s), Central Vaccum, Chair Rail, Crown Molding, Dry Bar, Eat-in Kitchen, Elevator, High Ceilings, Kitchen/Family Room Combo, L Dining, Living Room/Dining Room Combo, Open Floorplan, Other, Primary Bedroom Main Floor, Solid Surface Counters, Split Bedroom, Stone Counters, Thermostat, Walk-In Closet(s), Window Treatments
- Interior Layout
- Accessibility Features, Built-in Features, Ceiling Fans(s), Central Vaccum, Chair Rail, Crown Molding, Dry Bar, Eat-in Kitchen, Elevator, High Ceilings, Kitchen/Family Room Combo, L Dining, Living Room/Dining Room Combo, Open Floorplan, Other, Primary Bedroom Main Floor, Solid Surface Counters, Split Bedroom, Stone Counters, Thermostat, Walk-In Closet(s), Window Treatments
- Water Frontage
- Gulf/Ocean
- Water Front Description
- Gulf/Ocean
- Flood Zone
- AE
- Flood Zone
- Yes
- Water Access
- Yes
- Heated Square Feet
- 2739
- Acres
- 0.70
- Stories
- 2
- Exterior Features
- Awning(s), Balcony, Garden, Hurricane Shutters, Lighting, Outdoor Kitchen, Outdoor Shower, Private Mailbox, Private Yard, Rain Gutters, Shade Shutter(s), Sliding Doors, Sprinkler Metered, Storage
- Private Pool
- Yes
- Fence Description
- Chain Link, Fenced, Wire, Wood
- Waterfront
- Yes
- Parking Description
- Garage Door Opener, Ground Level, Oversized, Tandem
- Floor Covering
- Tile, Wood
- Water Features
- Gulf/Ocean, Gulf/Ocean
- Other Structures
- Gazebo, Outdoor Kitchen
- Pp Sqft
- 766.7
- Levels
- Two
- Architectural Style
- Florida, Key West
- Occupant Type
- Vacant
- Subtype
- Single Family
- Roof
- Shingle
- Property Subtype
- Residential
- Pool
- Yes
- View
- Water, Gulf/Ocean - Full
- Sewer
- Public Sewer
- Water Source
- Public
- Furnished
- Unfurnished
- Green Indoor Air Quality
- Ventilation, Whole House Vacuum System
Listing courtesy of LE ELLE LLC. 727-244-0322
Mortgage Calculator
StellarMLS is the source of this information via Internet Data Exchange Program. All listing information is deemed reliable but not guaranteed and should be independently verified through personal inspection by appropriate professionals. Listings displayed on this website may be subject to prior sale or removal from sale. Availability of any listing should always be independently verified. Listing information is provided for consumer personal, non-commercial use, solely to identify potential properties for potential purchase. All other use is strictly prohibited and may violate relevant federal and state law. Data last updated on