6350 Hampton Drive N, St Petersburg, FL 33710
- $457,000
- 3
- BD
- 2
- BA
- 1,343
- SqFt










- List Price
- $457,000
- Price Change
- ▼ $8,000 1782972911
- Days on Market
- 71
- MLS#
- TB8510169
- Bedrooms
- 3
- Full Bathrooms
- 2
- Sq. Ft
- 1,343
- Lot Size
- 7,479
- Subtype
- Single Family
- County
- Pinellas
- Community
- No Deed Restriction
- Subdivision
- Garden Manor Sec 1
- Year Built
- 1953
Property Description
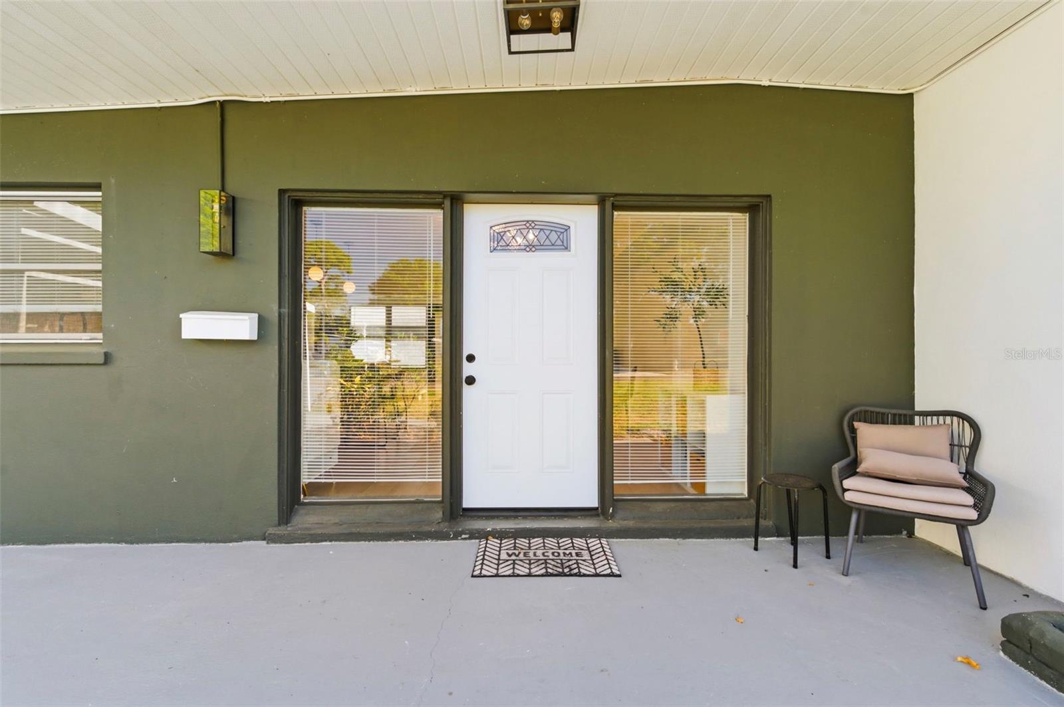
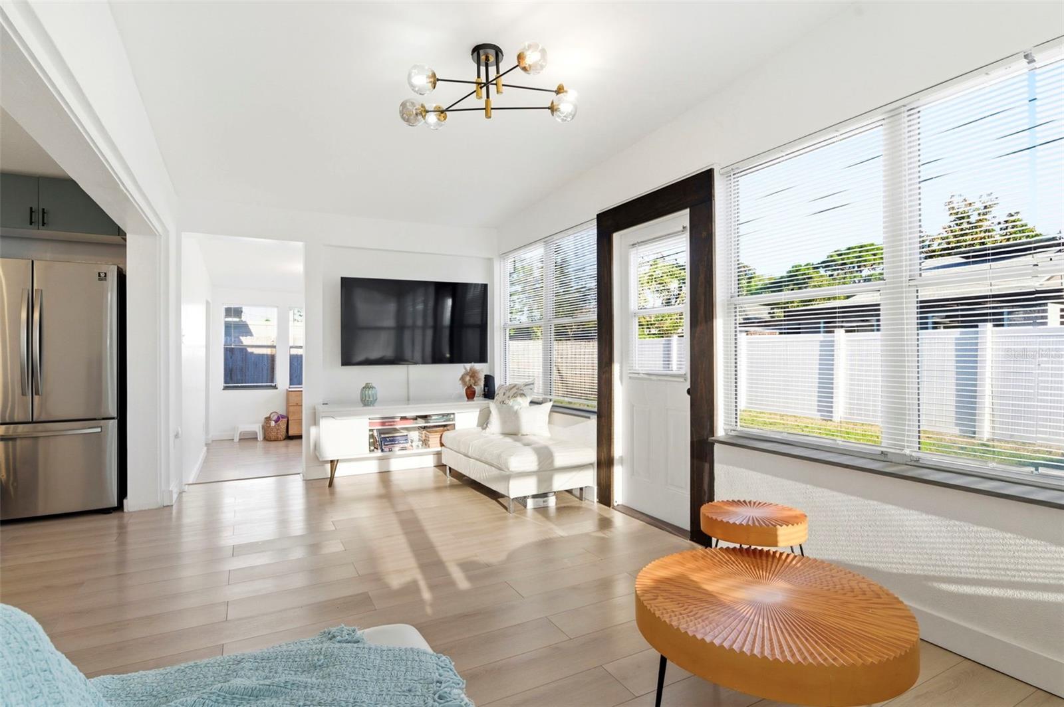
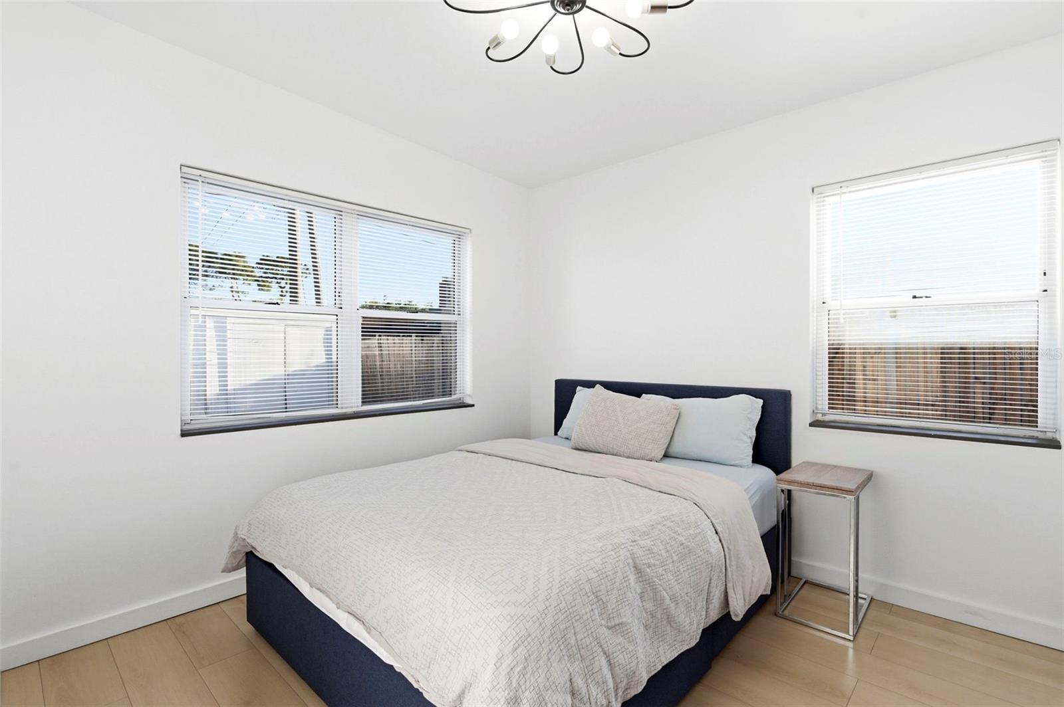
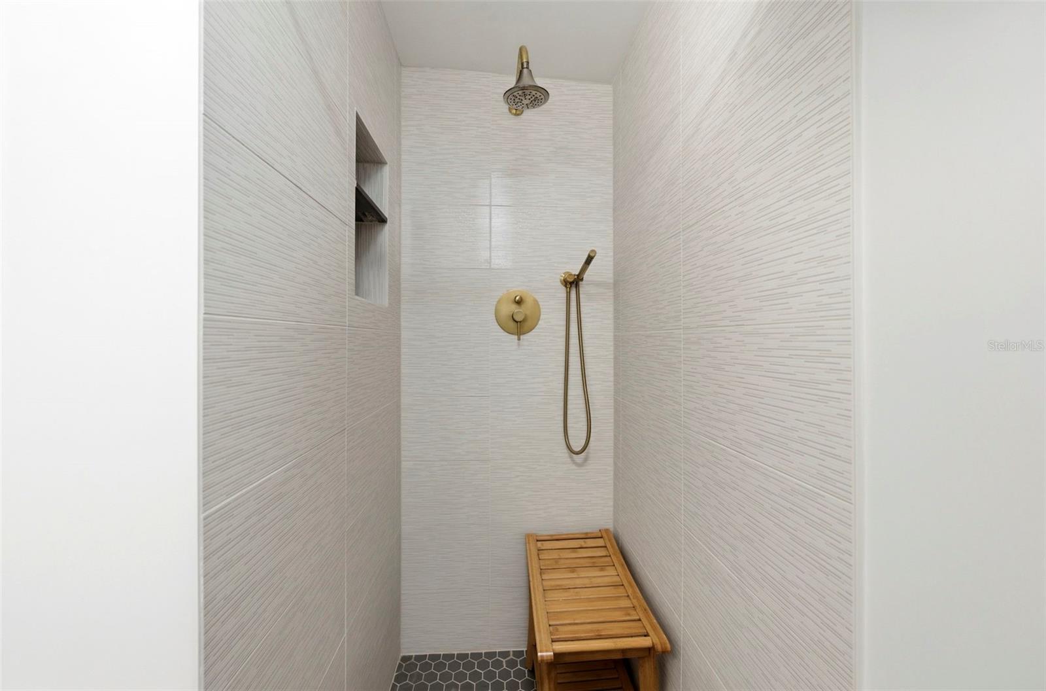
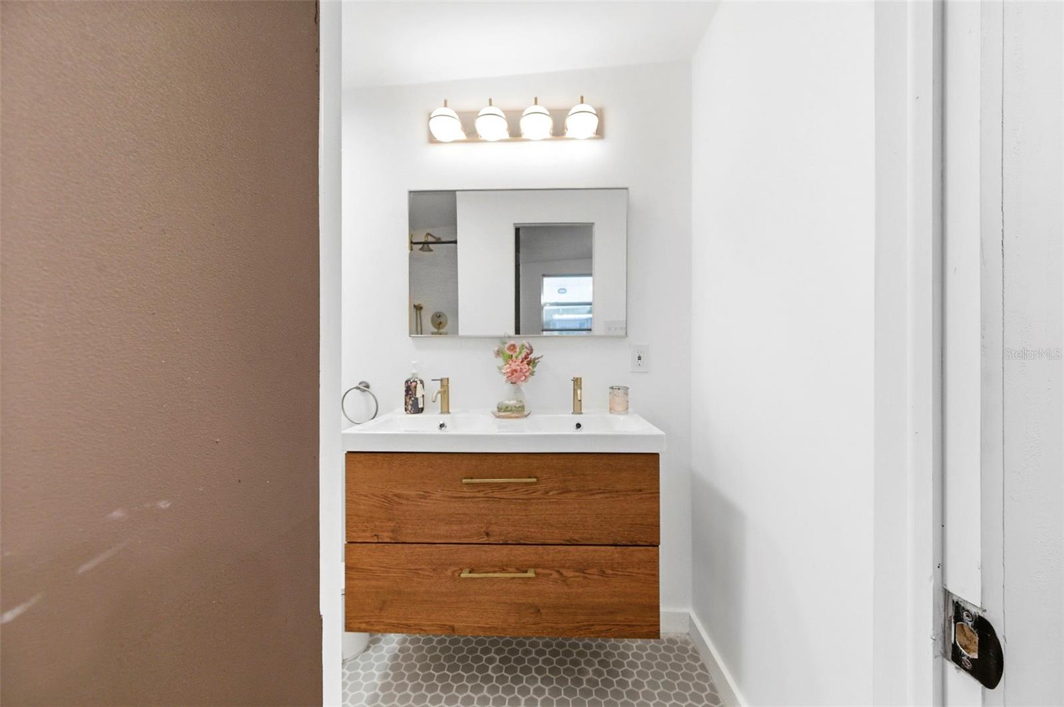
Modern design meets classic St. Petersburg charm in this beautifully updated 3-bedroom, 2-bath home located near the highly desirable Tyrone area. Built in 1953 and thoughtfully renovated, this 1,343 square foot home features a bright open-concept layout with clean lines, abundant natural light, and stylish modern finishes throughout. The stunning kitchen showcases quartz countertops, sleek cabinetry, stainless steel appliances, and a large center island that opens seamlessly into the main living space — perfect for entertaining or everyday living.The spacious primary suite and split-bedroom layout provide comfort and functionality, while the updated finishes create a move-in ready feel throughout the home. Major peace-of-mind upgrades include a 2022 roof. Outside, you’ll find a fully fenced backyard with plenty of room to relax, entertain, garden, or add a future pool, plus an included storage shed for additional convenience.Ideally located just minutes from Tyrone Square Mall, shopping, restaurants, parks, and some of Florida’s best Gulf beaches, this home also offers easy access to downtown St. Petersburg and everything the area has to offer. A rare opportunity to own a stylish, updated home in one of St. Pete’s most convenient locations.
Additional Information
- City
- St Petersburg
- Region
- St Pete/Crossroads
- Zip
- 33710
- Neighborhood
- Other
- Subdivision
- Garden Manor Sec 1
- Area
- 1343
- Community Extras
- No Deed Restriction
- Property Description
- One Story
- Exterior Construction
- Block
- Located Near
- City Limits, Paved
- Architectural Style
- Mid-Century Modern
- Pool Type
- No Pool
- Pets Allowed
- Yes
- Property Style
- Single Family
- Total Acreage
- 0 to less than 1/4
- Special Sale Provision
- None
- Garage Description
- 2 Car Carport
- Minimum Lease
- No Minimum
- Interior Features
- Kitchen/Family Room Combo, Thermostat, Walk-In Closet(s), Window Treatments
- Interior Layout
- Kitchen/Family Room Combo, Thermostat, Walk-In Closet(s), Window Treatments
- Flood Zone
- X, AE
- Financing Available
- Cash, Conventional, FHA, VA Loan
- Heated Square Feet
- 1343
- Acres
- 0.17
- Exterior Features
- Storage
- Fence Description
- Fenced
- Floor Covering
- Vinyl
- Other Structures
- Shed(s)
- Pp Sqft
- 340.28
- Levels
- One
- Architectural Style
- Mid-Century Modern
- Occupant Type
- Owner
- Subtype
- Single Family
- Roof
- Membrane
- Property Subtype
- Residential
- DPRYN
- Yes
- Sewer
- Public Sewer
- Water Source
- Public
- Furnished
- Unfurnished
Listing courtesy of CENTURY 21 EDGE. 321-351-2121
Mortgage Calculator
StellarMLS is the source of this information via Internet Data Exchange Program. All listing information is deemed reliable but not guaranteed and should be independently verified through personal inspection by appropriate professionals. Listings displayed on this website may be subject to prior sale or removal from sale. Availability of any listing should always be independently verified. Listing information is provided for consumer personal, non-commercial use, solely to identify potential properties for potential purchase. All other use is strictly prohibited and may violate relevant federal and state law. Data last updated on