1182 Friar Tuck Lane, Dunedin, FL 34698
- $399,999
- 3
- BD
- 2
- BA
- 962
- SqFt






- List Price
- $399,999
- Price Change
- ▼ $19,901 1784934068
- Days on Market
- 72
- MLS#
- TB8510207
- Bedrooms
- 3
- Full Bathrooms
- 1
- Half Bathrooms
- 1
- Sq. Ft
- 962
- Lot Size
- 7,662
- Subtype
- Single Family
- County
- Pinellas
- Community
- No Deed Restriction
- Subdivision
- Sherwood Forest Sub
- Year Built
- 1960
Property Description
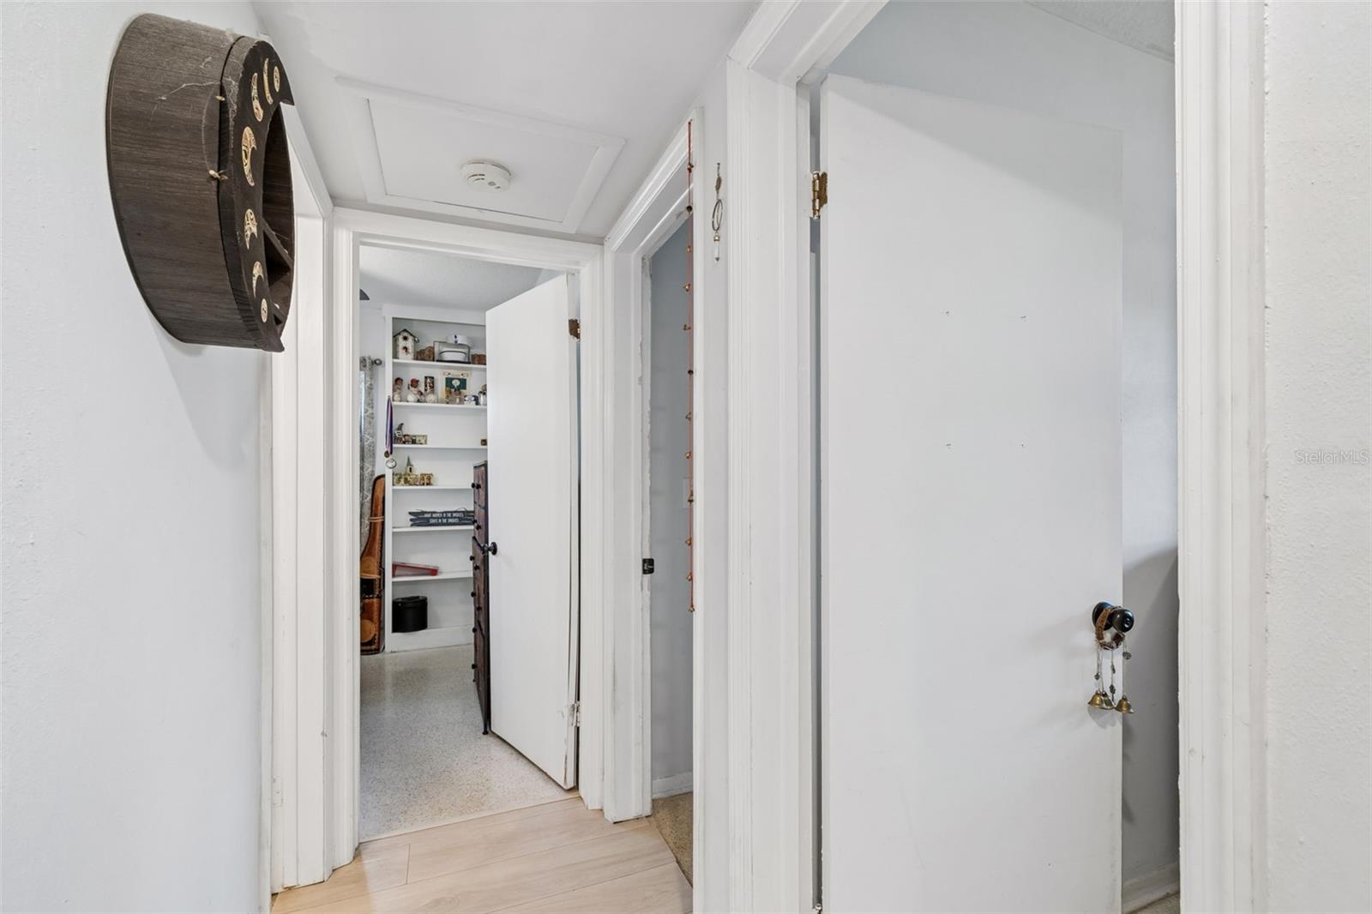
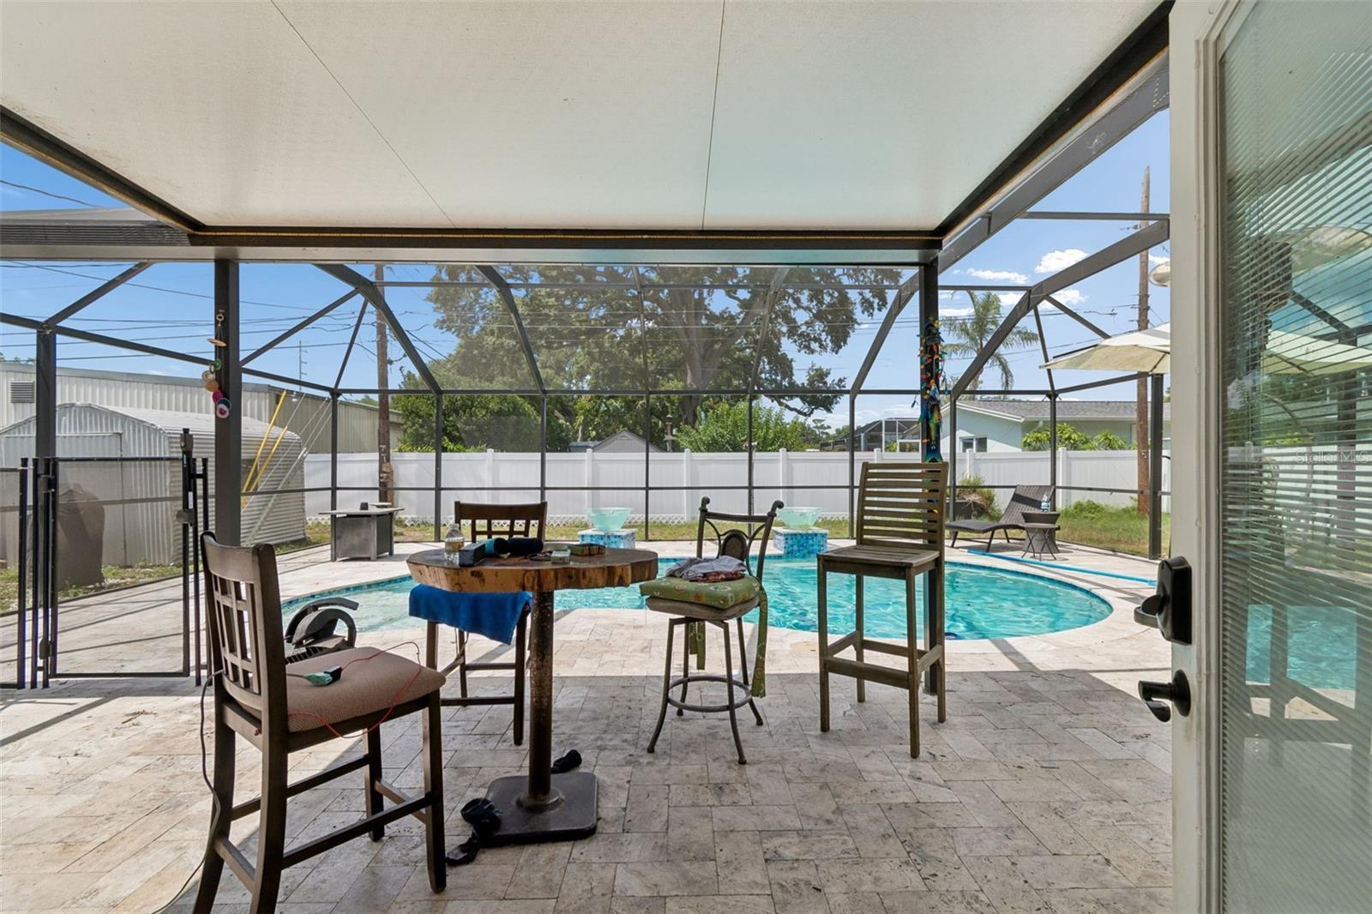
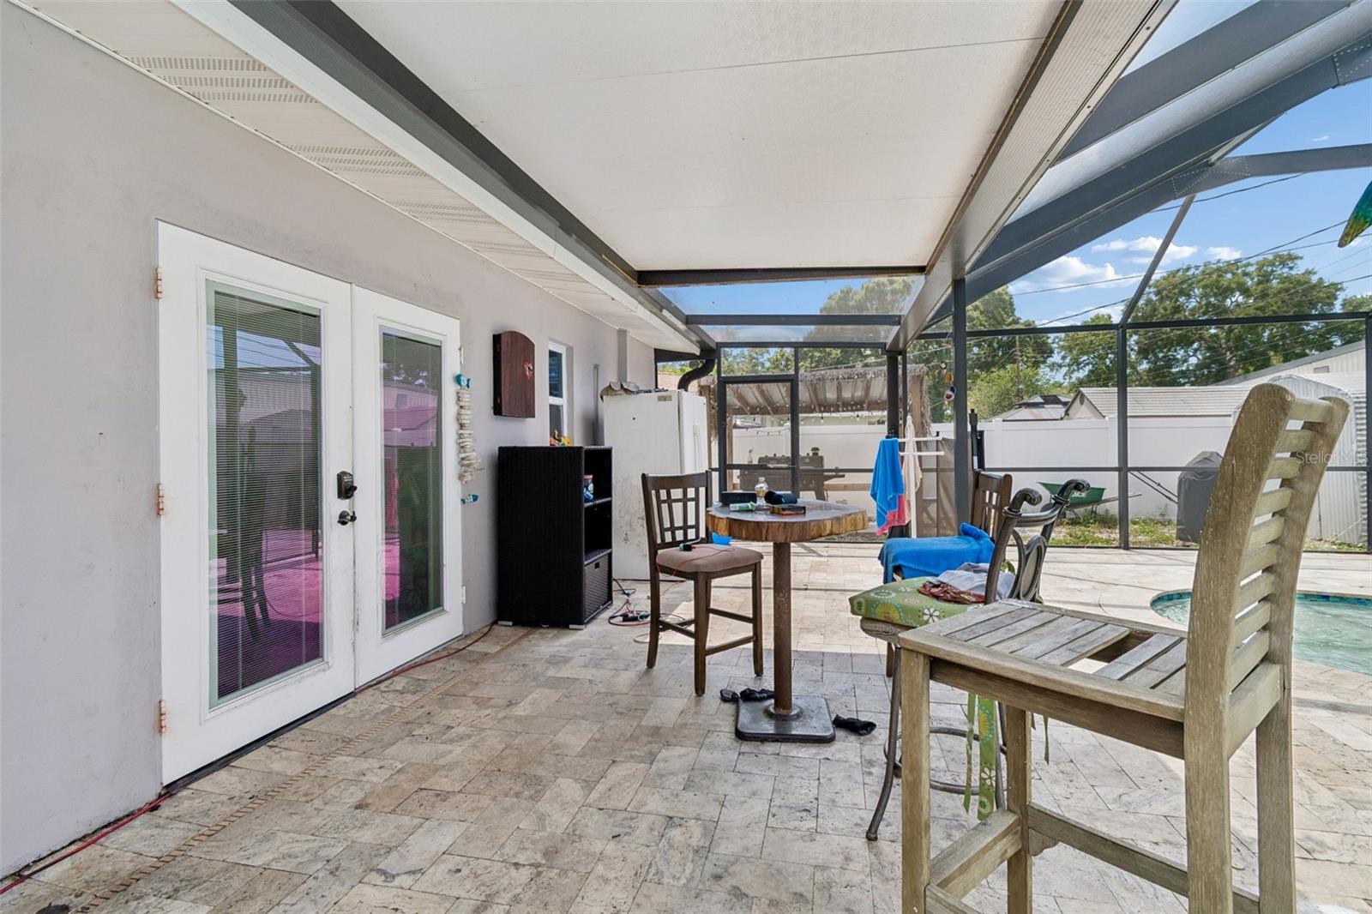
Drastic Price Drop!! Motivated Seller!! A Dunedin POOL home, this updated 3-bedroom, 2-bath home offers the perfect blend of comfort, convenience, and Florida living. The highlight of the property is the stunning heated saltwater pool, installed just 4 years ago, featuring travertine decking tile, customizable underwater color changing lighting, and a screened birdcage enclosure. Ideal for relaxing evenings or entertaining guests. Inside, the home features an updated kitchen with quartz countertops, newer sink, and updated appliances that complement the home’s modern improvements. Terrazzo flooring adds timeless character in the bedrooms, while newer laminate flooring flows through the kitchen, dining, and living areas. A convenient second bath located in the garage provides easy access after enjoying the pool or working outdoors. Situated close to downtown Dunedin, you can enjoy the convenience of taking your golf cart to local shops, restaurants, entertainment, and community events. This property is also eligible for a Dunedin Recreation Card, providing discounted access to recreation programs, camps, facility rentals, fitness center memberships, and group exercise classes.
Additional Information
- City
- Dunedin
- Region
- Dunedin
- Zip
- 34698
- Neighborhood
- Other
- Subdivision
- Sherwood Forest Sub
- Area
- 962
- Community Extras
- No Deed Restriction
- Garage Spaces
- 1
- Property Description
- One Story
- Exterior Construction
- Block, Stucco
- Elementary School
- San Jose Elementary-Pn
- Middle School
- Dunedin Highland Middle-Pn
- High School
- Dunedin High-PN
- Located Near
- City Limits, Near Golf Course
- Architectural Style
- Traditional
- Pool Type
- Private
- Property Style
- Single Family
- Total Acreage
- 0 to less than 1/4
- Special Sale Provision
- None
- Garage Description
- 1 Car Garage
- Minimum Lease
- No Minimum
- Interior Features
- Ceiling Fans(s), L Dining, Solid Surface Counters, Window Treatments
- Interior Layout
- Ceiling Fans(s), L Dining, Solid Surface Counters, Window Treatments
- Flood Zone
- X
- Financing Available
- Cash, Conventional, FHA, Other, VA Loan
- Heated Square Feet
- 962
- Acres
- 0.18
- Exterior Features
- French Doors, Private Yard, Rain Gutters
- Private Pool
- Yes
- Fence Description
- Vinyl
- Parking Description
- Bath In Garage, Driveway, Golf Cart Parking, On Street, Parking Pad
- Floor Covering
- Laminate, Terrazzo
- Other Structures
- Cabana, Shed(s)
- Pp Sqft
- 415.8
- Levels
- One
- Architectural Style
- Traditional
- Occupant Type
- Owner
- Subtype
- Single Family
- Roof
- Built-Up
- Property Subtype
- Residential
- Pool
- Yes
- DPRYN
- Yes
- Sewer
- Public Sewer
- Water Source
- Public
- Furnished
- Unfurnished
Listing courtesy of WHY REALTY. 727-541-2422
Mortgage Calculator
StellarMLS is the source of this information via Internet Data Exchange Program. All listing information is deemed reliable but not guaranteed and should be independently verified through personal inspection by appropriate professionals. Listings displayed on this website may be subject to prior sale or removal from sale. Availability of any listing should always be independently verified. Listing information is provided for consumer personal, non-commercial use, solely to identify potential properties for potential purchase. All other use is strictly prohibited and may violate relevant federal and state law. Data last updated on