652 8th Avenue N, St Petersburg, FL 33701
- $509,000
- 2
- BD
- 1
- BA
- 1,065
- SqFt






- List Price
- $509,000
- Price Change
- ▼ $10,000 1784668444
- Days on Market
- 71
- MLS#
- TB8510345
- Bedrooms
- 2
- Full Bathrooms
- 1
- Sq. Ft
- 1,065
- Lot Size
- 3,363
- Subtype
- Single Family
- County
- Pinellas
- Community
- No Deed Restriction
- Subdivision
- Saffords Add Rev
- Year Built
- 1925
Property Description
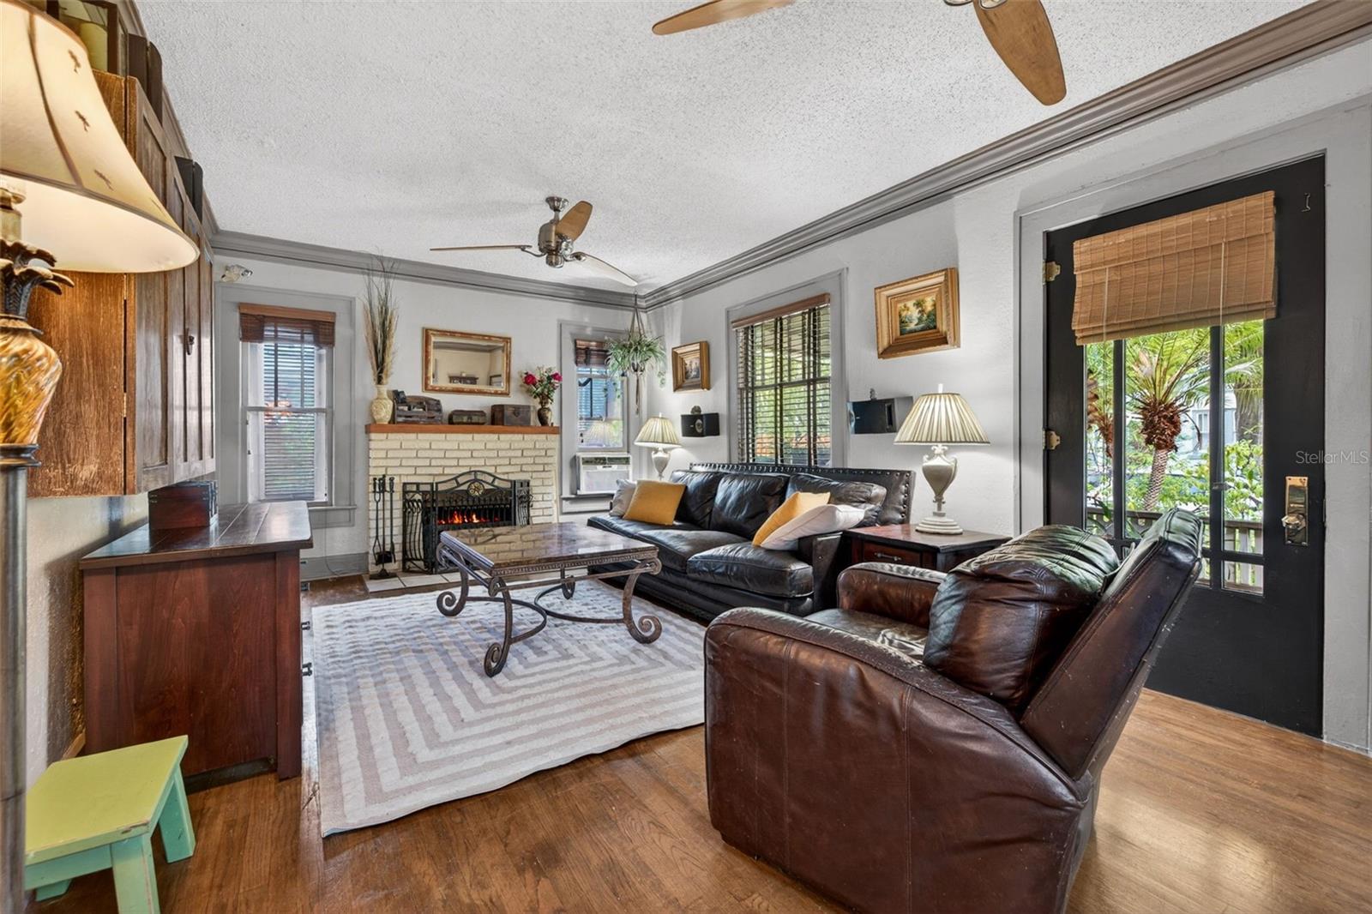
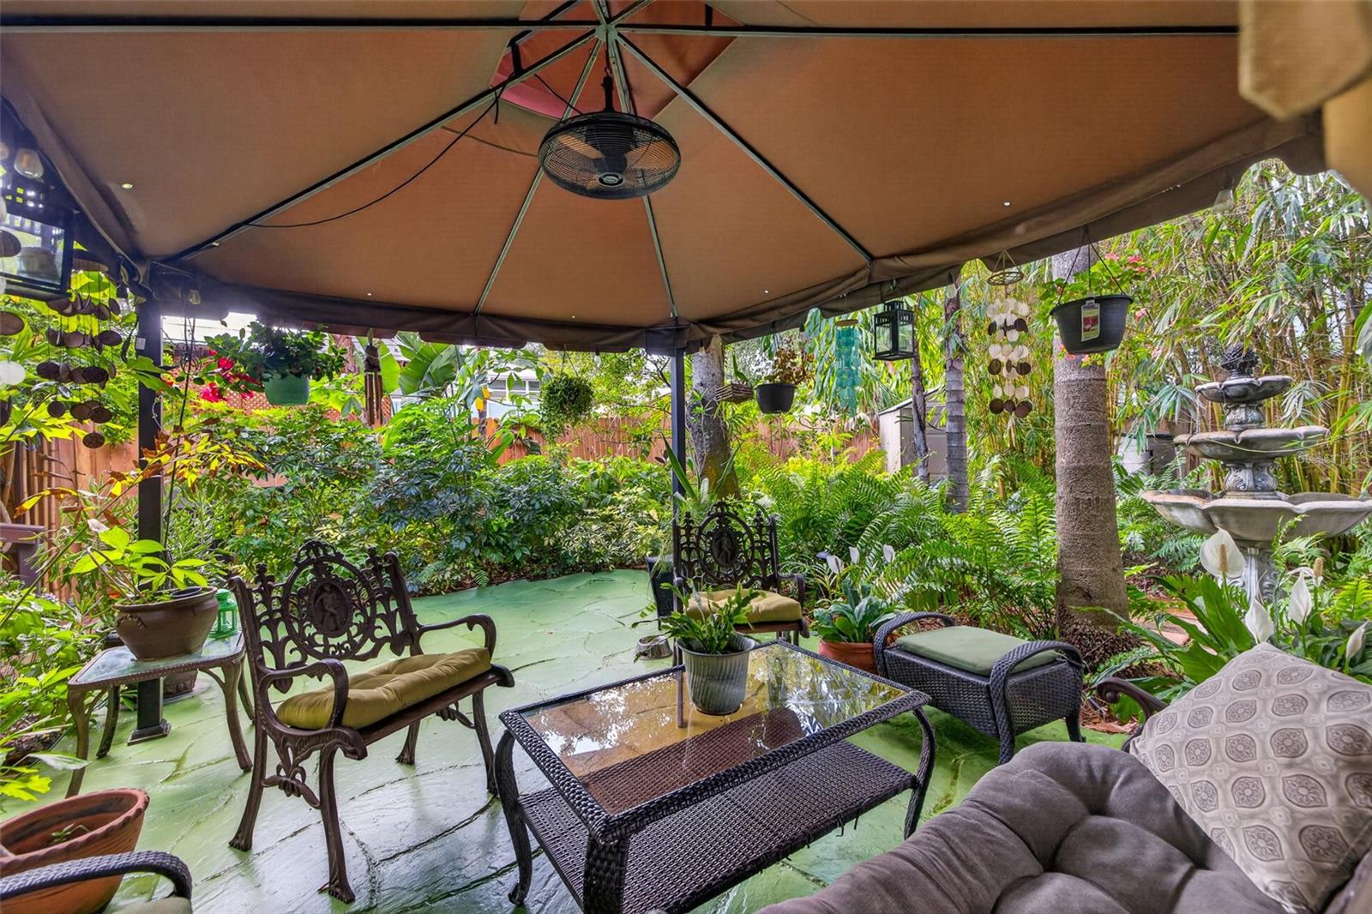
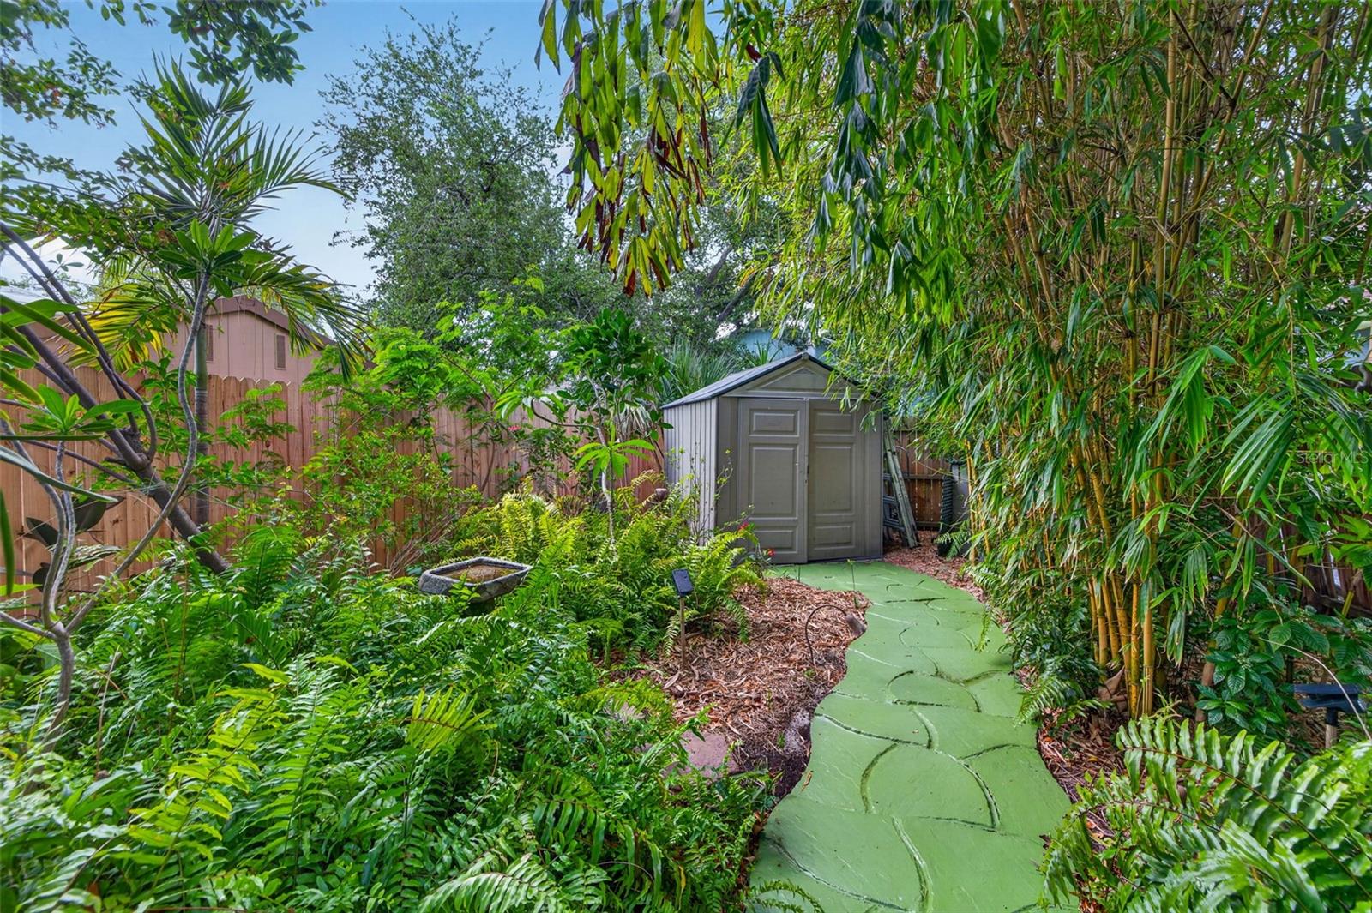
This charming 1925 bungalow is situated perfectly in the heart of the Historic Uptown neighborhood. It is tucked away from all the bustling streets, yet close enough to get to everything our beautiful city and waterfront have to offer. The front porch is the star of the show with original hardwood floors that have been maintained to perfection, original wood columns/railings, original beadboard ceilings, and a stunning front door. The large living room is just inside the front door and features original windows encased in period trim, hardwood floors, crown molding, and a wood-burning fireplace. The kitchen features neutral countertops, stainless steel appliances, and a built-in breakfast nook with bench seating. There is a generously sized main bathroom on the first floor with a clawfoot soaking tub and additional space for storage. Heading upstairs, you'll find the primary bedroom with multiple storage nooks and a walk-in closet. This home abounds with character and charm. There is an indoor laundry area at the back of the home. Stepping out the back door, you are greeted with this perfectly curated oasis. You feel like you've stepped into your own little jungle right in the city. You will be hard-pressed to find a backyard this big in Historic Uptown. You are three blocks from Flatbread & Butter, Foxtail Coffee, The Bier Boutique, and just 8 blocks to everything along Central Ave. This home is located in an X flood zone (flood insurance is not required) and is in a non-evacuation zone.
Additional Information
- City
- St Petersburg
- Region
- St Pete
- Zip
- 33701
- Mo Subdivision
- Uptown
- Neighborhood
- Uptown
- Subdivision
- Saffords Add Rev
- Area
- 1065
- Community Extras
- No Deed Restriction
- Property Description
- Two Story
- Exterior Construction
- Frame
- Located Near
- City Limits, In County, Irregular Lot, Landscaped, Street Brick
- Architectural Style
- Bungalow
- Pool Type
- No Pool
- Pets Allowed
- Yes
- Property Style
- Single Family
- Total Acreage
- 0 to less than 1/4
- Special Sale Provision
- None
- Property Condition
- Completed
- Minimum Lease
- 1 Month
- Interior Features
- Ceiling Fans(s), Crown Molding, Eat-in Kitchen, PrimaryBedroom Upstairs, Solid Surface Counters, Thermostat, Window Treatments
- Interior Layout
- Ceiling Fans(s), Crown Molding, Eat-in Kitchen, PrimaryBedroom Upstairs, Solid Surface Counters, Thermostat, Window Treatments
- Flood Zone
- X
- Financing Available
- Cash, Conventional, FHA, VA Loan
- Heated Square Feet
- 1065
- Acres
- 0.08
- Exterior Features
- Private Mailbox, Sidewalk
- Fence Description
- Wood
- Parking Description
- On Street
- Floor Covering
- Tile, Wood
- Other Structures
- Shed(s)
- Pp Sqft
- 477.93
- Levels
- Two
- Architectural Style
- Bungalow
- Occupant Type
- Owner
- Subtype
- Single Family
- Roof
- Shingle
- Property Subtype
- Residential
- DPRYN
- Yes
- View
- Trees/Woods
- Sewer
- Public Sewer
- Water Source
- Public
- Furnished
- Unfurnished
Listing courtesy of CORCORAN DWELLINGS. 727-888-4663
Mortgage Calculator
StellarMLS is the source of this information via Internet Data Exchange Program. All listing information is deemed reliable but not guaranteed and should be independently verified through personal inspection by appropriate professionals. Listings displayed on this website may be subject to prior sale or removal from sale. Availability of any listing should always be independently verified. Listing information is provided for consumer personal, non-commercial use, solely to identify potential properties for potential purchase. All other use is strictly prohibited and may violate relevant federal and state law. Data last updated on